SALT LIFE AT THIS EXQUISITE SEABREEZE ISEL ESTATE!! YOUR NOT SEEING DOUBLE, THIS IS A DOUBLE LOT THAT HAS A BEACH ON IT, DOCK, JET SKI RAMPS ETC...NOT ONLY THAT; PARKING FOR ALL YOUR TOYS! NO HOA, Stunning Remodeled Waterfront Retreat on the Gulf! Discover this beautifully remodeled 1957 quality built coastal gem, that sits on over a 1/2 acre, expanded and upgraded to have the ultimate waterfront lifestyle. Nestled on an oversized lot with 140 feet of prime Gulf frontage, this home blends timeless charm with modern luxury. Enjoy panoramic views of the barrier islands and Anclote lighthouse from your private sandy beach — a rare and serene feature. Put those toes in that sand!! The brand-new seawall ensures lasting protection while enhancing the property's pristine shoreline. With an observation dock & floating jet ski ramps. This homes kitchen can satisfy any chefs demands!! I went over board on those pictures, but its awesome! It also has three spacious bedrooms. The Primary Bed room has an outside deck that overlooks this magnificent lot and breathtaking views. The Primary Bath has duel sinks with in wall faucets, pretty unique! The choice of tile & inserts are just perfectly done! in addition to the 3 bedrooms this home also has a dedicated office, ideal for working remotely or creating a cozy den. Each and every bathroom is tastefully done. The open-concept living area flows seamlessly to the water-facing deck, perfect for soaking in sunsets or entertaining guests. The huge screened-in lanai is great for entertaining on those stormy nights. Pavers line the back yard plus provide outdoor conversation areas to watch those amazing sunsets!! The driveway has beautiful pavers as well that enhances this beautiful homes entrance as does the off road extended pebble driveway that offers space for RV, boat, or jet ski parking. Extra outdoor shed that you might need for your extra items or also can be a pool house if you desire to add your dream pool. This home also provides an oversized 2 car garage with Golf Cart area or motorcycle. It has also outside garage access door and 2 Hurricane rated in & out garage doors. Almost forgot to mention the the tasteful fencing around entire property. With expansion onto an extra lot. the property provides unmatched space and flexibility for coastal living. Don't miss this rare opportunity to own a piece of Gulf-front paradise, where every day feels like a vacation.
For sale
$1,795,000
1620 SEA BREEZE DRIVE, TARPON SPRINGS, FL 34689
3beds
2,496sqft
Single Family Residence
Built in 1957
0.57 Acres Lot
$1,656,100 Zestimate®
$719/sqft
$-- HOA
What's special
Observation dockJet ski rampsPrivate sandy beachThree spacious bedroomsOutside garage access doorDouble lotStunning remodeled waterfront retreat
- 85 days |
- 371 |
- 15 |
Zillow last checked:
Listing updated:
Listed by:
Rhea Jeffrey, LLC 727-946-2343,
INVESTMENT FLORIDA REALTY LLC 727-940-5909
Source: Stellar MLS,MLS#: W7886130 Originating MLS: West Pasco
Originating MLS: West Pasco
Facts & features
Interior
Bedrooms & bathrooms
- Bedrooms: 3
- Bathrooms: 3
- Full bathrooms: 2
- 1/2 bathrooms: 1
Primary bedroom
- Features: Ceiling Fan(s), Walk-In Closet(s)
- Level: Second
- Area: 247 Square Feet
- Dimensions: 13x19
Bedroom 2
- Features: Ceiling Fan(s), Dual Closets
- Level: First
- Area: 168 Square Feet
- Dimensions: 12x14
Bedroom 3
- Features: Ceiling Fan(s), Built-in Closet
- Level: First
- Area: 110 Square Feet
- Dimensions: 10x11
Dining room
- Features: Built-In Shelving, Coat Closet
- Level: First
- Area: 255 Square Feet
- Dimensions: 15x17
Florida room
- Level: First
- Area: 315 Square Feet
- Dimensions: 15x21
Foyer
- Features: No Closet
- Level: First
- Area: 50 Square Feet
- Dimensions: 5x10
Kitchen
- Features: Kitchen Island, Storage Closet
- Level: First
- Area: 240 Square Feet
- Dimensions: 12x20
Laundry
- Features: Granite Counters, Storage Closet
- Level: First
- Area: 88 Square Feet
- Dimensions: 8x11
Living room
- Features: Ceiling Fan(s), Storage Closet
- Level: First
- Area: 475 Square Feet
- Dimensions: 19x25
Office
- Features: Ceiling Fan(s)
- Level: First
- Area: 80 Square Feet
- Dimensions: 8x10
Heating
- Central
Cooling
- Central Air
Appliances
- Included: Bar Fridge, Convection Oven, Cooktop, Dishwasher, Disposal, Dryer, Electric Water Heater, Microwave, Range, Range Hood, Refrigerator, Washer, Wine Refrigerator
- Laundry: Electric Dryer Hookup, Inside, Laundry Room, Washer Hookup
Features
- Ceiling Fan(s), PrimaryBedroom Upstairs, Solid Wood Cabinets, Stone Counters, Thermostat, Walk-In Closet(s)
- Flooring: Porcelain Tile
- Windows: Hurricane Shutters
- Has fireplace: No
Interior area
- Total structure area: 3,200
- Total interior livable area: 2,496 sqft
Video & virtual tour
Property
Parking
- Total spaces: 2
- Parking features: Garage - Attached
- Attached garage spaces: 2
Features
- Levels: Two
- Stories: 2
- Exterior features: Fire Pit, Irrigation System, Private Mailbox, Private Yard, Storage, Boat Slip
- Fencing: Fenced,Other
- Has view: Yes
- View description: Water, Gulf/Ocean - Full
- Has water view: Yes
- Water view: Water,Gulf/Ocean - Full
- Waterfront features: Gulf/Ocean, Gulf/Ocean Access
- Body of water: GULF OF AMERICA
Lot
- Size: 0.57 Acres
- Dimensions: 150 x 180
- Features: Cleared, Cul-De-Sac, Flood Insurance Required
Details
- Additional structures: Shed(s)
- Parcel number: 032715793440000190
- Special conditions: None
Construction
Type & style
- Home type: SingleFamily
- Property subtype: Single Family Residence
Materials
- Block, Stucco
- Foundation: Slab
- Roof: Shingle
Condition
- New construction: No
- Year built: 1957
Utilities & green energy
- Sewer: Public Sewer
- Water: Public
- Utilities for property: Cable Available, Cable Connected, Electricity Available, Electricity Connected, Public, Sewer Available, Sewer Connected, Street Lights, Water Available, Water Connected
Community & HOA
Community
- Pet fee: $0 monthly
- Subdivision: SEA BREEZE ISLAND
HOA
- Has HOA: No
Location
- Region: Tarpon Springs
Financial & listing details
- Price per square foot: $719/sqft
- Tax assessed value: $881,029
- Annual tax amount: $11,912
- Date on market: 5/29/2026
- Cumulative days on market: 86 days
- Listing terms: Cash,Conventional,FHA,VA Loan
- Ownership: Fee Simple
- Total actual rent: 0
- Electric utility on property: Yes
- Road surface type: Asphalt, Paved
Estimated market value
$1,656,100
$1.57M - $1.74M
$4,210/mo
Price history
| Date | Event | Price |
|---|---|---|
| 5/29/2026 | Listed for sale | $1,795,000$719/sqft |
Source:  Stellar MLS #W7886130 Report a problem Stellar MLS #W7886130 Report a problem | ||
| 9/22/2025 | Listing removed | $1,795,000$719/sqft |
Source: Stellar MLS #W7875628 Report a problem | ||
| 5/24/2025 | Listed for sale | $1,795,000+220.5%$719/sqft |
Source: Stellar MLS #W7875628 Report a problem | ||
| 5/5/2018 | Sold | $560,000-5.1%$224/sqft |
Source: Public Record Report a problem | ||
| 3/20/2018 | Pending sale | $589,916$236/sqft |
Source: Keller Williams Realty #U7850978 Report a problem | ||
| 3/9/2018 | Listed for sale | $589,916+1687.6%$236/sqft |
Source: KELLER WILLIAMS REALTY #U7850978 Report a problem | ||
| 10/1/2002 | Sold | $33,000-78%$13/sqft |
Source: Public Record Report a problem | ||
| 10/1/1997 | Sold | $150,000$60/sqft |
Source: Public Record Report a problem | ||
Public tax history
| Year | Property taxes | Tax assessment |
|---|---|---|
| 2025 | $11,913 -11.6% | $674,533 -12.7% |
| 2024 | $13,471 +1.4% | $772,923 +3% |
| 2023 | $13,289 +2.6% | $750,411 +3% |
| 2022 | $12,958 +10.1% | $728,554 +14.1% |
| 2021 | $11,768 +74.4% | $638,262 +68.3% |
| 2020 | $6,747 +1.7% | $379,300 +2.3% |
| 2019 | $6,635 | $370,772 +69.5% |
| 2018 | $6,635 +83.9% | $218,792 +2.1% |
| 2017 | $3,608 +2% | $214,292 +2.1% |
| 2016 | $3,538 -1.6% | $209,884 +0.7% |
| 2015 | $3,595 +0.6% | $208,425 +0.8% |
| 2014 | $3,575 -10.2% | $206,771 -7.5% |
| 2013 | $3,981 +2% | $223,450 +1.7% |
| 2012 | $3,903 | $219,715 +3% |
| 2011 | -- | $213,316 +1.5% |
| 2010 | -- | $210,164 +2.7% |
| 2009 | -- | $204,639 +0.1% |
| 2008 | $3,322 | $204,435 +3% |
| 2007 | -- | $198,481 -42.9% |
| 2005 | -- | $347,500 +40.9% |
| 2004 | $2,520 +1.8% | $246,600 +5.7% |
| 2003 | $2,475 +3.7% | $233,200 +30% |
| 2002 | $2,387 | $179,400 +8.9% |
| 2001 | $2,387 +4.2% | $164,700 +2.2% |
| 2000 | $2,291 | $161,100 |
Find assessor info on the county website
Monthly payment
Est. payment
Payment breakdown
Explore the cost of this home by adjusting the details. Changes won't be saved.Climate risks
Neighborhood: 34689
Nearby schools
GreatSchools rating
- 9/10Sunset Hills Elementary SchoolGrades: PK-5Distance: 1.8 mi
- 6/10Tarpon Springs Middle SchoolGrades: 6-8Distance: 1.2 mi
- 6/10Tarpon Springs High SchoolGrades: PK,9-12Distance: 1.7 mi
Schools provided by the listing agent
- Elementary: Sunset Hills Elementary-PN
- Middle: Tarpon Springs Middle-PN
- High: Tarpon Springs High-PN
Source: Stellar MLS. This data may not be complete. We recommend contacting the local school district to confirm school assignments for this home.
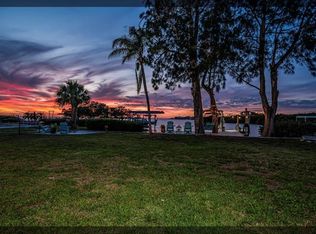
- $550,0004 bd2 ba2.3k sqft1624 Sea Breeze Dr, Tarpon Springs, FL 34689Sold
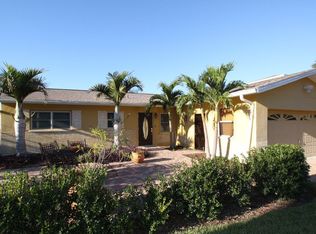
- $704,2003 bd2 ba1.6k sqft1618 Sea Breeze Dr, Tarpon Springs, FL 34689Off Market
- $1,295,0003 bd3 ba3.1k sqft1626 Sea Breeze Dr, Tarpon Springs, FL 34689For Sale

- $950,0003 bd2 ba1.6k sqft1616 Sea Breeze Dr, Tarpon Springs, FL 34689Sold

- $1,315,0004 bd5 ba4.9k sqft1621 Sea Breeze Dr, Tarpon Springs, FL 34689Off Market
- $--0.29 acresSea Breeze, Tarpon Springs, FL 34689Off Market
- $92,4600.29 acresSea Breeze Dr, Tarpon Springs, FL 34689Off Market
- $382,0002 bd1 ba1k sqft1625 Sea Breeze Dr, Tarpon Springs, FL 34689Off Market
A local agent can set up tours, give advice and negotiate with sellers.
A local lender can help you make sure your offer is ready when you are.
Similar homes
- $1,295,0003 bd3 ba3.1k sqft1626 SEA BREEZE DRIVE, TARPON SPRINGS, FL 34689For Sale
 MLS ID #W7884328, Rhea Jeffrey, LLC, INVESTMENT FLORIDA REALTY LLC. Stellar MLS
 - $1,197,0004 bd4 ba3.5k sqft1580 MACCHESNEY DRIVE, TARPON SPRINGS, FL 34689For Sale
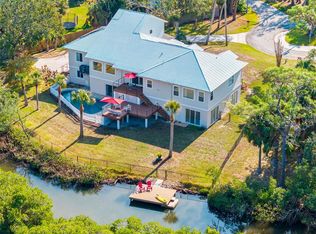 MLS ID #TB8454389, Karen Apa, PREMIER SOTHEBY'S INTL REALTY. Stellar MLS
 - $1,265,0004 bd5 ba3.1k sqft339 MANATEE LANE, TARPON SPRINGS, FL 34689For Sale
 MLS ID #TB8525883, Kendrix Jones, GULF SHORES REALTY ERA POWERED LLC. Stellar MLS
 - $1,030,0003 bd3 ba3.1k sqft1130 S FLORIDA AVENUE, TARPON SPRINGS, FL 34689For Sale
 MLS ID #TB8509664, Catherine Delorenzo, REALTY EXPERTS. Stellar MLS
 - $1,316,0003 bd3 ba2.2k sqft121 CARLYLE DRIVE, PALM HARBOR, FL 34683For SaleMLS ID #TB8521898, Carol Bradshaw, BRADSHAW & BRADSHAW REALTY SER. Stellar MLS
- $1,295,0005 bd5 ba3.6k sqft1079 RIVERSIDE RIDGE ROAD, TARPON SPRINGS, FL 34688For SaleMLS ID #TB8532727, Jaime Velazquez, PREMIER REALTY PROS. Stellar MLS
- $1,874,0004 bd4 ba3.2k sqft412 ORCHID LANE, PALM HARBOR, FL 34683For SaleMLS ID #TB8500780, Amanda Baldwin, COMPASS FLORIDA LLC. Stellar MLS
- $1,400,0003 bd3 ba2.8k sqft700 WESTFIELD COURT, DUNEDIN, FL 34698For SaleMLS ID #TB8540585, Jasmine Peebles, COLDWELL BANKER REALTY. Stellar MLS
- $1,650,0004 bd3 ba2.3k sqft320 PALM ISLAND NE, CLEARWATER BEACH, FL 33767For SaleMLS ID #TB8537797, Alireza Monfared, CENTURY 21 BEGGINS. Stellar MLS
- $1,399,0006 bd4 ba3.7k sqft3752 OLD KEYSTONE ROAD, TARPON SPRINGS, FL 34688For SaleMLS ID #TB8461683, Ashli James, KELLER WILLIAMS TAMPA PROPERTIES. Stellar MLS
- $1,199,0004 bd3 ba3k sqft2860 BRIARWOOD LANE, PALM HARBOR, FL 34683For SaleMLS ID #TB8534213, Ray Cassano, STATION SQUARE REALTY LLC. Stellar MLS
- $1,400,0005 bd4 ba3.5k sqft897 POINT SEASIDE DRIVE, CRYSTAL BEACH, FL 34681For SaleMLS ID #TB8503147, Chris Ziebell, REALTY ONE GROUP BEYOND. Stellar MLS
- $1,600,0003 bd3 ba3.1k sqft5040 WATERSIDE DRIVE, PORT RICHEY, FL 34668For SaleMLS ID #W7875122, Jen Ferraz, SNAP REALTY LLC. Stellar MLS
- $925,0003 bd3 ba2.6k sqft266 FLORIDA BOULEVARD, CRYSTAL BEACH, FL 34681For SaleMLS ID #TB8445394, Amanda Justus, COLDWELL BANKER REALTY. Stellar MLS
- $2,000,0003 bd4 ba2.9k sqft616 PINELAND AVENUE, BELLEAIR, FL 33756For SaleMLS ID #TB8523443, Kerryn Ellson, COASTAL PROPERTIES GROUP INTERNATIONAL. Stellar MLS
- $1,750,0004 bd4 ba3.4k sqft3484 SHORE DRIVE, SAFETY HARBOR, FL 34695For SaleMLS ID #TB8377480, Adam Smith, COMPASS FLORIDA LLC. Stellar MLS
- $1,545,0003 bd2 ba1.6k sqft2288 EDYTHE DRIVE, DUNEDIN, FL 34698For SaleMLS ID #TB8454277, Beverly Grace, GRACE REALTY & PROPERTY MGMT. Stellar MLS
- $1,890,0004 bd4 ba2.8k sqft17104 CRAWLEY ROAD, ODESSA, FL 33556For SaleMLS ID #TB8500108, Shelly Espy, EXP REALTY LLC. Stellar MLS
- $1,600,0003 bd2 ba1.4k sqft2171 LAGOON DRIVE, DUNEDIN, FL 34698For SaleMLS ID #TB8489087, Ashley Gillum Smith, REAVES REAL ESTATE PROFESSIONALS LLC. Stellar MLS
- $1,449,9004 bd3 ba2.9k sqft15532 LAKE GRACE DRIVE, ODESSA, FL 33556For SaleMLS ID #TB8536000, David Ares, CHARLES RUTENBERG REALTY INC. Stellar MLS
