PRICE IMPROVEMENT!! An ISLAND, a NEIGHBORHOOD, a LIFESTYLE!! INDIAN BLUFF ISLAND is an address with prestige! Join this elite conclave of homes situated in Northern Pinellas County surrounded by the Gulf & the serene waters of St. Joseph Sound. Offering a coastal way of life this 'resort' has it all! Your private, large, covered boat lift & dock allow you to hop on your boat or jet ski & cruise out to the barrier islands, Caladesi Island, Three Rooker Island or head off shore to fish for grouper. Stay closer to home & launch your stand up board, kayaks or canoes & drift into a paddler's paradise. Cool off & float in your crystal clear pool or relax & re-energize in the bubbly hot tub. Sip your favorite beverage as you appreciate amazing sunsets & panoramic views from your rooftop widow's walk. Cooking is easy in your outdoor kitchen complete with grill, smoker, turkey fryer & green egg. Back yard is totally fenced & includes lots of grassy areas for furry friends, fire pits, multiple seating areas, beautiful stag horn ferns, palm trees, triple flag pole & pavered walkways & pool deck. This 3 bedroom/2 bath home offers an open concept design with a bonus/flex room that is easily converted to a 4th bedroom. Kitchen & bathrooms are all new with wood cabinets, solid surface counters & stylish stone. Curl up with a good book in front of your wood burning fireplace or pull the curtains, make the popcorn & watch a movie in your media/family room. Your 'party size' dining area is perfect for entertaining with kitchen pass-thru & barstool seating. The primary suite provides it's own quiet retreat with separate sitting room/den & dream closets/wardrobes. Quiet, ideal location close to all amenities, golf courses, beaches, Pinellas Trail, Wall Springs Park, Palm Harbor schools, medical/hospitals. Enjoy the cool breezes & unique benefits of Island living. Love where you live!!
For sale
Price cut: $17K (8/6)
$1,316,000
121 CARLYLE DRIVE, PALM HARBOR, FL 34683
3beds
2,251sqft
:
Get pre-qualified$8,563/mo
Single Family Residence
Built in 1959
0.36 Acres Lot
$-- Zestimate®
$585/sqft
$-- HOA
What's special
Bubbly hot tubCrystal clear poolWood burning fireplace
- 38 days |
- 858 |
- 52 |
Zillow last checked:
Listing updated:
Listed by:
Carol Bradshaw 727-515-9404,
BRADSHAW & BRADSHAW REALTY SER 727-784-1924
Source: Stellar MLS,MLS#: TB8521898 Originating MLS: Suncoast Tampa
Originating MLS: Suncoast Tampa
Facts & features
Interior
Bedrooms & bathrooms
- Bedrooms: 3
- Bathrooms: 3
- Full bathrooms: 2
- 1/2 bathrooms: 1
Rooms
- Room types: Attic, Bonus Room, Family Room, Great Room
Primary bedroom
- Features: Walk-In Closet(s)
- Level: First
- Area: 191.7 Square Feet
- Dimensions: 14.2x13.5
Bedroom 2
- Features: Built-in Closet
- Level: First
- Area: 123.75 Square Feet
- Dimensions: 12.5x9.9
Bonus room
- Features: Built-in Closet
- Level: First
- Area: 214.23 Square Feet
- Dimensions: 19.3x11.1
Den
- Level: First
- Area: 155.68 Square Feet
- Dimensions: 13.9x11.2
Dining room
- Level: First
- Area: 307.45 Square Feet
- Dimensions: 21.5x14.3
Family room
- Level: First
- Area: 237.16 Square Feet
- Dimensions: 19.6x12.1
Kitchen
- Level: First
- Area: 117.3 Square Feet
- Dimensions: 13.8x8.5
Living room
- Level: First
- Area: 351 Square Feet
- Dimensions: 27x13
Heating
- Central, Electric, Heat Recovery Unit
Cooling
- Central Air, Ductless
Appliances
- Included: Dishwasher, Disposal, Dryer, Electric Water Heater, Microwave, Range, Refrigerator, Washer, Water Softener
- Laundry: Electric Dryer Hookup, In Garage, Washer Hookup
Features
- Ceiling Fan(s), L Dining, Open Floorplan, Primary Bedroom Main Floor, Solid Surface Counters, Solid Wood Cabinets, Thermostat, Walk-In Closet(s)
- Flooring: Other, Vinyl
- Doors: French Doors, Outdoor Grill, Outdoor Kitchen
- Windows: Skylight(s), Hurricane Shutters
- Has fireplace: Yes
- Fireplace features: Living Room, Wood Burning
Interior area
- Total structure area: 3,283
- Total interior livable area: 2,251 sqft
Video & virtual tour
Property
Parking
- Total spaces: 2
- Parking features: Driveway, Garage Door Opener, Ground Level
- Attached garage spaces: 2
- Has uncovered spaces: Yes
Features
- Levels: One
- Stories: 1
- Patio & porch: Covered, Deck, Front Porch, Patio
- Exterior features: Irrigation System, Lighting, Outdoor Grill, Outdoor Kitchen, Private Mailbox, Rain Gutters, Sprinkler Metered
- Has private pool: Yes
- Pool features: Deck, Gunite, In Ground, Lighting
- Has spa: Yes
- Spa features: Above Ground, Heated
- Fencing: Vinyl
- Has view: Yes
- View description: Pool, Water, Bayou
- Has water view: Yes
- Water view: Water,Bayou
- Waterfront features: Bayou, Gulf/Ocean Access, Lift, Lift - Covered, Seawall
- Body of water: BOGGY BAYOU
Lot
- Size: 0.36 Acres
- Dimensions: 85 x 152
- Features: Flood Insurance Required, FloodZone, In County, Landscaped, Level, Near Golf Course, Near Marina, Unincorporated
- Residential vegetation: Mature Landscaping, Oak Trees, Trees/Landscaped
Details
- Additional structures: Cabana, Outdoor Kitchen, Shed(s)
- Parcel number: 262715426600040700
- Zoning: R-3
- Special conditions: None
Construction
Type & style
- Home type: SingleFamily
- Architectural style: Coastal,Florida
- Property subtype: Single Family Residence
Materials
- Block, Concrete, Stucco
- Foundation: Slab
- Roof: Shingle
Condition
- Completed
- New construction: No
- Year built: 1959
Utilities & green energy
- Sewer: Public Sewer
- Water: Public
- Utilities for property: Cable Available, Electricity Connected, Public, Sewer Connected, Sprinkler Recycled, Water Connected
Community & HOA
Community
- Security: Closed Circuit Camera(s), Security System, Security System Owned, Smoke Detector(s)
- Pet fee: $0 monthly
- Subdivision: INDIAN BLUFF ISLAND 2ND ADD
HOA
- Has HOA: Yes
Location
- Region: Palm Harbor
Financial & listing details
- Price per square foot: $585/sqft
- Tax assessed value: $834,537
- Annual tax amount: $10,553
- Date on market: 6/29/2026
- Cumulative days on market: 39 days
- Listing terms: Cash,Conventional,FHA,VA Loan
- Ownership: Fee Simple
- Total actual rent: 0
- Electric utility on property: Yes
- Road surface type: Paved, Asphalt
Estimated market value
Not available
Estimated sales range
Not available
Not available
Price history
| Date | Event | Price |
|---|---|---|
| 8/6/2026 | Price change | $1,316,000-1.3%$585/sqft |
Source:  Stellar MLS #TB8521898 Report a problem Stellar MLS #TB8521898 Report a problem | ||
| 6/29/2026 | Listed for sale | $1,333,000+148%$592/sqft |
Source: Stellar MLS #TB8521898 Report a problem | ||
| 11/4/2025 | Sold | $537,512-36.7%$239/sqft |
Source: Public Record Report a problem | ||
| 4/16/2021 | Sold | $849,000-5.6%$377/sqft |
Source: Public Record Report a problem | ||
| 2/26/2021 | Pending sale | $899,000$399/sqft |
Source: BRADSHAW & BRADSHAW REALTY SER #U8110691 Report a problem | ||
| 2/26/2021 | Listed for sale | $899,000$399/sqft |
Source: BRADSHAW & BRADSHAW REALTY SER #U8110691 Report a problem | ||
| 2/26/2021 | Pending sale | $899,000$399/sqft |
Source: Stellar MLS #U8110691 Report a problem | ||
| 2/22/2021 | Price change | $899,000-5.3%$399/sqft |
Source: Stellar MLS #U8110691 Report a problem | ||
| 1/22/2021 | Listed for sale | $949,000+66.8%$422/sqft |
Source: Stellar MLS #U8110691 Report a problem | ||
| 12/7/2011 | Listing removed | $569,000$253/sqft |
Source: Bradshaw & Bradshaw Realty Services, Inc. #U7453365 Report a problem | ||
| 3/22/2011 | Price change | $569,000-12.3%$253/sqft |
Source: Bradshaw & Bradshaw Realty Services, Inc. #7453365 Report a problem | ||
| 3/9/2010 | Price change | $649,000-16.3%$288/sqft |
Source: Bradshaw & Bradshaw Realty Ser #7453365 Report a problem | ||
| 10/21/2009 | Listed for sale | $775,000$344/sqft |
Source: Bradshaw & Bradshaw Realty Services, Inc. #7334839 Report a problem | ||
| 7/25/2009 | Listing removed | $775,000$344/sqft |
Source: Bradshaw & Bradshaw Realty Ser #7334839 Report a problem | ||
| 5/17/2009 | Listed for sale | $775,000-8.8%$344/sqft |
Source: Bradshaw & Bradshaw Realty Ser #7334839 Report a problem | ||
| 11/27/2008 | Listing removed | $850,000$378/sqft |
Source: NCI Report a problem | ||
| 2/1/2008 | Listed for sale | $850,000$378/sqft |
Source: NCI Report a problem | ||
Public tax history
| Year | Property taxes | Tax assessment |
|---|---|---|
| 2025 | $10,553 -13.2% | $618,923 -14.4% |
| 2024 | $12,153 +1.3% | $723,300 +3% |
| 2023 | $11,995 +2.5% | $702,233 +3% |
| 2022 | $11,697 +143% | $681,780 +135.5% |
| 2021 | $4,814 +3.8% | $289,454 +4.6% |
| 2020 | $4,637 +1.7% | $276,788 +2.3% |
| 2019 | $4,559 | $270,565 +1.9% |
| 2018 | $4,559 +1.3% | $265,520 +2.1% |
| 2017 | $4,499 +1.6% | $260,059 +2.1% |
| 2016 | $4,426 -1.5% | $254,710 +0.7% |
| 2015 | $4,493 +0.5% | $252,939 +0.8% |
| 2014 | $4,469 +0.6% | $250,932 +1.5% |
| 2013 | $4,445 +4.7% | $247,224 +1.7% |
| 2012 | $4,245 | $243,091 +3% |
| 2011 | -- | $236,011 +1.5% |
| 2010 | -- | $232,523 +2.7% |
| 2009 | -- | $226,410 +0.1% |
| 2008 | $3,722 | $226,184 +3% |
| 2007 | -- | $219,596 -56% |
| 2005 | -- | $499,500 +16.2% |
| 2004 | $3,907 +1.6% | $429,700 +17.9% |
| 2003 | $3,845 +6% | $364,600 +16.9% |
| 2002 | $3,629 | $312,000 +8.2% |
| 2001 | $3,629 +5.4% | $288,300 +4% |
| 2000 | $3,444 | $277,100 |
Find assessor info on the county website
Monthly payment
Est. payment
Payment breakdown
Explore the cost of this home by adjusting the details. Changes won't be saved.Climate risks
Neighborhood: 34683
Nearby schools
GreatSchools rating
- 10/10Sutherland Elementary SchoolGrades: PK-5Distance: 2.2 mi
- 5/10Palm Harbor Middle SchoolGrades: 6-8Distance: 3.1 mi
- 8/10Palm Harbor University High SchoolGrades: 9-12Distance: 1.7 mi
Schools provided by the listing agent
- Elementary: Sutherland Elementary-PN
- Middle: Palm Harbor Middle-PN
- High: Palm Harbor Univ High-PN
Source: Stellar MLS. This data may not be complete. We recommend contacting the local school district to confirm school assignments for this home.
- $901,700-- bd2 ba2.5k sqft123 Carlyle Dr, Palm Harbor, FL 34683Off Market
- $962,3003 bd3 ba1.6k sqft119 Carlyle Dr, Palm Harbor, FL 34683Off Market

- $639,6990.32 acres117 Carlyle Dr, Palm Harbor, FL 34683Off Market

- $569,0004 bd2 ba2.2k sqft125 Carlyle Dr, Palm Harbor, FL 34683For Sale
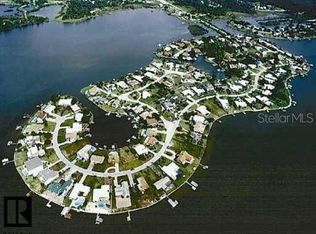
- $1,213,0003 bd2 ba2.3k sqft168 Carlyle Dr, Palm Harbor, FL 34683Off Market
- $1,103,800-- bd2 ba1.3k sqft124 Carlyle Dr, Palm Harbor, FL 34683Off Market
- $728,4004 bd4 ba2.8k sqft159 Carlyle Dr, Palm Harbor, FL 34683Off Market
- $1,581,200-- bd4 ba3.3k sqft122 Carlyle Dr, Palm Harbor, FL 34683Off Market
A local agent can set up tours, give advice and negotiate with sellers.
Similar homes
- $979,0003 bd2 ba1.5k sqft223 PINECREST DRIVE, PALM HARBOR, FL 34683For Sale
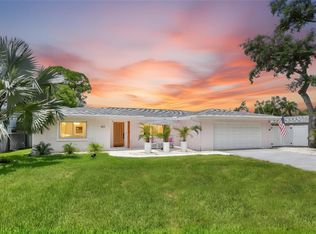
 MLS ID #TB8532198, Carsten Prause, CHARLES RUTENBERG REALTY INC. Stellar MLS
 - $1,295,0003 bd3 ba3.1k sqft1626 SEA BREEZE DRIVE, TARPON SPRINGS, FL 34689For Sale
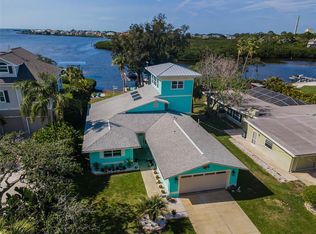 MLS ID #W7884328, Rhea Jeffrey, LLC, INVESTMENT FLORIDA REALTY LLC. Stellar MLS
 - $925,0003 bd3 ba2.6k sqft266 FLORIDA BOULEVARD, CRYSTAL BEACH, FL 34681For Sale
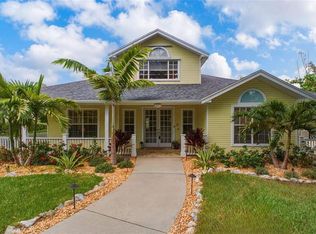 MLS ID #TB8445394, Amanda Justus, COLDWELL BANKER REALTY. Stellar MLS
 - $1,345,0005 bd4 ba2.9k sqft606 INDIANA AVENUE, CRYSTAL BEACH, FL 34681New Construction
 MLS ID #O6281455, Jason Schonholtz, COLDWELL BANKER REALTY. Stellar MLS
 - $950,0004 bd3 ba2.4k sqft517 AVERY AVENUE, CRYSTAL BEACH, FL 34681For SaleMLS ID #TB8529832, Denay Bartuseck, THE REAL ESTATE RX BROKERAGE, LLC. Stellar MLS
- $979,0004 bd3 ba2.7k sqft201 LAGOON DRIVE, PALM HARBOR, FL 34683For SaleMLS ID #TB8510724, Tanner Tillung, EXP REALTY LLC. Stellar MLS
- $725,0003 bd2 ba1.7k sqft212 WESTWINDS DRIVE, PALM HARBOR, FL 34683For SaleMLS ID #TB8449728, Alison Connors, RE/MAX ACTION FIRST OF FLORIDA. Stellar MLS
- $1,874,0004 bd4 ba3.2k sqft412 ORCHID LANE, PALM HARBOR, FL 34683For SaleMLS ID #TB8500780, Amanda Baldwin, COMPASS FLORIDA LLC. Stellar MLS
- $795,0003 bd2 ba1.2k sqft175 RIVIERE ROAD, PALM HARBOR, FL 34683For SaleMLS ID #TB8506856, Amy Denham PA, COASTAL PROPERTIES GROUP INTERNATIONAL. Stellar MLS
- $899,0003 bd2 ba2.3k sqft416 TENNESSEE AVENUE, CRYSTAL BEACH, FL 34681For SaleMLS ID #TB8515161, Roberta Celiberti, COASTAL PROPERTIES GROUP INTERNATIONAL. Stellar MLS
- $695,0003 bd3 ba2k sqft1111 CARLTON ROAD, TARPON SPRINGS, FL 34689For SaleMLS ID #TB8527323, Michelle Dinsmore, KELLER WILLIAMS REALTY- PALM HARBOR. Stellar MLS
- $664,9004 bd2 ba2.1k sqft1668 ALLENS RIDGE DRIVE N, PALM HARBOR, FL 34683For SaleMLS ID #TB8497852, Vivian Resnick, DALTON WADE INC. Stellar MLS
- $760,0003 bd3 ba1.5k sqft600 N MAYO STREET, CRYSTAL BEACH, FL 34681For SaleMLS ID #TB8492373, Roberta Celiberti, COASTAL PROPERTIES GROUP INTERNATIONAL. Stellar MLS
- $968,0004 bd4 ba3.1k sqft176 MAPLE AVENUE, PALM HARBOR, FL 34684For SaleMLS ID #TB8530629, Teresita Gonzalez, LANTES REAL ESTATE LLC. Stellar MLS
- $1,187,0003 bd3 ba2.3k sqft1040 PALM DRIVE, BELLEAIR BEACH, FL 33786For SaleMLS ID #TB8534927, Kimberly Way-Haggerty, EXP REALTY LLC. Stellar MLS
- $1,795,0003 bd3 ba2.4k sqft1620 SEA BREEZE DRIVE, TARPON SPRINGS, FL 34689For SaleMLS ID #W7886130, Rhea Jeffrey, LLC, INVESTMENT FLORIDA REALTY LLC. Stellar MLS
- $1,545,0003 bd2 ba1.6k sqft2288 EDYTHE DRIVE, DUNEDIN, FL 34698For SaleMLS ID #TB8454277, Beverly Grace, GRACE REALTY & PROPERTY MGMT. Stellar MLS
- $1,250,0003 bd3 ba2.7k sqft3525 FAIRVIEW STREET, SAFETY HARBOR, FL 34695For SaleMLS ID #TB8512600, Kathryn Scheller, COLDWELL BANKER REALTY. Stellar MLS
- $959,0003 bd2 ba1.7k sqft2285 WATROUS DRIVE, DUNEDIN, FL 34698For SaleMLS ID #TB8521790, Jonathan Minerick, HOMECOIN.COM. Stellar MLS
- $1,185,0003 bd3 ba1.8k sqft1866 VENETIAN POINT DRIVE, CLEARWATER, FL 33755For SaleMLS ID #TB8489361, Monica Cooper, INVESTMENT BUILDING GROUP RLTY. Stellar MLS
