Welcome to 5303 Clouds Peak Drive—a rare opportunity to own an exceptional lakefront residence tucked away on one of the community's most coveted premium cul-de-sac lots. Located within a private gated community and zoned for highly acclaimed Steinbrenner High School, this beautifully maintained home offers the perfect combination of timeless elegance, thoughtful updates, and breathtaking water views that become part of everyday life. From the moment you arrive, the widened driveway, oversized three-car garage with an additional two feet of depth, lush landscaping, and inviting travertine front porch create an unforgettable first impression. Inside, an expansive, thoughtfully designed floor plan offers generous living spaces that effortlessly balance everyday comfort with elegant entertaining. A dedicated office provides the ideal work-from-home space, while the upstairs bonus room with its own full bathroom offers incredible flexibility as a guest suite, media room, game room, or private bedroom. Attention to detail is evident throughout, with extensive crown molding, plantation shutters, custom built-in cabinetry surrounding the fireplace, abundant natural light, and quality finishes that create a warm, refined atmosphere. The heart of the home is the spacious kitchen, featuring granite countertops, a large center island, double ovens, an oversized sink with an upgraded faucet, abundant cabinetry, and seamless flow into the main living areas—all while overlooking the sparkling pool and tranquil lake beyond. The outdoor living space is truly where this home distinguishes itself. The screened lanai showcases an expansive travertine patio surrounding the saltwater pool (solar heated), updated pool lighting, beautifully maintained landscaping, garden beds, and a fully equipped outdoor kitchen featuring a built-in Dynasty propane grill and refrigerator. Whether hosting family gatherings, celebrating special occasions, or simply enjoying a quiet evening outdoors, this backyard was designed to be enjoyed year-round. The primary suite offers its own private escape, perfectly positioned to capture the same incredible lake and pool views that define the home's outdoor living experience. Waking up to peaceful water views each morning is a luxury few homes can offer. Beyond its beauty, this home provides tremendous peace of mind with extensive improvements already completed, including a 2021 roof, 2022 HVAC system, renovated bathrooms, new screen enclosure, updated pool pump, solar pool heater, travertine finishes, and numerous additional enhancements throughout—allowing the next owner to simply move in and enjoy. Premium lake view homes within gated communities are always in demand, but finding one that also offers a cul-de-sac location, exceptional outdoor living, an incredibly functional floor plan, and coveted Steinbrenner High School zoning is exceptionally rare. 5303 Clouds Peak Drive is more than a beautiful home—it's an opportunity to own one of the finest settings in the neighborhood and enjoy the Florida lifestyle exactly as it was meant to be lived.
For sale
Price cut: $5K (7/10)
$1,095,000
5303 CLOUDS PEAK DRIVE, LUTZ, FL 33558
5beds
3,514sqft
:
Get pre-qualified$7,402/mo
Single Family Residence
Built in 2005
0.28 Acres Lot
$-- Zestimate®
$312/sqft
$181/mo HOA
What's special
Screened lanaiLarge center islandRenovated bathroomsDedicated officeGranite countertopsInviting travertine front porchAbundant natural light
- 20 days |
- 1,103 |
- 46 |
Zillow last checked:
Listing updated:
Listed by:
Lior Gazar 813-244-1592,
COMPASS FLORIDA LLC 813-365-9935
Source: Stellar MLS,MLS#: TB8527363 Originating MLS: Suncoast Tampa
Originating MLS: Suncoast Tampa
Facts & features
Interior
Bedrooms & bathrooms
- Bedrooms: 5
- Bathrooms: 4
- Full bathrooms: 4
Rooms
- Room types: Bonus Room, Den/Library/Office
Primary bedroom
- Features: Walk-In Closet(s)
- Level: First
Primary bathroom
- Features: Built-in Closet
- Level: First
Dinette
- Level: First
Dining room
- Level: First
Kitchen
- Features: Built-In Shelving, Walk-In Closet(s)
- Level: First
Living room
- Level: First
Heating
- Central
Cooling
- Central Air, Zoned
Appliances
- Included: Oven, Cooktop, Dishwasher, Disposal, Dryer, Electric Water Heater, Exhaust Fan, Microwave, Range, Range Hood, Refrigerator, Washer, Water Softener
- Laundry: Electric Dryer Hookup, Inside, Laundry Room, Washer Hookup
Features
- Ceiling Fan(s), Eating Space In Kitchen, High Ceilings, Open Floorplan, Primary Bedroom Main Floor, Solid Wood Cabinets, Split Bedroom, Thermostat, Walk-In Closet(s)
- Flooring: Laminate, Travertine, Vinyl
- Doors: French Doors, Outdoor Grill, Outdoor Kitchen, Outdoor Shower, Sliding Doors
- Has fireplace: Yes
- Fireplace features: Living Room, Wood Burning
Interior area
- Total structure area: 4,548
- Total interior livable area: 3,514 sqft
Video & virtual tour
Property
Parking
- Total spaces: 3
- Parking features: Driveway, Garage Door Opener, Ground Level, Oversized
- Attached garage spaces: 3
- Has uncovered spaces: Yes
Features
- Levels: Two
- Stories: 2
- Exterior features: Garden, Irrigation System, Lighting, Outdoor Grill, Outdoor Kitchen, Outdoor Shower, Private Entrance, Private Mailbox, Private Yard, Rain Gutters, Sidewalk, Sprinkler Metered
- Has private pool: Yes
- Pool features: Chlorine Free, In Ground, Lighting, Pool Sweep, Salt Water, Screen Enclosure, Solar Heat, Tile
- Has view: Yes
- View description: Water, Lake
- Has water view: Yes
- Water view: Water,Lake
- Waterfront features: Lake Front
Lot
- Size: 0.28 Acres
- Features: Cul-De-Sac, Landscaped, Oversized Lot, Private, Sidewalk
- Residential vegetation: Trees/Landscaped
Details
- Additional structures: Gazebo, Outdoor Kitchen
- Parcel number: U30271871R00000300016.0
- Zoning: PD
- Special conditions: None
Construction
Type & style
- Home type: SingleFamily
- Architectural style: Contemporary,Florida,Mediterranean
- Property subtype: Single Family Residence
Materials
- Block
- Foundation: Block, Slab
- Roof: Shingle
Condition
- New construction: No
- Year built: 2005
Utilities & green energy
- Sewer: Public Sewer
- Water: Public
- Utilities for property: BB/HS Internet Available, Cable Connected, Electricity Connected, Fire Hydrant, Mini Sewer, Natural Gas Connected, Phone Available, Propane, Sewer Connected, Sprinkler Recycled, Street Lights, Water Connected
Community & HOA
Community
- Security: Gated Community, Security Lights, Security System, Smoke Detector(s)
- Pet fee: $0 monthly
- Subdivision: ORANGE BLOSSOM CREEK PH 1
HOA
- Has HOA: Yes
- HOA fee: $181 monthly
- HOA name: Teresa Jones - Greenacre Properties
Location
- Region: Lutz
Financial & listing details
- Price per square foot: $312/sqft
- Tax assessed value: $709,936
- Annual tax amount: $6,161
- Date on market: 7/8/2026
- Cumulative days on market: 21 days
- Listing terms: Cash,Conventional
- Ownership: Fee Simple
- Total actual rent: 0
- Electric utility on property: Yes
- Road surface type: Paved, Asphalt
Estimated market value
Not available
Estimated sales range
Not available
Not available
Price history
| Date | Event | Price |
|---|---|---|
| 7/10/2026 | Price change | $1,095,000-0.5%$312/sqft |
Source:  Stellar MLS #TB8527363 Report a problem Stellar MLS #TB8527363 Report a problem | ||
| 7/9/2026 | Listed for sale | $1,099,999+177.9%$313/sqft |
Source: Stellar MLS #TB8527363 Report a problem | ||
| 4/5/2005 | Sold | $395,800$113/sqft |
Source: Public Record Report a problem | ||
Public tax history
| Year | Property taxes | Tax assessment |
|---|---|---|
| 2025 | $6,161 +3.1% | $346,603 +2.9% |
| 2024 | $5,973 +3.4% | $336,835 +3% |
| 2023 | $5,778 +4% | $327,024 +3% |
| 2022 | $5,555 +1% | $317,499 +3% |
| 2021 | $5,501 +1.9% | $308,251 +1.4% |
| 2020 | $5,399 +2.5% | $303,995 +2.3% |
| 2019 | $5,269 | $297,160 +1.9% |
| 2018 | $5,269 +1.1% | $291,619 -23% |
| 2017 | $5,211 +1.2% | $378,884 +35.4% |
| 2016 | $5,148 +0.7% | $279,746 +0.7% |
| 2015 | $5,113 -0.5% | $277,801 +0.8% |
| 2014 | $5,140 | $275,596 +1.5% |
| 2013 | $5,140 +0.3% | $271,523 +1.7% |
| 2012 | $5,127 +3% | $266,984 +3% |
| 2011 | $4,979 -5% | $259,208 -5.4% |
| 2010 | $5,239 -25.9% | $273,938 -24.6% |
| 2009 | $7,072 -7.1% | $363,386 -6.6% |
| 2008 | $7,613 -9.5% | $389,206 -7.1% |
| 2007 | $8,414 -9.7% | $418,847 -1.6% |
| 2006 | $9,315 +333.1% | $425,772 +532.6% |
| 2005 | $2,151 | $67,301 +281% |
| 2004 | -- | $17,666 |
Find assessor info on the county website
Monthly payment
Est. payment
Payment breakdown
Explore the cost of this home by adjusting the details. Changes won't be saved.Climate risks
Neighborhood: 33558
Nearby schools
GreatSchools rating
- 10/10Northwest Elementary SchoolGrades: PK-5Distance: 0.3 mi
- 8/10Sergeant Paul R Smith Middle SchoolGrades: 6-8Distance: 2.7 mi
- 7/10Steinbrenner High SchoolGrades: 9-12Distance: 3.5 mi
Schools provided by the listing agent
- Elementary: Northwest-HB
- Middle: Sergeant Smith Middle-HB
- High: Steinbrenner High School
Source: Stellar MLS. This data may not be complete. We recommend contacting the local school district to confirm school assignments for this home.
- $886,2004 bd3 ba3.5k sqft5305 Clouds Peak Dr, Lutz, FL 33558Off Market
- $797,7004 bd3 ba3k sqft5302 Clouds Peak Dr, Lutz, FL 33558Off Market
- $100-- bd-- ba-- sqft16703 Tobacco Rd, Lutz, FL 33558Off Market
- $902,1000.33 Acres5307 Clouds Peak Dr, Lutz, FL 33558Off Market

- $1,050,0004 bd3 ba3.5k sqft5304 Clouds Peak Dr, Lutz, FL 33558For Sale
- $790,2004 bd3 ba2.7k sqft16508 Botancia Pl, Lutz, FL 33558Off Market
- $683,6004 bd3 ba2.4k sqft5306 Clouds Peak Dr, Lutz, FL 33558Off Market
- $928,7005 bd4 ba3.7k sqft16506 Botancia Pl, Lutz, FL 33558Off Market
A local agent can set up tours, give advice and negotiate with sellers.
A local lender can help you make sure your offer is ready when you are.
Similar homes
- $1,129,0004 bd4 ba4.3k sqft19108 CENTRE ROSE BOULEVARD, LUTZ, FL 33558For Sale
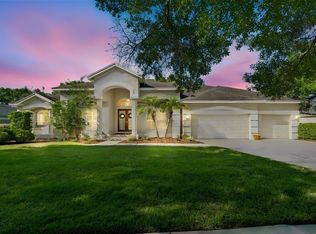
 MLS ID #TB8500101, Katherine Esposito, SIGNATURE REALTY ASSOCIATES. Stellar MLS
 - $1,150,0005 bd4 ba3.5k sqft9244 RHEA DRIVE, ODESSA, FL 33556For Sale
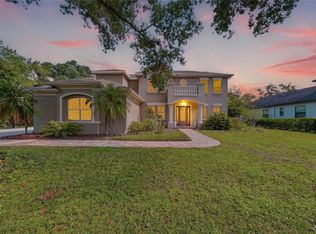 MLS ID #TB8517526, Channin Medina, EXP REALTY LLC. Stellar MLS
 - $900,0004 bd3 ba2.8k sqft7508 DUNBRIDGE DRIVE, ODESSA, FL 33556For Sale
 MLS ID #TB8531412, Michele Herndon, PA, KELLER WILLIAMS SOUTH TAMPA. Stellar MLS
 - $1,575,0005 bd5 ba3.9k sqft17117 LAKESHORE ROAD, LUTZ, FL 33558For Sale
 MLS ID #TB8517828, Heidy Li Gonzalez, FUTURE HOME REALTY INC. Stellar MLS
 - $955,0005 bd4 ba3.3k sqft15720 BEREA DRIVE, ODESSA, FL 33556For SaleMLS ID #TB8506049, Christopher Johnson, NOBLE STAR REALTY. Stellar MLS
- $715,0004 bd3 ba2.7k sqft5633 GLENCREST BOULEVARD, TAMPA, FL 33625For SaleMLS ID #TB8518688, Cheryl Kwoka, KELLER WILLIAMS TAMPA PROPERTIES. Stellar MLS
- $1,000,0005 bd5 ba3.7k sqft2112 CARROLL LANDING DRIVE, TAMPA, FL 33612For SaleMLS ID #TB8531128, Cristan Fadal, FADAL & CO. Stellar MLS
- $1,098,0004 bd4 ba3.4k sqft4561 ROANOAK WAY, PALM HARBOR, FL 34685For SaleMLS ID #TB8508800, Mark Fazzini, RE/MAX REALTEC GROUP INC. Stellar MLS
- $849,0004 bd3 ba3.5k sqft16750 IVY LAKE DRIVE, ODESSA, FL 33556For SaleMLS ID #TB8491529, Freddy Genao, CENTURY 21 CIRCLE. Stellar MLS
- $1,229,0004 bd3 ba3.8k sqft14231 AVON FARMS DRIVE, TAMPA, FL 33618For SaleMLS ID #TB8525782, Theresa McDonough, IMPACT REALTY TAMPA BAY. Stellar MLS
- $1,294,0004 bd4 ba4.4k sqft2608 MEADOW GRANGE LANE, LUTZ, FL 33559For SaleMLS ID #TB8526020, Nicholas Buchanan, SMITH & ASSOCIATES REAL ESTATE. Stellar MLS
- $1,299,9994 bd3 ba3.3k sqft24355 HIDEOUT TRAIL, LAND O LAKES, FL 34639For SaleMLS ID #TB8525173, Monique Holston-Greene, PA, COLDWELL BANKER REALTY. Stellar MLS
- $1,075,0005 bd4 ba4.2k sqft5250 MACOSO COURT, NEW PORT RICHEY, FL 34655For SaleMLS ID #W7884963, Joyce Ratliff, RE/MAX ALLIANCE GROUP. Stellar MLS
- $1,129,0004 bd4 ba3.1k sqft17210 BROADOAK DRIVE, TAMPA, FL 33647For SaleMLS ID #TB8513440, Damla Burnukara, FUTURE HOME REALTY INC. Stellar MLS
- $935,0005 bd3 ba3.6k sqft15911 MUIRFIELD DRIVE, ODESSA, FL 33556For SaleMLS ID #TB8500709, Stephanie Scarlette, CHARLES RUTENBERG REALTY INC. Stellar MLS
- $869,9005 bd3 ba3.4k sqft16127 LYTHAM DRIVE, ODESSA, FL 33556For SaleMLS ID #TB8511340, Jonathan Minerick, HOMECOIN.COM. Stellar MLS
- $1,050,0006 bd4 ba4.3k sqft3654 BALLASTONE DRIVE, LAND O LAKES, FL 34638For SaleMLS ID #TB8510166, Sheila Sorensen, CHARLES RUTENBERG REALTY INC. Stellar MLS
- $1,029,0004 bd3 ba3.2k sqft3675 JANUS WAY, PALM HARBOR, FL 34685For SaleMLS ID #TB8512885, Christine Bogdanovic, SMITH & ASSOCIATES REAL ESTATE. Stellar MLS
- $999,9994 bd4 ba3.9k sqft13218 BATTEN LANE, ODESSA, FL 33556For SaleMLS ID #TB8505905, Lori King, BHHS FLORIDA PROPERTIES GROUP. Stellar MLS
- $999,0005 bd4 ba3.9k sqft4151 LA SALLE DRIVE, PALM HARBOR, FL 34685For SaleMLS ID #TB8518164, Gary Ubaldini, KELLER WILLIAMS REALTY- PALM HARBOR. Stellar MLS
