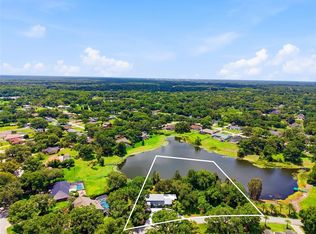
Under contract-accepting backup offers. Welcome to 5304 Clouds Peak Drive, where thoughtful updates, exceptional outdoor living, and an unbeatable location come together in one of Lutz's most desirable gated communities. Perfectly positioned on a quiet cul-de-sac and zoned for the highly sought-after Northwest Elementary and Steinbrenner High School—with Northwest just a short walk away—this beautifully maintained home offers the ideal blend of comfort, style, and everyday convenience. Designed with flexibility in mind, the home features four bedrooms, a private office, and an expansive 600-square-foot glass-enclosed bonus room—which can double as a home theater, playroom, fitness studio, or even a fifth bedroom as your needs evolve. A paver driveway and mature landscaping create a warm first impression, while inside you'll immediately appreciate the fresh, modern feel created by brand-new engineered Hickory hardwood flooring, fresh interior paint, and a spacious floor plan designed for both entertaining and everyday living. Natural light fills the home, highlighting the generous living spaces and creating an inviting atmosphere throughout. The gourmet kitchen serves as the heart of the home, featuring a large center island, abundant hardwood cabinetry with pull-out, German-made steel drawers, double ovens, and Electrolux stainless steel appliances. Whether preparing weeknight dinners or hosting family gatherings, the layout flows effortlessly into the surrounding living and dining spaces. Enjoy the integrated speaker system with outdoor connectivity as you dine. Step outside and discover what truly makes this property special. A large, pie-shaped backyard features approximately 130 feet of water and nature frontage enclosed by white fencing, creating a peaceful setting for entertaining or simply enjoying Florida's beautiful weather. The enormous, built out and beautifully-designed outdoor entertaining space with premium pavers is a host’s dream. Invite your friends to swim in the saltwater pool with hot tub, roast marshmallows around the fire pit, dine under the Pergola, and sit six at the counter of a fully equipped outdoor kitchen featuring a premium Lynx built-in grill and cooktop—making this backyard the perfect place to host everything from casual weekends with friends to holiday celebrations. Mature tropical landscaping supported by a drip irrigation system and a partial lake view provides an added sense of tranquility in a space with no backyard neighbors and only nature views. The flexible layout offers plenty of room to grow, with spacious secondary bedrooms, comfortable gathering spaces, and a three-car garage providing ample storage. Recent improvements—including a 2024 roof, brand-new engineered hardwood flooring, fresh interior paint, Sonneman and Adler lighting, water filtration and softner system, stylish tiled guest bathrooms and laundry/wet room, new kitchen hardware, newer refrigerator, dishwasher, washer and dryer, and numerous additional updates—allow the next owner to move in with confidence and enjoy the home from day one. Opportunities to own in this gated community are always limited, especially homes that combine a cul-de-sac location, outstanding schools, beautiful outdoor living, and extensive updates. Whether you're gathering around the fire pit on cool evenings, relaxing by the pool, or taking advantage of the area's top-rated schools, 5304 Clouds Peak offers the lifestyle so many buyers are searching for. Book your showing today!
Under contract
$1,050,000
5304 Clouds Peak Dr, Lutz, FL 33558
4beds
3,566sqft
:
Get pre-qualified$7,314/mo
Single Family Residence
Built in 2005
0.36 Acres Lot
$-- Zestimate®
$294/sqft
$181/mo HOA
What's special
Partial lake viewLarge center islandSonneman and adler lightingPrivate officeSpacious secondary bedroomsFour bedroomsFresh interior paint
- 16 days |
- 966 |
- 46 |
Likely to sell faster than
Zillow last checked:
Listing updated:
Listed by:
Lior Gazar 813-244-1592,
COMPASS FLORIDA LLC 813-365-9935
Source: Stellar MLS,MLS#: TB8528051 Originating MLS: Suncoast Tampa
Originating MLS: Suncoast Tampa
Facts & features
Interior
Bedrooms & bathrooms
- Bedrooms: 4
- Bathrooms: 3
- Full bathrooms: 3
Rooms
- Room types: Bonus Room, Den/Library/Office
Primary bedroom
- Features: Walk-In Closet(s)
- Level: First
Primary bathroom
- Level: First
Bonus room
- Features: No Closet
- Level: Second
Kitchen
- Level: First
Living room
- Level: First
Office
- Level: First
Heating
- Central, Electric
Cooling
- Central Air
Appliances
- Included: Oven, Cooktop, Dishwasher, Disposal, Dryer, Electric Water Heater, Exhaust Fan, Microwave, Range, Refrigerator, Washer, Water Softener
- Laundry: Electric Dryer Hookup, Laundry Room, Washer Hookup
Features
- Built-in Features, Crown Molding, Eating Space In Kitchen, High Ceilings, Kitchen/Family Room Combo, Open Floorplan, Primary Bedroom Main Floor, Smart Home, Solid Surface Counters, Solid Wood Cabinets, Split Bedroom, Thermostat
- Flooring: Engineered Hardwood, Tile
- Doors: Outdoor Grill, Outdoor Kitchen, Sliding Doors
- Has fireplace: Yes
- Fireplace features: Wood Burning
Interior area
- Total structure area: 4,454
- Total interior livable area: 3,566 sqft
Video & virtual tour
Property
Parking
- Total spaces: 3
- Parking features: Driveway, Garage Door Opener, Ground Level
- Attached garage spaces: 3
- Has uncovered spaces: Yes
Features
- Levels: Two
- Stories: 2
- Patio & porch: Screened
- Exterior features: Fire Pit, Irrigation System, Lighting, Outdoor Grill, Outdoor Kitchen, Private Entrance, Private Mailbox, Private Yard, Rain Gutters, Sidewalk
- Has private pool: Yes
- Pool features: In Ground, Salt Water
- Has spa: Yes
- Spa features: Heated, In Ground
- Fencing: Vinyl
- Has view: Yes
- View description: Water, Lake
- Has water view: Yes
- Water view: Water,Lake
- Waterfront features: Lake Front
Lot
- Size: 0.36 Acres
- Features: Cul-De-Sac, Landscaped, Private
- Residential vegetation: Trees/Landscaped
Details
- Additional structures: Gazebo, Outdoor Kitchen
- Parcel number: U30271871R00000300018.0
- Zoning: PD
- Special conditions: None
Construction
Type & style
- Home type: SingleFamily
- Architectural style: Contemporary,Florida
- Property subtype: Single Family Residence
Materials
- Block
- Foundation: Block, Slab
- Roof: Shingle
Condition
- New construction: No
- Year built: 2005
Utilities & green energy
- Sewer: Public Sewer
- Water: Public
- Utilities for property: Cable Connected, Electricity Connected, Fire Hydrant, Mini Sewer, Natural Gas Connected, Propane, Public, Sewer Connected, Street Lights, Water Connected
Community & HOA
Community
- Security: Fire Alarm, Gated Community, Smoke Detector(s)
- Pet fee: $0 monthly
- Subdivision: ORANGE BLOSSOM CREEK PH 1
HOA
- Has HOA: Yes
- HOA fee: $181 monthly
- HOA name: Teresa Jones - Greenacre Properties
Location
- Region: Lutz
Financial & listing details
- Price per square foot: $294/sqft
- Tax assessed value: $733,539
- Annual tax amount: $13,985
- Date on market: 7/10/2026
- Cumulative days on market: 17 days
- Listing terms: Cash,Conventional
- Ownership: Fee Simple
- Total actual rent: 0
- Electric utility on property: Yes
- Road surface type: Asphalt
Estimated market value
Not available
Estimated sales range
Not available
Not available
Price history
| Date | Event | Price |
|---|---|---|
| 7/15/2026 | Contingent | $1,050,000$294/sqft |
Source:  Stellar MLS #TB8528051 Report a problem Stellar MLS #TB8528051 Report a problem | ||
| 7/10/2026 | Listed for sale | $1,050,000+139.7%$294/sqft |
Source: Stellar MLS #TB8528051 Report a problem | ||
| 4/21/2010 | Sold | $438,000-6.8%$123/sqft |
Source: Public Record Report a problem | ||
| 3/13/2009 | Sold | $470,000+4.7%$132/sqft |
Source: Stellar MLS #T2338923 Report a problem | ||
| 1/31/2005 | Sold | $449,100$126/sqft |
Source: Public Record Report a problem | ||
Public tax history
| Year | Property taxes | Tax assessment |
|---|---|---|
| 2025 | $13,985 +133% | $733,539 +116.7% |
| 2024 | $6,002 +3.4% | $338,498 +3% |
| 2023 | $5,806 +4% | $328,639 +3% |
| 2022 | $5,583 +1% | $319,067 +3% |
| 2021 | $5,528 +1.9% | $309,774 +1.4% |
| 2020 | $5,426 +2.5% | $305,497 +2.3% |
| 2019 | $5,296 | $298,629 +1.9% |
| 2018 | $5,296 +1.1% | $293,061 -22.7% |
| 2017 | $5,237 +1.2% | $378,978 +34.8% |
| 2016 | $5,175 +0.7% | $281,129 +0.7% |
| 2015 | $5,140 -0.5% | $279,175 +0.8% |
| 2014 | $5,167 | $276,959 +1.5% |
| 2013 | $5,167 +0.3% | $272,866 +1.7% |
| 2012 | $5,153 +3% | $268,305 +3% |
| 2011 | $5,005 -17.9% | $260,490 -5.6% |
| 2010 | $6,095 -23.9% | $275,901 -25.3% |
| 2009 | $8,008 -6.6% | $369,138 -6.8% |
| 2008 | $8,571 -0.1% | $395,870 -7.3% |
| 2007 | $8,579 -14.9% | $427,071 -7.2% |
| 2006 | $10,077 +300.1% | $460,338 +458.5% |
| 2005 | $2,519 | $82,426 -68.4% |
| 2004 | -- | $260,881 |
Find assessor info on the county website
Monthly payment
Est. payment
Payment breakdown
Explore the cost of this home by adjusting the details. Changes won't be saved.Climate risks
Neighborhood: 33558
Nearby schools
GreatSchools rating
- 10/10Northwest Elementary SchoolGrades: PK-5Distance: 0.3 mi
- 8/10Sergeant Paul R Smith Middle SchoolGrades: 6-8Distance: 2.7 mi
- 7/10Steinbrenner High SchoolGrades: 9-12Distance: 3.5 mi
Schools provided by the listing agent
- Elementary: Northwest-HB
- Middle: Sergeant Smith Middle-HB
- High: Steinbrenner High School
Source: Stellar MLS. This data may not be complete. We recommend contacting the local school district to confirm school assignments for this home.
- $683,6004 bd3 ba2.4k sqft5306 Clouds Peak Dr, Lutz, FL 33558Off Market
- $797,7004 bd3 ba3k sqft5302 Clouds Peak Dr, Lutz, FL 33558Off Market
- $707,4004 bd3 ba2.8k sqft5308 Clouds Peak Dr, Lutz, FL 33558Off Market
- $1,095,0005 bd4 ba3.5k sqft5303 Clouds Peak Dr, Lutz, FL 33558For Sale
- $886,2004 bd3 ba3.5k sqft5305 Clouds Peak Dr, Lutz, FL 33558Off Market
- $790,0005 bd4 ba3k sqft5310 Clouds Peak Dr, Lutz, FL 33558Sold
- $902,1000.33 Acres5307 Clouds Peak Dr, Lutz, FL 33558Off Market
- $894,9004 bd3 ba3.1k sqft5706 Turtle Ridge Dr, Lutz, FL 33558Off Market
A local agent can set up tours, give advice and negotiate with sellers.
A local lender can help you make sure your offer is ready when you are.
Similar homes
- $1,095,0005 bd4 ba3.5k sqft5303 Clouds Peak Dr, Lutz, FL 33558For Sale
 MLS ID #TB8527363, Lior Gazar, COMPASS FLORIDA LLC. Stellar MLS
 - $1,100,0004 bd3 ba3.2k sqft18811 Victor Manuel Dr, Lutz, FL 33548For Sale
 MLS ID #TB8532307, Adam Crane, MJT REALTY, LLC. Stellar MLS
 - $1,129,0004 bd4 ba4.3k sqft19108 Centre Rose Blvd, Lutz, FL 33558For Sale
 MLS ID #TB8500101, Katherine Esposito, SIGNATURE REALTY ASSOCIATES. Stellar MLS
 - $995,0005 bd3 ba3.8k sqft708 Warren Rd, Lutz, FL 33548For Sale
 MLS ID #TB8523396, Lauren Rodriguez, VAN WERT REAL ESTATE SVCS.,LLC. Stellar MLS
 - $1,050,0005 bd3 ba3.8k sqft15615 Shoal Creek Pl, Odessa, FL 33556For SaleMLS ID #TB8520689, Paul DeSantis, PA, PREMIER SOTHEBYS INTL REALTY. Stellar MLS
- $1,150,0005 bd4 ba3.5k sqft9244 Rhea Dr, Odessa, FL 33556For SaleMLS ID #TB8517526, Channin Medina, EXP REALTY LLC. Stellar MLS
- $1,000,0005 bd5 ba3.7k sqft2112 Carroll Landing Dr, Tampa, FL 33612For SaleMLS ID #TB8531128, Cristan Fadal, FADAL & CO. Stellar MLS
- $1,575,0005 bd5 ba3.9k sqft17117 Lakeshore Rd, Lutz, FL 33558For SaleMLS ID #TB8517828, Heidy Li Gonzalez, FUTURE HOME REALTY INC. Stellar MLS
- $715,0004 bd3 ba2.7k sqft5633 Glencrest Blvd, Tampa, FL 33625For SaleMLS ID #TB8518688, Cheryl Kwoka, KELLER WILLIAMS TAMPA PROPERTIES. Stellar MLS
- $849,0004 bd3 ba3.5k sqft16750 Ivy Lake Dr, Odessa, FL 33556For SaleMLS ID #TB8491529, Freddy Genao, CENTURY 21 CIRCLE. Stellar MLS
- $1,050,0004 bd3 ba2.7k sqft9642 Gretna Green Dr, Tampa, FL 33626For SaleMLS ID #TB8500602, Jason Pithers, COLDWELL BANKER REALTY. Stellar MLS
- $1,029,0004 bd3 ba3.2k sqft3675 Janus Way, Palm Harbor, FL 34685For SaleMLS ID #TB8512885, Christine Bogdanovic, SMITH & ASSOCIATES REAL ESTATE. Stellar MLS
- $925,0004 bd3 ba2.4k sqft7872 Marsh Pointe Dr, Tampa, FL 33635For SaleMLS ID #TB8531486, Charlie D'Amico, FLORIDA HOME STYLE REAL ESTATE. Stellar MLS
- $1,098,0004 bd4 ba3.4k sqft4561 Roanoak Way, Palm Harbor, FL 34685For SaleMLS ID #TB8508800, Mark Fazzini, RE/MAX REALTEC GROUP INC. Stellar MLS
- $1,294,0004 bd4 ba4.4k sqft2608 Meadow Grange Ln, Lutz, FL 33559For SaleMLS ID #TB8526020, Nicholas Buchanan, SMITH & ASSOCIATES REAL ESTATE. Stellar MLS
- $839,9004 bd4 ba3.1k sqft1536 Abyss Dr, Odessa, FL 33556For SaleMLS ID #TB8513774, Stacy Kitchell, ENGEL & VOELKERS UPPER TAMPA BAY. Stellar MLS
- $950,0004 bd5 ba3.6k sqft4000 Blue Lantana Ln, Land O Lakes, FL 34638For SaleMLS ID #TB8521959, Nicole Pierce, CIGAR CITY REAL ESTATE. Stellar MLS
- $724,9004 bd3 ba2.4k sqft16909 Rolling Rock Dr, Tampa, FL 33618For SaleMLS ID #TB8528226, Neill Boyd, COMPASS FLORIDA LLC. Stellar MLS
- $889,9994 bd3 ba3k sqft2107 Carroll Landing Dr, Tampa, FL 33612For SaleMLS ID #TB8518442, Carolina Aguiar, EXP REALTY LLC. Stellar MLS
- $1,159,0004 bd4 ba3.1k sqft17210 Broadoak Dr, Tampa, FL 33647For SaleMLS ID #TB8513440, Damla Burnukara, FUTURE HOME REALTY INC. Stellar MLS
