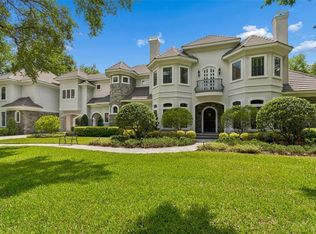
This spectacular custom executive home is situated in Avila, Tampa Bay’s premier guard-gated golf and country club community. Featuring a highly sought-after single-story, bright, open floor plan, the residence boasts 4 bedrooms, 4.5 baths, a formal office, and generously sized rooms throughout. The circular paver driveway and double etched glass doors lead into an impressive foyer with soaring 20-foot ceilings and striking Brazilian flooring. From the foyer, enjoy a formal living room, dining room, spacious family room, a chef’s kitchen equipped with a Wolf cooktop, Wolf double ovens, warming drawer, Sub-Zero refrigerator and freezer, ASKO dishwasher, ice maker, water filtration system, a large 12-foot island, and breakfast area. Most rooms overlook the sparkling heated free-form pool and limestone lanai, complete with an outdoor bath, & summer kitchen —perfect for both large gatherings and intimate get-togethers. The luxurious Owner’s retreat features ample space, a sitting area, pool access, and a spa-like bath with dual sinks, a walk-in tub, shower, bidet, and a custom 12 x 13 closet. There’s also a guest bedroom with an ensuite bath and walk-in closet, along with two additional bedrooms that share a Jack-and-Jill bathroom and have pool access. Additional highlights include a huge four-car garage with high-impact doors, a whole-house Generac generator, security system, water softener system, impact-resistant windows and doors, elegant crown moldings, 8-inch baseboards, and plantation shutters. The home underwent a full renovation in 2015 with ongoing updates since—a true must-see! Flood Zone X
For sale
Price cut: $100K (7/17)
$2,650,000
16504 AVILA BOULEVARD, TAMPA, FL 33613
4beds
5,122sqft
Single Family Residence
Built in 1993
0.76 Acres Lot
$2,499,800 Zestimate®
$517/sqft
$702/mo HOA
What's special
Limestone lanaiFormal officeGenerously sized rooms throughoutStriking brazilian flooringElegant crown moldingsSpacious family roomOutdoor bath
- 177 days
- 562
- 12
Zillow last checked:
Listing updated:
Listed by:
Dianne Martin 813-240-7007,
CENTURY 21 CIRCLE 813-962-0441
Source: Stellar MLS,MLS#: TB8485075 Originating MLS: Suncoast Tampa
Originating MLS: Suncoast Tampa
Facts & features
Interior
Bedrooms & bathrooms
- Bedrooms: 4
- Bathrooms: 5
- Full bathrooms: 4
- 1/2 bathrooms: 1
Rooms
- Room types: Breakfast Room Separate, Den/Library/Office, Family Room, Dining Room, Living Room, Utility Room
Primary bedroom
- Features: Bidet, Tub with Separate Shower Stall, Walk-In Tub, Walk-In Closet(s)
- Level: First
- Area: 504 Square Feet
- Dimensions: 14x36
Bedroom 3
- Features: Jack & Jill Bathroom, Built-in Closet
- Level: First
- Area: 240 Square Feet
- Dimensions: 12x20
Bathroom 2
- Features: Jack & Jill Bathroom, Built-in Closet
- Level: First
- Area: 240 Square Feet
- Dimensions: 12x20
Bathroom 4
- Features: En Suite Bathroom, Walk-In Closet(s)
- Level: First
- Area: 225 Square Feet
- Dimensions: 15x15
Dining room
- Level: First
- Width: 1418 Feet
Family room
- Level: First
- Area: 1008 Square Feet
- Dimensions: 28x36
Kitchen
- Level: First
- Area: 252 Square Feet
- Dimensions: 14x18
Living room
- Level: First
- Area: 396 Square Feet
- Dimensions: 22x18
Office
- Features: Walk-In Closet(s)
- Level: First
- Area: 255 Square Feet
- Dimensions: 15x17
Heating
- Electric, Heat Pump, Zoned
Cooling
- Central Air, Zoned
Appliances
- Included: Oven, Convection Oven, Cooktop, Dishwasher, Disposal, Dryer, Freezer, Gas Water Heater, Ice Maker, Microwave, Refrigerator, Washer, Water Purifier, Water Softener
- Laundry: Inside, Laundry Room
Features
- Ceiling Fan(s), Crown Molding, High Ceilings, Kitchen/Family Room Combo, Open Floorplan, Primary Bedroom Main Floor, Solid Surface Counters, Solid Wood Cabinets, Split Bedroom, Stone Counters, Walk-In Closet(s)
- Flooring: Marble, Tile, Hardwood
- Doors: Outdoor Grill, Outdoor Kitchen, Sliding Doors
- Windows: Window Treatments
- Has fireplace: Yes
- Fireplace features: Family Room, Gas, Living Room
Interior area
- Total structure area: 7,422
- Total interior livable area: 5,122 sqft
Video & virtual tour
Property
Parking
- Total spaces: 4
- Parking features: Circular Driveway, Driveway, Garage Door Opener, Garage Faces Rear, Oversized
- Attached garage spaces: 4
- Has uncovered spaces: Yes
- Details: Garage Dimensions: 47X22
Features
- Levels: One
- Stories: 1
- Patio & porch: Covered, Patio, Porch
- Exterior features: Irrigation System, Lighting, Outdoor Grill, Outdoor Kitchen, Rain Gutters, Sprinkler Metered
- Has private pool: Yes
- Pool features: Gunite, Heated, In Ground, Lighting, Outside Bath Access, Screen Enclosure
- Has spa: Yes
- Spa features: Heated, In Ground
- Has view: Yes
- View description: Garden
Lot
- Size: 0.76 Acres
- Dimensions: 241 x 179
- Features: Corner Lot, In County, Irregular Lot, Landscaped, Near Golf Course, Oversized Lot, Above Flood Plain
- Residential vegetation: Mature Landscaping, Oak Trees, Trees/Landscaped
Details
- Additional structures: Outdoor Kitchen
- Parcel number: U2627180N700000600007.0
- Zoning: PD
- Special conditions: None
Construction
Type & style
- Home type: SingleFamily
- Architectural style: Florida
- Property subtype: Single Family Residence
Materials
- Block, Stucco
- Foundation: Slab
- Roof: Shingle
Condition
- Completed
- New construction: No
- Year built: 1993
Utilities & green energy
- Sewer: Public Sewer
- Water: Public
- Utilities for property: BB/HS Internet Available, Cable Connected, Electricity Connected, Propane, Sewer Connected, Sprinkler Recycled, Street Lights, Underground Utilities, Water Connected
Green energy
- Indoor air quality: HVAC Filter MERV 8+
- Water conservation: Irrigation-Reclaimed Water
Community & HOA
Community
- Features: Deed Restrictions, Dog Park, Gated Community - Guard, Golf Carts OK, Golf, Irrigation-Reclaimed Water, No Truck/RV/Motorcycle Parking, Park, Playground, Special Community Restrictions
- Security: Gated Community, Security System, Security System Owned, Smoke Detector(s)
- Pet fee: $0 monthly
- Subdivision: AVILA UNIT 1
HOA
- Has HOA: Yes
- Amenities included: Basketball Court, Fence Restrictions, Gated, Park, Pickleball Court(s), Playground, Security, Vehicle Restrictions
- Services included: 24-Hour Guard, Reserve Fund, Manager, Private Road, Security
- HOA fee: $702 monthly
- HOA name: Kristina Mazza
- HOA phone: 813-949-9768
Location
- Region: Tampa
Financial & listing details
- Price per square foot: $517/sqft
- Tax assessed value: $1,602,428
- Annual tax amount: $30,049
- Date on market: 3/16/2026
- Cumulative days on market: 153 days
- Listing terms: Cash,Conventional,VA Loan
- Ownership: Fee Simple
- Total actual rent: 0
- Electric utility on property: Yes
- Road surface type: Paved, Asphalt
Estimated market value
$2,499,800
$2.37M - $2.62M
$7,518/mo
Price history
| Date | Event | Price |
|---|---|---|
| 7/17/2026 | Price change | $2,650,000-3.6%$517/sqft |
Source:  Stellar MLS #TB8485075 Report a problem Stellar MLS #TB8485075 Report a problem | ||
| 3/16/2026 | Listed for sale | $2,750,000+61.8%$537/sqft |
Source: Stellar MLS #TB8485075 Report a problem | ||
| 6/4/2019 | Sold | $1,700,000-22.4%$332/sqft |
Source: Public Record Report a problem | ||
| 5/1/2019 | Pending sale | $2,190,000$428/sqft |
Source: BHHS FLORIDA PROPERTIES GROUP #T3143847 Report a problem | ||
| 3/8/2019 | Price change | $2,190,000-8.4%$428/sqft |
Source: Carrollwood Office #T3143847 Report a problem | ||
| 11/26/2018 | Listed for sale | $2,390,000+151.8%$467/sqft |
Source: BHHS FLORIDA PROPERTIES GROUP #T3143847 Report a problem | ||
| 3/11/2015 | Listing removed | $949,000$185/sqft |
Source: CENTURY 21 Shaw Realty Group #T2720365 Report a problem | ||
| 2/24/2015 | Pending sale | $949,000$185/sqft |
Source: CENTURY 21 Shaw Realty Group #T2720365 Report a problem | ||
| 10/10/2014 | Price change | $949,000+10.5%$185/sqft |
Source: CENTURY 21 Shaw Realty Group #T2720365 Report a problem | ||
| 7/4/2014 | Listed for sale | $859,000-10.4%$168/sqft |
Source: HO & ASSOCIATES,INC. #T2560114 Report a problem | ||
| 3/11/2014 | Listing removed | $959,000$187/sqft |
Source: HO & ASSOCIATES,INC. #T2560114 Report a problem | ||
| 1/4/2014 | Price change | $959,000-8.7%$187/sqft |
Source: HO & ASSOCIATES,INC. #T2560114 Report a problem | ||
| 7/25/2013 | Price change | $1,050,000-4.5%$205/sqft |
Source: HO & ASSOCIATES,INC. #T2560114 Report a problem | ||
| 3/20/2013 | Listed for sale | $1,100,000+31%$215/sqft |
Source: HO & ASSOCIATES,INC. #T2560114 Report a problem | ||
| 5/25/2004 | Sold | $840,000+40%$164/sqft |
Source: Public Record Report a problem | ||
| 12/26/2001 | Sold | $600,000$117/sqft |
Source: Public Record Report a problem | ||
Public tax history
| Year | Property taxes | Tax assessment |
|---|---|---|
| 2025 | $30,049 +5.3% | $1,602,428 |
| 2024 | $28,550 +3.1% | $1,602,428 +3.6% |
| 2023 | $27,694 +4.9% | $1,547,405 +10% |
| 2022 | $26,398 +12.3% | $1,406,732 +10% |
| 2021 | $23,504 -7.2% | $1,278,847 -6.9% |
| 2020 | $25,316 +63.3% | $1,373,078 +58.7% |
| 2019 | $15,500 | $865,352 +1.9% |
| 2018 | $15,500 +1.7% | $849,217 +0.3% |
| 2017 | $15,244 -0.8% | $846,812 -0.8% |
| 2016 | $15,369 -7.2% | $853,834 +2.6% |
| 2015 | $16,555 +15.7% | $831,837 +14.5% |
| 2014 | $14,314 | $726,325 +1.5% |
| 2013 | $14,314 +0.1% | $715,591 +1.7% |
| 2012 | $14,293 -4.8% | $703,629 -4.6% |
| 2011 | $15,012 -2.4% | $737,714 -3.1% |
| 2010 | $15,386 -14.6% | $761,410 -14.2% |
| 2009 | $18,013 -11.7% | $887,044 -11.4% |
| 2008 | $20,397 +1% | $1,001,209 +1.3% |
| 2007 | $20,188 -6.2% | $988,303 +2.5% |
| 2006 | $21,521 -8.8% | $964,198 -5.9% |
| 2005 | $23,610 | $1,024,920 +23.9% |
| 2004 | -- | $827,111 +21.9% |
| 2003 | -- | $678,340 -14.3% |
| 2002 | -- | $791,419 +14.9% |
| 2001 | -- | $688,605 -4.4% |
| 2000 | $18,148 | $720,062 |
Find assessor info on the county website
Monthly payment
Est. payment
Payment breakdown
Explore the cost of this home by adjusting the details. Changes won't be saved.Climate risks
Neighborhood: 33613
Nearby schools
Schools provided by the listing agent
- Elementary: Maniscalco-HB
- Middle: Buchanan-HB
- High: Gaither-HB
Source: Stellar MLS. This data may not be complete. We recommend contacting the local school district to confirm school assignments for this home.
Similar homes
- $2,495,0004 bd6 ba5.1k sqft1001 BAJADA DE AVILA, TAMPA, FL 33613For Sale

 MLS ID #TB8537305, Dianne Martin, CENTURY 21 CIRCLE. Stellar MLS
 - $2,695,0004 bd6 ba4.7k sqft17027 CANDELEDA DE AVILA, TAMPA, FL 33613For Sale
 MLS ID #TB8525968, Michelle Fitz- Randolph, COLDWELL BANKER REALTY. Stellar MLS
 - $3,930,0004 bd7 ba6.7k sqft16601 AVILA BOULEVARD, TAMPA, FL 33613For Sale
 MLS ID #TB8514072, Michelle Fitz- Randolph, COLDWELL BANKER REALTY. Stellar MLS
 - $3,499,0004 bd6 ba6k sqft702 BERROCALES DE AVILA, TAMPA, FL 33613For Sale
 MLS ID #TB8495311, Brooke Atwell, LEE REALTY GROUP. Stellar MLS
 - $3,349,0005 bd7 ba7k sqft16211 VILLARREAL DE AVILA, TAMPA, FL 33613For SaleMLS ID #TB8360938, Cynthia Kaszirer, SMITH & ASSOCIATES REAL ESTATE. Stellar MLS
- $2,399,9997 bd6 ba6.2k sqft3330 EHRLICH ROAD, TAMPA, FL 33618For SaleMLS ID #TB8513000, Catalina Roman, KELLER WILLIAMS SOUTH TAMPA. Stellar MLS
- $2,399,0005 bd5 ba6.1k sqft18707 PEPPER PIKE, LUTZ, FL 33558For SaleMLS ID #TB8501748, Sandi McGlathery, JASON MITCHELL REAL ESTATE FLO. Stellar MLS
- $3,000,0005 bd5 ba4.7k sqft7902 FOXCATCHER COURT, ODESSA, FL 33556For SaleMLS ID #TB8513048, Becky Slocum, SMITH & ASSOCIATES REAL ESTATE. Stellar MLS
- $2,550,0004 bd5 ba5k sqft17253 BREEDERS CUP DRIVE, ODESSA, FL 33556For SaleMLS ID #TB8477302, Nina Wells, KELLER WILLIAMS REALTY- PALM HARBOR. Stellar MLS
- $2,600,0004 bd3 ba3.8k sqft2807 W FOUNTAIN BOULEVARD, TAMPA, FL 33609For SaleMLS ID #TB8540055, Stephen Gay, SMITH & ASSOCIATES REAL ESTATE. Stellar MLS
- $3,750,0004 bd5 ba3.3k sqft11104 WINTHROP WAY, TAMPA, FL 33612For SaleMLS ID #TB8541938, Tyler Gilley, SMITH & ASSOCIATES REAL ESTATE. Stellar MLS
- $1,399,0004 bd4 ba4.3k sqft2101 W BEARSS AVENUE, TAMPA, FL 33618For SaleMLS ID #TB8525938, Rosa Valdivia, FRIENDS REALTY LLC. Stellar MLS
- $2,395,0004 bd4 ba5k sqft17933 PATTERSON ROAD, ODESSA, FL 33556For SaleMLS ID #A4683193, Kathleen Wingate, PREMIER SOTHEBY'S INTERNATIONAL REALTY. Stellar MLS
- $2,594,9004 bd5 ba4.7k sqft1306 PLAYMOOR DRIVE, PALM HARBOR, FL 34683For SaleMLS ID #TB8533109, Mark Fazzini, RE/MAX REALTEC GROUP INC. Stellar MLS
- $2,400,0003 bd4 ba4.4k sqft17810 CRAWLEY ROAD, ODESSA, FL 33556For SaleMLS ID #TB8520080, Christopher Johnson, NOBLE STAR REALTY. Stellar MLS
- $2,880,0004 bd5 ba5.9k sqft4803 W WOODMERE ROAD, TAMPA, FL 33609For SaleMLS ID #TB8520503, B G Holmberg, PA, SMITH & ASSOCIATES REAL ESTATE. Stellar MLS
- $2,899,0005 bd6 ba5.8k sqft481 W DAVIS BOULEVARD, TAMPA, FL 33606For SaleMLS ID #TB8544902, Chris Campana, COASTAL PROPERTIES GROUP INTER. Stellar MLS
- $1,999,9005 bd4 ba4.7k sqft7906 FOXCATCHER COURT, ODESSA, FL 33556For SaleMLS ID #TB8500738, Kristen Arseneau, SMITH & ASSOCIATES REAL ESTATE. Stellar MLS
- $1,350,0005 bd4 ba3.9k sqft2521 LAKE ELLEN DRIVE, TAMPA, FL 33618For SaleMLS ID #TB8519750, Jennifer Boyette, COASTAL PROPERTIES GROUP INTERNATIONAL. Stellar MLS
- $2,450,0004 bd4 ba5.2k sqft249 DOGWOOD TRACE, TARPON SPRINGS, FL 34688For SaleMLS ID #TB8337103, Shannon Perrott, MIHARA & ASSOCIATES INC.. Stellar MLS
