HUGE PRICE IMPROVEMENT—EXCEPTIONAL OPPORTUNITY IN ODESSA! Discover nearly 5,000 square feet of luxury living on just under one acre of waterfront property in Northbridge at Lake Pretty, an exclusive gated Odessa community. This impressive 5-bedroom, 3.5-bath estate offers privacy, space, resort-style amenities, and endless possibilities to make it your own. Inside, soaring ceilings, expansive living spaces, wood flooring, travertine, and rich architectural details create an elegant yet comfortable atmosphere. The formal living room is anchored by a striking stone wood-burning fireplace, while the spacious chef’s kitchen features an oversized island, Thermador cooktop, built-in KitchenAid Professional Series refrigerator, and double ovens. Designed for entertaining, the home also features a large bonus/game room and private movie theater. Step outside to your own Florida retreat with a resort-style pool, outdoor kitchen, generous entertaining space, and peaceful water views—all surrounded by the privacy of nearly an acre. An air-conditioned 3-car garage, currently configured as a full home gym, provides even more flexibility for fitness, hobbies, vehicles, or storage. With nearly 5,000 square feet, 5 bedrooms, waterfront views, a private pool, outdoor kitchen, home theater, 3-car garage, and an expansive homesite within a gated Odessa community, this property offers an incredible opportunity to create the lifestyle you’ve been looking for. Schedule your private showing and come explore the possibilities!
For sale
$1,999,900
7906 FOXCATCHER COURT, ODESSA, FL 33556
5beds
4,795sqft
Single Family Residence
Built in 2009
0.92 Acres Lot
$-- Zestimate®
$417/sqft
$250/mo HOA
What's special
Oversized islandOutdoor kitchenPeaceful water viewsExpansive homesiteSoaring ceilingsStriking stone wood-burning fireplacePrivate movie theater
- 64 days
- 729
- 28
Zillow last checked:
Listing updated:
Listed by:
Kristen Arseneau 443-243-4738,
SMITH & ASSOCIATES REAL ESTATE 813-839-3800
Source: Stellar MLS,MLS#: TB8500738 Originating MLS: Suncoast Tampa
Originating MLS: Suncoast Tampa
Facts & features
Interior
Bedrooms & bathrooms
- Bedrooms: 5
- Bathrooms: 4
- Full bathrooms: 3
- 1/2 bathrooms: 1
Rooms
- Room types: Den/Library/Office, Family Room, Dining Room, Living Room, Great Room, Media Room
Primary bedroom
- Features: Walk-In Closet(s)
- Level: First
Bedroom 2
- Features: Walk-In Closet(s)
- Level: First
Bedroom 3
- Features: Walk-In Closet(s)
- Level: First
Bedroom 4
- Features: Walk-In Closet(s)
- Level: First
Bonus room
- Features: No Closet
- Level: First
Den
- Level: First
Dining room
- Level: First
Kitchen
- Level: First
Living room
- Level: First
Media room
- Features: Walk-In Closet(s)
- Level: First
Heating
- Central, Heat Pump
Cooling
- Central Air, Ductless
Appliances
- Included: Oven, Cooktop, Dishwasher, Disposal, Dryer, Electric Water Heater, Exhaust Fan, Freezer, Microwave, Range, Range Hood, Refrigerator, Washer, Water Softener
- Laundry: Inside, Laundry Room
Features
- Ceiling Fan(s), Central Vacuum, Coffered Ceiling(s), Crown Molding, Eating Space In Kitchen, High Ceilings, Kitchen/Family Room Combo, Open Floorplan, Primary Bedroom Main Floor, Smart Home, Solid Wood Cabinets, Stone Counters, Thermostat, Vaulted Ceiling(s), Walk-In Closet(s)
- Flooring: Tile
- Doors: Outdoor Grill, Outdoor Kitchen, Sliding Doors
- Windows: Window Treatments
- Has fireplace: Yes
- Fireplace features: Living Room, Stone, Wood Burning
Interior area
- Total structure area: 6,124
- Total interior livable area: 4,795 sqft
Video & virtual tour
Property
Parking
- Total spaces: 3
- Parking features: Driveway, Garage Door Opener, Garage Faces Side, Oversized
- Attached garage spaces: 3
- Has uncovered spaces: Yes
Features
- Levels: One
- Stories: 1
- Patio & porch: Covered, Enclosed, Front Porch, Rear Porch, Screened
- Exterior features: Irrigation System, Lighting, Outdoor Grill, Outdoor Kitchen, Private Entrance, Private Yard, Rain Gutters, Sidewalk
- Has private pool: Yes
- Pool features: In Ground, Screen Enclosure, Tile
- Has spa: Yes
- Spa features: In Ground
- Has view: Yes
- View description: Water, Pond
- Has water view: Yes
- Water view: Water,Pond
- Waterfront features: Waterfront, Pond
Lot
- Size: 0.92 Acres
- Features: Cul-De-Sac, Landscaped, Oversized Lot, Sidewalk, Above Flood Plain
- Residential vegetation: Mature Landscaping, Trees/Landscaped
Details
- Additional structures: Outdoor Kitchen
- Parcel number: U2627175XS00000000010.0
- Zoning: ASC-1
- Special conditions: None
Construction
Type & style
- Home type: SingleFamily
- Architectural style: Mediterranean,Traditional
- Property subtype: Single Family Residence
Materials
- Block, Stucco
- Foundation: Slab
- Roof: Tile
Condition
- New construction: No
- Year built: 2009
Utilities & green energy
- Sewer: Septic Tank
- Water: Well
- Utilities for property: Cable Connected, Electricity Connected, Sewer Connected, Underground Utilities, Water Connected
Community & HOA
Community
- Features: Waterfront, Deed Restrictions, Gated Community - No Guard, Sidewalks, Special Community Restrictions
- Security: Gated Community, Smoke Detector(s), Fire/Smoke Detection Integration
- Pet fee: $0 monthly
- Subdivision: NORTHBRIDGE AT LAKE PRETTY
HOA
- Has HOA: Yes
- Amenities included: Gated
- Services included: Common Area Taxes, Maintenance Grounds, Private Road
- HOA fee: $250 monthly
- HOA name: Sentry Management/ Chad Mueller
- HOA phone: 727-799-8982
Location
- Region: Odessa
Financial & listing details
- Price per square foot: $417/sqft
- Tax assessed value: $1,519,133
- Annual tax amount: $18,966
- Date on market: 4/23/2026
- Cumulative days on market: 164 days
- Listing terms: Cash,Conventional
- Ownership: Fee Simple
- Total actual rent: 0
- Electric utility on property: Yes
- Road surface type: Paved, Asphalt
Estimated market value
Not available
Estimated sales range
Not available
Not available
Price history
| Date | Event | Price |
|---|---|---|
| 8/10/2026 | Listed for sale | $1,999,900-6.9%$417/sqft |
Source:  Stellar MLS #TB8500738 Report a problem Stellar MLS #TB8500738 Report a problem | ||
| 7/31/2026 | Listing removed | $2,149,000$448/sqft |
Source: Stellar MLS #TB8500738 Report a problem | ||
| 7/7/2026 | Price change | $2,149,000-2.3%$448/sqft |
Source: Stellar MLS #TB8500738 Report a problem | ||
| 4/23/2026 | Listed for sale | $2,199,000+109.4%$459/sqft |
Source: Stellar MLS #TB8500738 Report a problem | ||
| 12/18/2009 | Sold | $1,050,000+444%$219/sqft |
Source: Public Record Report a problem | ||
| 10/26/2004 | Sold | $193,000+10.3%$40/sqft |
Source: Public Record Report a problem | ||
| 3/14/2003 | Sold | $175,000$36/sqft |
Source: Public Record Report a problem | ||
Public tax history
| Year | Property taxes | Tax assessment |
|---|---|---|
| 2025 | $18,966 +8.3% | $1,038,308 +2.9% |
| 2024 | $17,506 +2.9% | $1,009,046 +3% |
| 2023 | $17,007 +3% | $979,656 +3% |
| 2022 | $16,516 +0.9% | $951,122 +3% |
| 2021 | $16,373 +1.1% | $923,419 +1.4% |
| 2020 | $16,202 +1.3% | $910,670 +2% |
| 2019 | $15,988 | $893,149 +1.9% |
| 2018 | $15,988 +1.5% | $876,496 +0.8% |
| 2017 | $15,749 +1% | $869,184 +3.4% |
| 2016 | $15,587 +0.4% | $840,811 +5.4% |
| 2015 | $15,524 -1.5% | $797,773 -4.2% |
| 2014 | $15,760 +0% | $832,874 -1.1% |
| 2013 | $15,760 -2.5% | $842,262 +1.7% |
| 2012 | $16,168 -4.6% | $828,183 -4.3% |
| 2011 | $16,951 -7.2% | $865,142 -7.6% |
| 2010 | $18,270 +217.2% | $936,674 -13.1% |
| 2009 | $5,760 -1.9% | $1,077,284 -7.4% |
| 2008 | $5,874 +21.5% | $1,162,874 +383% |
| 2007 | $4,834 -8.9% | $240,750 |
| 2006 | $5,305 +20.9% | $240,750 +25% |
| 2005 | $4,389 | $192,600 +14.3% |
| 2004 | -- | $168,525 +11.5% |
| 2003 | -- | $151,200 |
Find assessor info on the county website
Monthly payment
Est. payment
Payment breakdown
Explore the cost of this home by adjusting the details. Changes won't be saved.Climate risks
Neighborhood: 33556
Nearby schools
Schools provided by the listing agent
- Elementary: Hammond Elementary School
- Middle: Hill-HB
- High: Sickles-HB
Source: Stellar MLS. This data may not be complete. We recommend contacting the local school district to confirm school assignments for this home.


Similar homes
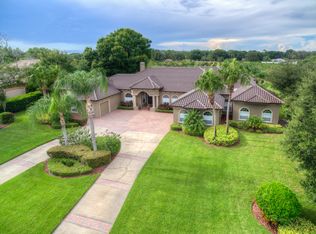
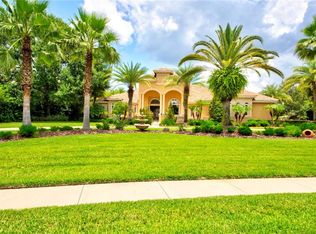
- $2,750,0005 bd5 ba4.7k sqft7902 FOXCATCHER COURT, ODESSA, FL 33556For Sale

 MLS ID #TB8513048, Becky Slocum, SMITH & ASSOCIATES REAL ESTATE. Stellar MLS
 - $1,495,0005 bd4 ba4.9k sqft8610 VIVIAN BASS WAY, ODESSA, FL 33556For Sale
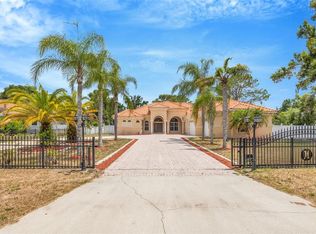 MLS ID #TB8522440, Gabe Galdos, ARK REALTY. Stellar MLS
 - $1,100,0005 bd3 ba3.7k sqft17127 BROWN ROAD, ODESSA, FL 33556For Sale
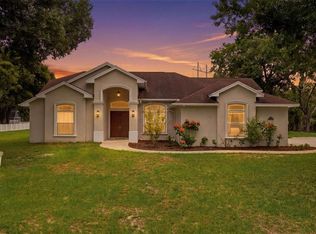 MLS ID #TB8512764, Regan Railey, KELLER WILLIAMS TAMPA PROPERTIES. Stellar MLS
 - $2,400,0003 bd4 ba4.4k sqft17810 CRAWLEY ROAD, ODESSA, FL 33556For Sale
 MLS ID #TB8520080, Christopher Johnson, NOBLE STAR REALTY. Stellar MLS
 - $1,089,0005 bd4 ba3.5k sqft9244 RHEA DRIVE, ODESSA, FL 33556For SaleMLS ID #TB8545789, Channin Medina, REAL BROKER, LLC. Stellar MLS
- $1,450,0005 bd5 ba3.6k sqft10517 TARPON SPRINGS ROAD, ODESSA, FL 33556For SaleMLS ID #TB8491023, Tonya Towner, FUTURE HOME REALTY INC. Stellar MLS
- $2,995,0005 bd5 ba4.2k sqft9412 EDDINGS ROAD, ODESSA, FL 33556For SaleMLS ID #TB8543284, Ree Waltzer, PALERMO REAL ESTATE PROF. INC.. Stellar MLS
- $1,040,0004 bd3 ba2.9k sqft1436 ALTAMONT LANE, ODESSA, FL 33556For SaleMLS ID #TB8526511, Tiffany Lettelleir, KELLER WILLIAMS ST PETE REALTY. Stellar MLS
- $1,825,0006 bd5 ba5.1k sqft10628 PONTOFINO CIRCLE, TRINITY, FL 34655For SaleMLS ID #W7888062, Denise Wooley, PA, RE/MAX ALLIANCE GROUP. Stellar MLS
- $2,195,0004 bd7 ba4.4k sqft20 BOGIE LANE, PALM HARBOR, FL 34683For SaleMLS ID #TB8524309, Susan LaGree, ENGEL & VOLKERS TAMPA DOWNTOWN. Stellar MLS
- $1,450,0005 bd4 ba3.5k sqft17309 LADERA ESTATES BOULEVARD, LUTZ, FL 33548For SaleMLS ID #TB8545311, Kristi Drablos, KELLER WILLIAMS TAMPA PROPERTIES. Stellar MLS
- $2,295,0005 bd5 ba4.3k sqft4915 TROYDALE ROAD, TAMPA, FL 33615For SaleMLS ID #TB8515012, Michael Jones, BHHS FLORIDA PROPERTIES GROUP. Stellar MLS
- $2,398,5006 bd5 ba4.2k sqft12006 WATERSIDE COURT, TAMPA, FL 33612For SaleMLS ID #TB8509829, Joe Lewkowicz, COLDWELL BANKER REALTY. Stellar MLS
- $2,399,0005 bd5 ba6.1k sqft18707 PEPPER PIKE, LUTZ, FL 33558For SaleMLS ID #TB8501748, Sandi McGlathery, PREMIER SOTHEBYS INTL REALTY. Stellar MLS
- $1,195,0005 bd4 ba4.3k sqft17815 DAISY FARM DRIVE, LUTZ, FL 33559For SaleMLS ID #TB8553570, Keegan Siegfried, LPT REALTY, LLC. Stellar MLS
- $1,900,0004 bd6 ba5.8k sqft1067 ASHLAND AVENUE, TARPON SPRINGS, FL 34689For SaleMLS ID #TB8506106, India Webb-McQuay, EXP REALTY, LLC. Stellar MLS
- $1,875,0005 bd4 ba4.3k sqft10913 BRIGANN YARD WAY, THONOTOSASSA, FL 33592For SaleMLS ID #TB8479239, Virginia Torres Bond, ENGEL & VOLKERS TAMPA DOWNTOWN. Stellar MLS
- $2,099,0004 bd4 ba3.6k sqft4128 CAUSEWAY VISTA DRIVE, TAMPA, FL 33615For SaleMLS ID #TB8494461, Brian Frey, PINEYWOODS REALTY LLC. Stellar MLS
- $1,975,0004 bd5 ba4.9k sqft280 BELLEVIEW BOULEVARD, BELLEAIR, FL 33756For SaleMLS ID #TB8492900, Justin Helmus, MERIDIAN RESIDE. Stellar MLS
- $2,179,0006 bd5 ba5.7k sqft2861 ROEHAMPTON CLOSE, TARPON SPRINGS, FL 34688For SaleMLS ID #W7879852, Jennifer Miller-Kuhn, RE/MAX CHAMPIONS. Stellar MLS
