Skip main navigation
Off market
  • $2,015,400

    7910 Foxcatcher Ct, Odessa, FL 33556

    5beds
    5,320sqft
    SingleFamily
    Built in 2010
    0.92 Acres Lot
    $2,015,400 Zestimate®
    $379/sqft
    $7,803 Estimated rent

    Home value

    $2,015,400

    $1.83M - $2.20M

    $7,803/mo

    Zestimate® history
    Loading
    Loading...

    Owner options

    List your home for rent

    $7,803/mo

    Rent Zestimate®

    Find your next renter with Zillow Rental Manager. Plus, with online applications, you can quickly screen prospective tenants – for free.

    Learn more

    $7,803/mo

    Rent Zestimate®

    Refinance and save

    $13,982/mo

    Est. payment

    Refinancing to a lower rate could help reduce your monthly payments and save thousands over the life of the loan.

    See today's rates

    $13,982/mo

    Est. payment

    Explore your selling options

    Work with a Zillow partner agent

    Leverage their expertise and Zillow's premium Showcase listings to get your home seen by more buyers.

    Get started

    List with your own agent

    Get your home in front of millions of buyers by listing it on Zillow.

    Learn how to do it

    Sell it yourself

    Take full control of how buyers see your home on Zillow by listing For Sale by Owner (FSBO).

    List your home

    What's special

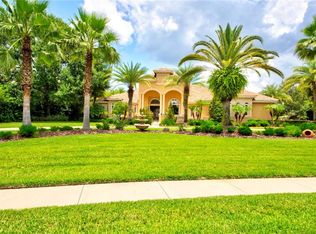
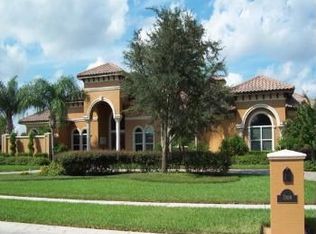
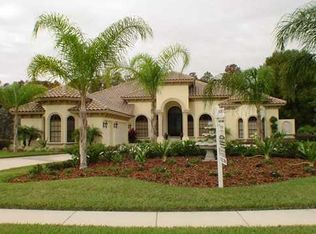
    SPANISH MEDITERRANEAN 1 ACRE ESTATE EXUDES REFINED TASTE. A circular drive welcomes guests to the aristocratic front entry adorned with brick pavers, arches & columns. The distinctive entrance is enhanced by 10??? wood doors adorned with leaded beveled glass that opens to a 14??? arched & elevated foyer. A gracious living room flows seamlessly into the formal dining room???both enhanced by architectural ceilings. The 12x19??? home office features a bay window, dark wood trim, moldings & a coffered ceiling. Experience the joy of cooking in this fully-equipped kitchen with Viking counter-depth refrigerator, freezer & dishwasher, gas 8-burner dual convection ovens, Travertine backsplash, 42??? staggered solid-wood cabinets. The island with utility sink features a drawer-style microwave--an adjacent wet bar hosts a built-in wine chiller. The breakfast nook with aquarium window opens to the family room with 12??? architectural ceilings & a gas fireplace. The master???s retreat features a double-door entry, architectural ceilings, elegant sitting area & pool access. The luxurious master bath offers twin basins, custom cabinetry, a soothing whirlpool bath, dual entry walk-in shower & dressing rooms with built-ins. The opposite side of the home features 4 spacious bedrooms, elegant full baths & a ???safe room???. The 2nd level features a 16x22' Media Room & full bath. Pass under the Portico to the 4-car garage & motor court. The lanai hosts a salt-water, gas-heated pool & spa with water feature & a custom-designed outdoor kitchen.

    This property is off market, which means it's not currently listed for sale or rent on Zillow. This may be different from what's available on other websites or public sources.
    Facts & features

    Interior

    Bedrooms & bathrooms
    • Bedrooms: 5
    • Bathrooms: 5
    • Full bathrooms: 4
    • 1/2 bathrooms: 1
    Heating
    • Other, Electric, Gas
    Cooling
    • Central
    Appliances
    • Included: Freezer, Microwave, Refrigerator
    Features
    • Inside Utility, Smoke Alarm(S), Solid Wood Cabinets, Solid Stone Counters, Washer/Dryer Hookup, Tray Ceiling, Crown Molding, Thermal Windows, Volume Ceilings
    • Flooring: Carpet, Hardwood
    • Has fireplace: Yes
    Interior area
    • Total interior livable area: 5,320 sqft

    Property

    Parking
    • Parking features: Garage - Attached
    Features
    • Exterior features: Stucco
    • Pool features: Inside, Heated Pool, Salt Water, Spa, Tile, Auto Cleaner, Pool Sweep
    • Has spa: Yes
    Lot
    • Size: 0.92 Acres
    Details
    • Parcel number: 1727265XS000000000120U

    Construction

    Type & style
    • Home type: SingleFamily
    • Architectural style: Contemporary
    Materials
    • masonry
    • Roof: Tile
    Condition
    • Year built: 2010

    Utilities & green energy

    • Utilities for property: Street Lights, Public Utilities, Septic, BB/HS Internet Avail, Well, Sprinkler Well, Fiber Optics

    Community & neighborhood

    Location
    • Region: Odessa

    HOA & financial

    HOA
    • Has HOA: Yes
    • HOA fee: $150 monthly

    Other

    Other facts
    • Additional Rooms: Den/Library/Office, Foyer, Inside Utility, Bonus Room, Family Room, Media Room, Storage Rooms
    • Air Conditioning: Zoned/Multiple
    • Appliances Included: Disposal, Exhaust Fan, Convection Oven, Gas Appliances, Water Softener Owned, Tankless Water Heater, Oven - Double
    • Architectural Style: Spanish/Mediterranean
    • Exterior Construction: Block
    • Exterior Features: French Doors, Irrigation System, Sliding Doors, Gutters / Downspouts, Screen/Covered Enclosure, Outdoor Kitchen, Outdoor Grill
    • Financing Available: Cash, Conventional
    • Foundation: Slab
    • Garage Features: Door Opener, Circular Drive, Oversized, Guest Parking, Side Rear Entry, Portico
    • Heatingand Fuel: Central, Zoned/Multiple
    • HOA Common Assn: Required
    • HOA Payment Schedule: Quarterly
    • Interior Features: Inside Utility, Smoke Alarm(S), Solid Wood Cabinets, Solid Stone Counters, Washer/Dryer Hookup, Tray Ceiling, Crown Molding, Thermal Windows, Volume Ceilings
    • Interior Layout: Eating Space In Kitchen, Formal Living Room Separate, Open Floor Plan, Kitchen/Family Room Combo, Split Bedroom, Master Bedroom Downstairs
    • Kitchen Features: Island, Breakfast Bar, Walk In Pantry
    • Listing Type: Exclusive Right to Sell
    • Location: Street Paved, In County, Level, Corner Lot, Lot - Oversized, Street Private
    • Maintenance Includes: Trash Removal, Private Road
    • Master Bath Features: Dual Sinks, Tub with Separate Shower Stall, Bath w Spa/Hydro Massage Tub, Bidet
    • Ownership: Fee Simple
    • Property Type: Residential
    • Showing Time: View Instructions
    • Square Foot Source: Builder
    • Status: Active
    • Utilities: Street Lights, Public Utilities, Septic, BB/HS Internet Avail, Well, Sprinkler Well, Fiber Optics
    • Property Description: Two Story
    • Property Style: Single Family Home
    • Special Listing Type: Variable Commission
    • Last Status: Incomplete
    • Indoor Air Quality: Range Hood Vented to Outside, Bath Fans Vented to Outside, HVAC UV/Elec. Filtration
    • Garage Carport: 4 Car Garage
    • Minimum Lease: 1 Year
    • Office Primary Board ID: Tampa
    • Front Exposure: Northwest
    • Disaster Mitigation: Above Flood Plain, Fire Resistant Exterior, Safe Room
    • Pool Features: Inside, Heated Pool, Salt Water, Spa, Tile, Auto Cleaner, Pool Sweep
    • Ownership: Fee Simple

    Price history

    DateEventPrice
    3/10/2018Sold$1,100,000-12%$207/sqft
    Source: Public Record Report a problem
    1/17/2018Pending sale$1,249,800$235/sqft
    Source: RE/MAX ACR ELITE GROUP #T2879455 Report a problem
    9/27/2017Price change$1,249,800-5.7%$235/sqft
    Source: RE/MAX ACR ELITE GROUP, INC. #T2879455 Report a problem
    5/4/2017Listed for sale$1,325,000+38%$249/sqft
    Source: RE/MAX ACR ELITE GROUP, INC. #T2879455 Report a problem
    5/2/2011Sold$960,000-12.7%$180/sqft
    Source: Public Record Report a problem
    3/27/2011Listed for sale$1,100,000+397.7%$207/sqft
    Source: ERA Gulfcoast Realty #T2418625 Report a problem
    2/16/2007Sold$221,000+23.5%$42/sqft
    Source: Public Record Report a problem
    11/9/2004Sold$179,000$34/sqft
    Source: Public Record Report a problem

    Public tax history

    YearProperty taxesTax assessment
    2025$18,368 +8.4%$1,012,914 +2.9%
    2024$16,944 +3%$984,367 +3%
    2023$16,455 +3%$955,696 +3%
    2022$15,982 +0.8%$927,860 +3%
    2021$15,850 +1.1%$900,835 +1.4%
    2020$15,682 -6.4%$888,397 -5.6%
    2019$16,747 $941,317 -10%
    2018$16,747 -11.4%$1,046,123 -1.9%
    2017$18,893 +2.2%$1,066,081 +7.4%
    2016$18,484 +0.4%$992,177 +1.2%
    2015$18,414 -1%$980,318 +0.3%
    2014$18,593 $977,460 +3.5%
    2013$18,593 +4%$944,125 +8.2%
    2012$17,880 -5.4%$872,628 -3.9%
    2011$18,910 +394.5%$908,050 +377.7%
    2010$3,824 -18.7%$190,088 -18.2%
    2009$4,703 -8.7%$232,330 -8.3%
    2008$5,153 +21.5%$253,451 +20%
    2007$4,241 -8.9%$211,209
    2006$4,654 +20.9%$211,209 +25%
    2005$3,850 $168,967 +14.3%
    2004-- $147,847
    2003-- $147,847

    Find assessor info on the county website

    Neighborhood: 33556

    Nearby schools

    GreatSchools rating
    Schools provided by the listing agent
    • Elementary: Hammond Elementary School
    • Middle: Hill-HB
    • High: Sickles-HB

    Source: The MLS. This data may not be complete. We recommend contacting the local school district to confirm school assignments for this home.

    Get a cash offer in 3 minutes
    Find out how much your home could sell for in as little as 3 minutes with a no-obligation cash offer.
    Estimated market value
    $2,015,400
    Get a cash offer in 3 minutes
    Find out how much your home could sell for in as little as 3 minutes with a no-obligation cash offer.
    Estimated market value
    $2,015,400