This impeccable Tuscan-style estate sits on a full acre in Northbridge at Lake Pretty—one of Odessa’s premier gated communities which is set along an 85-acre private ski lake, offering a balance of privacy, space, and modern living that’s hard to match. Right from the start, this property separates itself with a rare feature: a detached oversized workshop/garage with 220 electric and space for up to six vehicles. Combined with the main garage and extended driveway, it delivers exceptional flexibility for car collectors, hobbyists, or anyone needing a true work or storage setup—something you simply don’t see often in this area. The home makes a statement with a circular paver driveway and fountain centerpiece leading to stately double glass entry doors. Inside, you’ll find fresh interior paint, soaring ceilings, and expansive open living spaces. Grand architectural details like coffered ceilings and crown molding add character, while the single story layout offers the flow and functionality today’s buyers seek. Right at the entry is a true executive office providing a quiet, private workspace—ideal for working from home without interruption. The formal living and dining areas feature abundant natural light, elegant marble flooring and French doors, creating a refined setting for entertaining. The adjacent family room is where you'll spend your time, with a gas fireplace, built-in media area, and a full wall of French doors that flood the space with natural light and open seamlessly to the lanai, and overlooks the massive kitchen. 7908 Foxcatcher's kitchen is both functional and impressive, designed to handle everyday living and gracious hosting. It features a professional grade six-burner Thermador gas cooktop, Thermador double ovens, Sub-Zero refrigerator, rich granite countertops, solid wood cabinetry with multiple pullout drawers and spice racks, huge walk-in pantry, and an expansive center island with prep sink. The adjoining dinette is bright and inviting, surrounded by windows that overlook the pool and outdoor living space. The primary suite offers a true retreat, complete with a sitting area and direct access to the lanai. The en-suite bathroom is spacious and well-appointed, featuring a garden tub, upgraded finishes, and custom closets. Secondary bedrooms include plantation shutters and charming window seats, while a sunroom with built-in desk and shelving provides the perfect flex space for a second office, studio, or reading room. A fully furnished media room adds even more versatility and entertainment value. Outdoors is where this home truly stands out. The screened lanai is designed for year-round enjoyment, featuring a heated saltwater pool and spa, a tranquil koi pond, and a beautiful gazebo. The outdoor kitchen—complete with a gas grill, vent hood, and prep space—makes entertaining effortless. Just beyond, a dedicated fire pit area with a pizza oven creates a relaxed, inviting space for gathering with family and friends. Upgrades and extras also include a whole home generator. Residents of Northbridge at Lake Pretty enjoy private access to the lake for kayaking, paddleboarding, and other water activities, all within a quiet, gated community just minutes from top-rated schools, shopping, and dining. Bottom line: this is a rare opportunity to own a property in a coveted Odessa location that delivers on space, functionality, and lifestyle—with standout features that are increasingly hard to find.
Sold for $2,040,000
$2,040,000
7908 FOXCATCHER COURT, ODESSA, FL 33556
4beds
4,616sqft
Single Family Residence
Built in 2006
0.96 Acres Lot
$2,023,400 Zestimate®
$442/sqft
$6,423 Estimated rent
Home value
$2,023,400
$1.88M - $2.19M
$6,423/mo
Zestimate® history
Owner options
List your home for rent
$6,423/mo
Rent Zestimate®
Find your next renter with Zillow Rental Manager. Plus, with online applications, you can quickly screen prospective tenants – for free.
$6,423/mo
Rent Zestimate®
Refinance and save
$11,934/mo
Est. payment
Refinancing to a lower rate could help reduce your monthly payments and save thousands over the life of the loan.
$11,934/mo
Est. payment
Explore your selling options
Work with a Zillow partner agent
Leverage their expertise and Zillow's premium Showcase listings to get your home seen by more buyers.
Get startedList with your own agent
Get your home in front of millions of buyers by listing it on Zillow.
Learn how to do itSell it yourself
Take full control of how buyers see your home on Zillow by listing For Sale by Owner (FSBO).
List your homeWhat's special
Fully furnished media roomSingle story layoutFresh interior paintRich granite countertopsBeautiful gazeboFountain centerpieceBuilt-in media area
Zillow last checked:
Listing updated:
Listed by:
Maria Hoffman 813-734-7858,
KELLER WILLIAMS RLTY NEW TAMPA 813-994-4422
Bought with:
Cason McNeill, 3642443
COMPASS FLORIDA LLC
Source: Stellar MLS,MLS#: TB8431073 Originating MLS: Suncoast Tampa
Originating MLS: Suncoast Tampa
Facts & features
Interior
Bedrooms & bathrooms
- Bedrooms: 4
- Bathrooms: 4
- Full bathrooms: 3
- 1/2 bathrooms: 1
Rooms
- Room types: Den/Library/Office, Dining Room, Living Room, Media Room
Primary bedroom
- Features: Ceiling Fan(s), Dual Closets
- Level: First
- Area: 564.3 Square Feet
- Dimensions: 19x29.7
Bedroom 2
- Features: Ceiling Fan(s), Built-in Closet
- Level: First
- Area: 213.12 Square Feet
- Dimensions: 14.4x14.8
Bedroom 3
- Features: Ceiling Fan(s), Built-in Closet
- Level: First
- Area: 240.24 Square Feet
- Dimensions: 15.6x15.4
Primary bathroom
- Features: Dual Sinks, En Suite Bathroom, Garden Bath, Granite Counters, Makeup/Vanity Space, Shower No Tub, Water Closet/Priv Toilet
- Level: First
- Area: 201.09 Square Feet
- Dimensions: 11.11x18.1
Bathroom 2
- Features: Dual Sinks, Granite Counters, Tub With Shower
- Level: First
- Area: 77.04 Square Feet
- Dimensions: 10.7x7.2
Bathroom 3
- Features: Garden Bath, Granite Counters, Shower No Tub
- Level: First
- Area: 118.8 Square Feet
- Dimensions: 6x19.8
Bathroom 4
- Features: Ceiling Fan(s), Built-in Closet
- Level: First
- Area: 283.9 Square Feet
- Dimensions: 16.7x17
Dinette
- Level: First
- Area: 246.6 Square Feet
- Dimensions: 13.7x18
Dining room
- Level: First
- Area: 146.83 Square Feet
- Dimensions: 11.2x13.11
Family room
- Features: Built-In Shelving
- Level: First
- Area: 445.21 Square Feet
- Dimensions: 21.1x21.1
Kitchen
- Features: Granite Counters, Kitchen Island
- Level: First
- Area: 410.87 Square Feet
- Dimensions: 19.11x21.5
Living room
- Level: First
- Area: 443.12 Square Feet
- Dimensions: 23.2x19.1
Media room
- Level: First
- Area: 326.78 Square Feet
- Dimensions: 19.11x17.1
Office
- Features: Built-In Shelving
- Level: First
- Area: 262.88 Square Feet
- Dimensions: 12.4x21.2
Heating
- Central, Electric
Cooling
- Central Air
Appliances
- Included: Dishwasher, Disposal, Dryer, Electric Water Heater, Ice Maker, Microwave, Range, Range Hood, Refrigerator, Washer, Water Softener
- Laundry: Inside, Laundry Room
Features
- Built-in Features, Ceiling Fan(s), Chair Rail, Coffered Ceiling(s), Crown Molding, Eating Space In Kitchen, High Ceilings, Kitchen/Family Room Combo, Living Room/Dining Room Combo, Open Floorplan, Solid Wood Cabinets, Split Bedroom, Stone Counters, Walk-In Closet(s)
- Flooring: Carpet, Ceramic Tile, Marble, Travertine, Hardwood
- Doors: French Doors, Outdoor Grill
- Windows: Window Treatments
- Has fireplace: No
- Fireplace features: Gas, Living Room
Interior area
- Total structure area: 7,638
- Total interior livable area: 4,616 sqft
Property
Parking
- Total spaces: 6
- Parking features: Driveway, Garage Door Opener, Garage Faces Side, Oversized, Workshop in Garage
- Attached garage spaces: 6
- Has uncovered spaces: Yes
Features
- Levels: One
- Stories: 1
- Patio & porch: Covered, Enclosed, Rear Porch, Screened
- Exterior features: Fire Pit, Irrigation System, Lighting, Outdoor Grill, Private Mailbox, Sidewalk
- Has private pool: Yes
- Pool features: Chlorine Free, Gunite, In Ground, Salt Water, Screen Enclosure
- Has spa: Yes
- Has view: Yes
- View description: Water, Pond
- Has water view: Yes
- Water view: Water,Pond
- Waterfront features: Pond, Pond Access
Lot
- Size: 0.96 Acres
- Dimensions: 201.53 x 207.18
- Features: Landscaped, Oversized Lot, Sidewalk
- Residential vegetation: Trees/Landscaped
Details
- Parcel number: U2627175XS00000000011.0
- Zoning: ASC-1
- Special conditions: None
Construction
Type & style
- Home type: SingleFamily
- Property subtype: Single Family Residence
Materials
- Block, Concrete, Stucco
- Foundation: Slab
- Roof: Tile
Condition
- New construction: No
- Year built: 2006
Utilities & green energy
- Sewer: Septic Tank
- Water: Well
- Utilities for property: Cable Available, Electricity Connected, Propane, Underground Utilities
Community & HOA
Community
- Security: Gated Community, Security System Owned, Smoke Detector(s)
- Pet fee: $0 monthly
- Subdivision: NORTHBRIDGE AT LAKE PRETTY
HOA
- Has HOA: Yes
- HOA fee: $250 monthly
- HOA name: Sentry Management/ Chad Mueller
- HOA phone: 727-799-8982
Location
- Region: Odessa
Financial & listing details
- Price per square foot: $442/sqft
- Tax assessed value: $1,535,705
- Annual tax amount: $18,651
- Date on market: 3/30/2026
- Cumulative days on market: 4 days
- Listing terms: Cash,Conventional,FHA,VA Loan
- Ownership: Fee Simple
- Total actual rent: 0
- Electric utility on property: Yes
- Road surface type: Paved
Price history
| Date | Event | Price |
|---|---|---|
| 4/17/2026 | Sold | $2,040,000-2.9%$442/sqft |
Source:  Stellar MLS #TB8431073 Report a problem Stellar MLS #TB8431073 Report a problem | ||
| 4/3/2026 | Pending sale | $2,100,000$455/sqft |
Source: Stellar MLS #TB8431073 Report a problem | ||
| 3/30/2026 | Listed for sale | $2,100,000+983%$455/sqft |
Source: Stellar MLS #TB8431073 Report a problem | ||
| 9/10/2004 | Sold | $193,900$42/sqft |
Source: Public Record Report a problem | ||
Public tax history
| Year | Property taxes | Tax assessment |
|---|---|---|
| 2025 | $19,228 +8.3% | $1,049,257 +2.9% |
| 2024 | $17,753 +2.9% | $1,019,686 +3% |
| 2023 | $17,249 +3% | $989,986 +3% |
| 2022 | $16,751 +0.9% | $961,151 +3% |
| 2021 | $16,603 +1% | $933,156 +1.4% |
| 2020 | $16,431 -0.1% | $920,272 +0.6% |
| 2019 | $16,442 | $915,020 +1.9% |
| 2018 | $16,442 +1.8% | $897,959 -2.3% |
| 2017 | $16,147 +1.3% | $919,054 +6.9% |
| 2016 | $15,945 +0.4% | $859,487 +1.1% |
| 2015 | $15,881 -0.9% | $850,527 +0.4% |
| 2014 | $16,031 | $846,738 -1.1% |
| 2013 | $16,031 -2.5% | $855,844 +1.7% |
| 2012 | $16,438 +0% | $841,538 +0.2% |
| 2011 | $16,435 -7.3% | $839,662 -7.7% |
| 2010 | $17,737 -10.2% | $910,158 -9.4% |
| 2009 | $19,756 -12.8% | $1,004,857 -12.1% |
| 2008 | $22,646 -7.6% | $1,143,364 -6.6% |
| 2007 | $24,508 +406.3% | $1,224,768 +457.6% |
| 2006 | $4,841 +20.9% | $219,668 +25% |
| 2005 | $4,004 | $175,734 +14.3% |
| 2004 | -- | $153,767 +9% |
| 2003 | -- | $141,071 |
Find assessor info on the county website
Neighborhood: 33556
Nearby homes
- $1,693,2004 bd4 ba4k sqft9923 Menander Wood Ct, Odessa, FL 33556Off Market
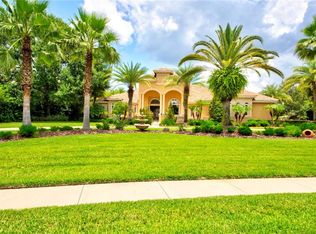
- $1,916,7004 bd5 ba4.7k sqft7906 Foxcatcher Ct, Odessa, FL 33556Off Market

- $2,060,8005 bd5 ba5.3k sqft7910 Foxcatcher Ct, Odessa, FL 33556Off Market
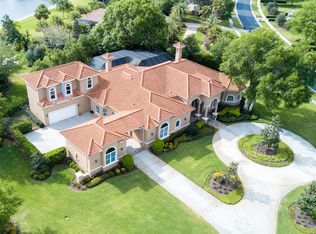
- $2,453,4004 bd5 ba6 sqft7907 Foxcatcher Ct, Odessa, FL 33556Off Market
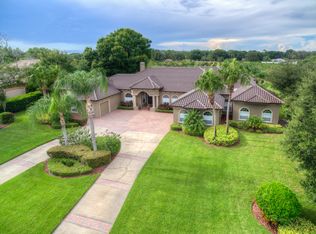
- $2,565,7004 bd7 ba5.5k sqft7909 Foxcatcher Ct, Odessa, FL 33556Off Market
- $1,885,7004 bd5 ba4.4k sqft7905 Foxcatcher Ct, Odessa, FL 33556Off Market
- $1,972,5004 bd5 ba4.8k sqft9921 Menander Wood Ct, Odessa, FL 33556Off Market
- $1,836,4004 bd4 ba4.5k sqft7911 Foxcatcher Ct, Odessa, FL 33556Off Market
Nearby schools
GreatSchools rating
- 9/10Hammond Elementary SchoolGrades: PK-5Distance: 0.5 mi
- 5/10Sergeant Paul R Smith Middle SchoolGrades: 6-8Distance: 2 mi
- 8/10Sickles High SchoolGrades: 9-12Distance: 2 mi
Schools provided by the listing agent
- Elementary: Hammond Elementary School
- Middle: Hill-HB
- High: Sickles-HB
Source: Stellar MLS. This data may not be complete. We recommend contacting the local school district to confirm school assignments for this home.
Get a cash offer in 3 minutes
Find out how much your home could sell for in as little as 3 minutes with a no-obligation cash offer.
Estimated market value
$2,023,400
Get a cash offer in 3 minutes
Find out how much your home could sell for in as little as 3 minutes with a no-obligation cash offer.
Estimated market value
$2,023,400
- Florida
- Hillsborough County
- Odessa
- 33556
- 7908 FOXCATCHER COURT
