A Mediterranean Masterpiece on the 11th Green of Fox Hollow Nestled on a half-acre homesite within the exclusive gates of Floresta at CHAMPIONS CLUB, this CUSTOM-BUILT ESTATE by COSTANZA Homes offers over 5,139 square feet of luxurious living with unobstructed views of the prestigious Fox Hollow Golf Course. The main residence features 5 bedrooms and 3.5 baths plus a dedicated office, while a PRIVATE DETACHED GUEST CASITA, complete with 1 bedroom, 1 bathroom, living room, and full kitchen, offers the ideal space for guests or multi-generational living. From the moment you enter, soaring ceilings, custom molding, and rich architectural detail set the tone. A dramatic wrought iron staircase anchors the grand entrance, leading to a second floor filled with even more character. The formal living and dining areas provide an elegant setting for entertaining, while the inspired chef’s kitchen showcases state-of-the-art appliances and abundant custom cabinetry. The adjoining family room, warmed by a gorgeous fireplace, opens to sweeping views of the pool and golf course beyond. The first floor also includes a spacious bonus room or optional 5th bedroom & 4th bedroom guest suite with a pool bath, a private office, a half bath, and a large laundry room. Upstairs, a custom iron and marble staircase leads to the sprawling primary suite, complete with a sitting area and a spa-inspired en suite bath featuring two custom walk-in closets with built-in organizers. Bedrooms 2 and 3 are generously sized and share a convenient Jack and Jill bathroom. . Step outside to your own private oasis: an expansive pavered lanai surrounds an oversized pool, complemented by a custom summer kitchen and fireplace, perfect for enjoying Florida’s year-round sunshine. Just steps away, the detached casita makes an ideal IN-LAW SUITE or PRIVATE GUEST RETREAT. Champions Club is one of Tampa Bay’s premier gated communities, offering a private clubhouse, resort-style pool and spa, fitness center, tennis, pickle ball, basketball courts, and a full calendar of activities for all ages. Zoned for A-rated Trinity Elementary, Seven Springs Middle, and J.W. Mitchell High School, this home is also conveniently located near shopping, dining, medical facilities, and the Suncoast Parkway, with easy access to Gulf Coast beaches, Tampa International Airport, and St. Pete/Clearwater Airport. Start living the Florida Dream today!
For sale
$1,825,000
10628 PONTOFINO CIRCLE, TRINITY, FL 34655
6beds
5,139sqft
Single Family Residence
Built in 2004
0.48 Acres Lot
$1,713,600 Zestimate®
$355/sqft
$323/mo HOA
What's special
- 78 days
- 511
- 23
Zillow last checked:
Listing updated:
Listed by:
Denise Wooley, PA 727-515-5875,
RE/MAX ALLIANCE GROUP 727-845-4321
Source: Stellar MLS,MLS#: W7888062 Originating MLS: West Pasco
Originating MLS: West Pasco
Facts & features
Interior
Bedrooms & bathrooms
- Bedrooms: 6
- Bathrooms: 5
- Full bathrooms: 4
- 1/2 bathrooms: 1
Rooms
- Room types: Attic, Bonus Room, Den/Library/Office, Family Room, Dining Room, Living Room, Utility Room
Primary bedroom
- Features: Walk-In Closet(s)
- Level: Second
- Area: 504 Square Feet
- Dimensions: 28x18
Bedroom 2
- Features: Walk-In Closet(s)
- Level: Second
- Area: 192 Square Feet
- Dimensions: 12x16
Bedroom 3
- Features: Walk-In Closet(s)
- Level: Second
- Area: 195 Square Feet
- Dimensions: 13x15
Bedroom 4
- Features: Walk-In Closet(s)
- Level: First
- Area: 195 Square Feet
- Dimensions: 13x15
Bedroom 5
- Features: Walk-In Closet(s)
- Level: First
- Area: 195 Square Feet
- Dimensions: 13x15
Bonus room
- Features: Built-in Closet
- Level: First
- Area: 320 Square Feet
- Dimensions: 16x20
Dinette
- Level: First
- Area: 80 Square Feet
- Dimensions: 8x10
Family room
- Features: Built-In Shelving
- Level: First
- Area: 441 Square Feet
- Dimensions: 21x21
Kitchen
- Features: Breakfast Bar, Built-in Features, Granite Counters, Kitchen Island, Pantry
- Level: First
- Area: 270 Square Feet
- Dimensions: 15x18
Living room
- Level: First
- Area: 504 Square Feet
- Dimensions: 18x28
Office
- Level: First
- Area: 224 Square Feet
- Dimensions: 14x16
Heating
- Central, Natural Gas
Cooling
- Central Air
Appliances
- Included: Bar Fridge, Oven, Dishwasher, Disposal, Dryer, Gas Water Heater, Microwave, Range, Range Hood, Refrigerator, Washer, Water Softener, Wine Refrigerator
- Laundry: Inside, Laundry Room
Features
- Built-in Features, Cathedral Ceiling(s), Ceiling Fan(s), Crown Molding, High Ceilings, Kitchen/Family Room Combo, Living Room/Dining Room Combo, Pest Guard System, PrimaryBedroom Upstairs, Solid Wood Cabinets, Split Bedroom, Stone Counters, Thermostat, Tray Ceiling(s), Vaulted Ceiling(s), Walk-In Closet(s)
- Flooring: Carpet, Ceramic Tile, Marble, Porcelain Tile
- Doors: French Doors, Outdoor Grill, Outdoor Kitchen
- Windows: Window Treatments
- Has fireplace: Yes
- Fireplace features: Family Room, Gas, Outside
Interior area
- Total structure area: 6,790
- Total interior livable area: 5,139 sqft
Video & virtual tour
Property
Parking
- Total spaces: 3
- Parking features: Driveway, Garage Door Opener, Garage Faces Side, Golf Cart Garage
- Attached garage spaces: 3
- Has uncovered spaces: Yes
- Details: Garage Dimensions: 23x32
Features
- Levels: Two
- Stories: 2
- Patio & porch: Patio, Screened
- Exterior features: Balcony, Irrigation System, Lighting, Outdoor Grill, Outdoor Kitchen, Private Mailbox, Rain Gutters, Sidewalk
- Has private pool: Yes
- Pool features: Child Safety Fence, Gunite, In Ground, Lighting, Outside Bath Access, Screen Enclosure, Tile
- Has spa: Yes
- Spa features: In Ground
- Has view: Yes
- View description: Golf Course
Lot
- Size: 0.48 Acres
- Features: In County, Near Golf Course, On Golf Course, Oversized Lot, Sidewalk
- Residential vegetation: Trees/Landscaped
Details
- Additional structures: Guest House
- Parcel number: 1726310150000006240
- Zoning: MPUD
- Special conditions: None
Construction
Type & style
- Home type: SingleFamily
- Architectural style: Mediterranean
- Property subtype: Single Family Residence
Materials
- Block, Stucco
- Foundation: Block, Slab
- Roof: Tile
Condition
- Completed
- New construction: No
- Year built: 2004
Details
- Builder name: Costanza
Utilities & green energy
- Sewer: Public Sewer
- Water: Public
- Utilities for property: Cable Available, Cable Connected, Electricity Available, Electricity Connected, Natural Gas Available, Natural Gas Connected, Public, Sewer Available, Sewer Connected, Street Lights, Water Available, Water Connected
Community & HOA
Community
- Features: Association Recreation - Owned, Clubhouse, Deed Restrictions, Fitness Center, Gated Community - No Guard, Golf Carts OK, Golf, Irrigation-Reclaimed Water, Pool, Sidewalks, Tennis Court(s)
- Pet fee: $0 monthly
- Subdivision: CHAMPIONS CLUB
HOA
- Has HOA: Yes
- Amenities included: Basketball Court, Clubhouse, Fence Restrictions, Fitness Center, Gated, Golf Course, Pickleball Court(s), Pool, Recreation Facilities, Security, Spa/Hot Tub, Tennis Court(s), Vehicle Restrictions
- Services included: Common Area Taxes, Community Pool, Pool Maintenance, Private Road, Recreational Facilities, Security
- HOA fee: $323 monthly
- HOA name: Greenacre Properties- Julie
- HOA phone: 727-375-8480
- Second HOA name: Trinity Master
Location
- Region: New Port Richey
Financial & listing details
- Price per square foot: $355/sqft
- Tax assessed value: $1,542,202
- Annual tax amount: $26,516
- Date on market: 8/6/2026
- Cumulative days on market: 70 days
- Listing terms: Cash,Conventional,VA Loan
- Ownership: Fee Simple
- Total actual rent: 0
- Electric utility on property: Yes
- Road surface type: Paved, Asphalt
Estimated market value
$1,713,600
$1.63M - $1.80M
$5,821/mo
Price history
| Date | Event | Price |
|---|---|---|
| 8/6/2026 | Listed for sale | $1,825,000-3.4%$355/sqft |
Source:  Stellar MLS #W7888062 Report a problem Stellar MLS #W7888062 Report a problem | ||
| 2/3/2026 | Listing removed | $1,889,000$368/sqft |
Source: Stellar MLS #TB8434178 Report a problem | ||
| 10/10/2025 | Listed for sale | $1,889,000-5.1%$368/sqft |
Source: Stellar MLS #TB8434178 Report a problem | ||
| 5/24/2025 | Listing removed | $1,990,000$387/sqft |
Source: Stellar MLS #TB8324846 Report a problem | ||
| 2/11/2025 | Price change | $1,990,000-6.3%$387/sqft |
Source: Stellar MLS #TB8324846 Report a problem | ||
| 12/2/2024 | Listed for sale | $2,123,000-1.2%$413/sqft |
Source: Stellar MLS #TB8324846 Report a problem | ||
| 8/3/2024 | Listing removed | -- |
Source: Stellar MLS #T3503028 Report a problem | ||
| 2/9/2024 | Listed for sale | $2,149,000+26.7%$418/sqft |
Source: Stellar MLS #T3503028 Report a problem | ||
| 7/10/2023 | Sold | $1,695,500$330/sqft |
Source: Public Record Report a problem | ||
| 4/7/2023 | Pending sale | $1,695,500$330/sqft |
Source: Stellar MLS #T3369436 Report a problem | ||
| 3/6/2023 | Listed for sale | $1,695,500$330/sqft |
Source: Stellar MLS #T3369436 Report a problem | ||
| 3/5/2023 | Pending sale | $1,695,500$330/sqft |
Source: Stellar MLS #T3369436 Report a problem | ||
| 2/1/2023 | Price change | $1,695,500-2.8%$330/sqft |
Source: Stellar MLS #T3369436 Report a problem | ||
| 12/29/2022 | Price change | $1,745,000-2.8%$340/sqft |
Source: Stellar MLS #T3369436 Report a problem | ||
| 12/14/2022 | Listed for sale | $1,795,000$349/sqft |
Source: Stellar MLS #T3369436 Report a problem | ||
| 11/30/2022 | Pending sale | $1,795,000$349/sqft |
Source: Stellar MLS #T3369436 Report a problem | ||
| 11/1/2022 | Price change | $1,795,000-2.7%$349/sqft |
Source: Stellar MLS #T3369436 Report a problem | ||
| 10/14/2022 | Price change | $1,845,000-2.6%$359/sqft |
Source: Stellar MLS #T3369436 Report a problem | ||
| 9/10/2022 | Listed for sale | $1,895,000+1.1%$369/sqft |
Source: Stellar MLS #T3369436 Report a problem | ||
| 5/19/2022 | Listing removed | -- |
Source: Stellar MLS #T3369436 Report a problem | ||
| 5/1/2022 | Listed for sale | $1,875,000+56.9%$365/sqft |
Source: Stellar MLS #T3369436 Report a problem | ||
| 9/10/2016 | Listing removed | $1,195,000$233/sqft |
Source: FORESIGHT PROPERTY SERVICES LL #U7766226 Report a problem | ||
| 5/21/2016 | Listed for sale | $1,195,000$233/sqft |
Source: FORESIGHT PROPERTY SERVICES LL #U7766226 Report a problem | ||
| 3/17/2016 | Listing removed | $1,195,000$233/sqft |
Source: FORESIGHT PROPERTY SERVICES LL #U7766226 Report a problem | ||
| 3/12/2016 | Listing removed | $5,750$1/sqft |
Source: FORESIGHT PROPERTY SERVICES LL #U7766324 Report a problem | ||
| 3/12/2016 | Listed for sale | $1,195,000+571.3%$233/sqft |
Source: FORESIGHT PROPERTY SERVICES LL #U7766226 Report a problem | ||
| 12/10/2003 | Sold | $178,000$35/sqft |
Source: Public Record Report a problem | ||
Public tax history
| Year | Property taxes | Tax assessment |
|---|---|---|
| 2025 | $26,517 +6.5% | $1,542,202 +7.4% |
| 2024 | $24,901 +37.3% | $1,435,778 +22.3% |
| 2023 | $18,140 +22.2% | $1,174,138 +23.2% |
| 2022 | $14,849 +13.3% | $953,170 +21% |
| 2021 | $13,110 +3.8% | $787,750 +4% |
| 2020 | $12,630 +0.9% | $757,330 +2.6% |
| 2019 | $12,511 | $737,910 +10% |
| 2018 | $12,511 +9.8% | $670,831 -3.6% |
| 2017 | $11,393 -5.2% | $695,625 +10.1% |
| 2016 | $12,014 +14% | $631,560 +0.7% |
| 2015 | $10,541 +2.5% | $627,170 0% |
| 2014 | $10,282 | $627,362 +2.3% |
| 2013 | -- | $612,997 -3.5% |
| 2012 | -- | $634,998 +5.2% |
| 2011 | -- | $603,443 -1.6% |
| 2010 | -- | $612,965 -14% |
| 2009 | -- | $712,353 -24.4% |
| 2008 | -- | $941,975 -8.6% |
| 2007 | -- | $1,030,651 +6.6% |
| 2006 | -- | $967,182 +51.1% |
| 2005 | -- | $640,123 +255.3% |
| 2004 | -- | $180,176 +1476.9% |
| 2003 | -- | $11,426 |
Find assessor info on the county website
Monthly payment
Est. payment
Payment breakdown
Explore the cost of this home by adjusting the details. Changes won't be saved.Climate risks
Neighborhood: Trinity
Nearby schools
Schools provided by the listing agent
- Elementary: Trinity Elementary-PO
- Middle: Seven Springs Middle-PO
- High: J.W. Mitchell High-PO
Source: Stellar MLS. This data may not be complete. We recommend contacting the local school district to confirm school assignments for this home.
- $---- bd-- ba-- sqft10628 Pontofino Cir, New Pt Richey, FL 34655Off Market
- $1,423,0005 bd4 ba4.8k sqft10632 Pontofino Cir, New Port Richey, FL 34655Off Market

- $1,614,7004 bd5 ba4.6k sqft10620 Pontofino Cir, New Port Richey, FL 34655Off Market
- $1,287,6004 bd4 ba4.1k sqft10610 Pontofino Cir, Trinity, FL 34655Off Market
Similar homes
- $1,599,9004 bd5 ba5.9k sqft10706 RUFFINO COURT, TRINITY, FL 34655For Sale
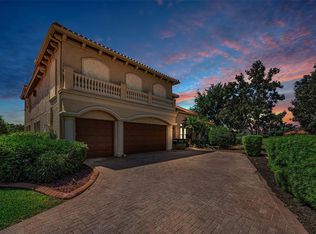
 MLS ID #W7884898, Christian Bennett, RE/MAX CHAMPIONS. Stellar MLS
 - $949,9004 bd4 ba4k sqft10640 PONTOFINO CIRCLE, TRINITY, FL 34655For Sale
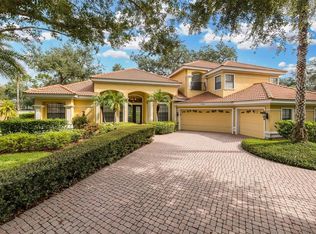 MLS ID #W7890084, Denise Wooley, PA, RE/MAX ALLIANCE GROUP. Stellar MLS
 - $1,385,0006 bd4 ba5.1k sqft5328 MACOSO COURT, NEW PORT RICHEY, FL 34655For Sale
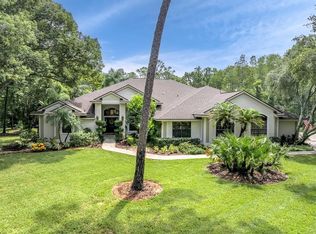 MLS ID #TB8533426, Anne Bromberg, RE/MAX ACTION FIRST OF FLORIDA. Stellar MLS
 - $1,300,0005 bd5 ba3.7k sqft1246 TUSCANY DRIVE, TRINITY, FL 34655For Sale
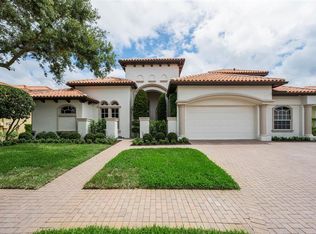 MLS ID #TB8494564, Robert McCaffery, BHHS FLORIDA PROPERTIES GROUP. Stellar MLS
 - $969,9004 bd3 ba2.8k sqft1453 EL PARDO DRIVE, TRINITY, FL 34655For SaleMLS ID #W7888337, Christian Bennett, RE/MAX CHAMPIONS. Stellar MLS
- $924,9004 bd3 ba2.9k sqft1413 EL PARDO DRIVE, NEW PORT RICHEY, FL 34655For SaleMLS ID #TB8545545, Phyllis Clark, FLORIDA HOME REALTY GROUP, LLC. Stellar MLS
- $999,9995 bd4 ba4.2k sqft5250 MACOSO COURT, NEW PORT RICHEY, FL 34655For SaleMLS ID #W7884963, Joyce Ratliff, RE/MAX ALLIANCE GROUP. Stellar MLS
- $925,0005 bd3 ba3.4k sqft6207 CLAIRE DE LUNE COURT, NEW PORT RICHEY, FL 34655For SaleMLS ID #TB8476747, Paul Virgadamo, DALTON WADE INC. Stellar MLS
- $1,999,9005 bd4 ba4.7k sqft7906 FOXCATCHER COURT, ODESSA, FL 33556For SaleMLS ID #TB8500738, Kristen Arseneau, SMITH & ASSOCIATES REAL ESTATE. Stellar MLS
- $1,095,0004 bd4 ba3k sqft1008 ROYAL BIRKDALE DRIVE, TARPON SPRINGS, FL 34688For SaleMLS ID #O6449687, Ariel Senderowsky, REALTY HUB. Stellar MLS
- $1,495,0005 bd4 ba4.9k sqft8610 VIVIAN BASS WAY, ODESSA, FL 33556For SaleMLS ID #TB8522440, Gabe Galdos, ARK REALTY. Stellar MLS
- $1,750,0005 bd4 ba4.4k sqft3157 N CANAL DRIVE, PALM HARBOR, FL 34684For SaleMLS ID #TB8553882, Brett Schroder, PREMIER COMMUNITY REALTY INC. Stellar MLS
- $1,900,0004 bd6 ba5.8k sqft1067 ASHLAND AVENUE, TARPON SPRINGS, FL 34689For SaleMLS ID #TB8506106, India Webb-McQuay, EXP REALTY, LLC. Stellar MLS
- $2,179,0006 bd5 ba5.7k sqft2861 ROEHAMPTON CLOSE, TARPON SPRINGS, FL 34688For SaleMLS ID #W7879852, Jennifer Miller-Kuhn, RE/MAX CHAMPIONS. Stellar MLS
- $2,649,0006 bd6 ba6.2k sqft3530 OLD KEYSTONE ROAD, TARPON SPRINGS, FL 34688For SaleMLS ID #TB8518033, Colleen Markonios, HOUSE RESIDENTIAL CO. Stellar MLS
- $1,450,0005 bd5 ba3.6k sqft10517 TARPON SPRINGS ROAD, ODESSA, FL 33556For SaleMLS ID #TB8491023, Tonya Towner, FUTURE HOME REALTY INC. Stellar MLS
- $1,650,0005 bd5 ba5.5k sqft11939 PASCO TRAILS BOULEVARD, SPRING HILL, FL 34610For SaleMLS ID #W7884639, Mary Sanchez, CHARLES RUTENBERG REALTY INC. Stellar MLS
- $1,650,0004 bd5 ba3.8k sqft1516 CANOPY OAKS BOULEVARD, PALM HARBOR, FL 34683For SaleMLS ID #TB8550880, Jac Smith, KELLER WILLIAMS ST PETE REALTY. Stellar MLS
- $1,100,0005 bd3 ba3.5k sqft2967 GREY OAKS BOULEVARD, TARPON SPRINGS, FL 34688For SaleMLS ID #W7888412, Nicholas Vavoulis, RE/MAX MARKETING SPECIALISTS. Stellar MLS
- $2,400,0003 bd4 ba4.4k sqft17810 CRAWLEY ROAD, ODESSA, FL 33556For SaleMLS ID #TB8520080, Christopher Johnson, NOBLE STAR REALTY. Stellar MLS
