Welcome to 1067 Ashland Ave, a sophisticated Tarpon Springs residence offering over 5,800 square feet of refined living just minutes from Sunset Beach. Designed for both elegance and resilience, this custom home features 4 bedrooms, 6 bathrooms, a 3-car garage, dual lanais, a resort-style pool, Wolf/Sub-Zero kitchen, Tesla backup power, 40 solar panels that reduce monthly electric costs by more than 80%, and a private in-law suite with its own entrance. The heart of the home is the chef’s kitchen, equipped with Wolf appliances, Sub-Zero refrigeration, custom cabinetry, and an oversized island that flows seamlessly into expansive living and dining spaces. Natural light fills the interior through large windows and sliders, creating a warm, inviting atmosphere. The primary suite is a private retreat with generous proportions, a spa-inspired bathroom, and custom storage. Three hurricane-rated safe rooms provide peace of mind, while dual Tesla Powerwall backups ensure uninterrupted comfort during storms. Outdoor living is elevated with two separate lanais—one featuring a fireplace and retractable screens—overlooking a custom pool designed for relaxation and entertaining. Whether hosting gatherings or enjoying quiet evenings, these spaces offer year-round enjoyment. A rare highlight is the in-law suite, complete with a private entrance, full bath, and living area—ideal for multigenerational living, guests, or extended stays. Located in one of Tarpon Springs’ most desirable pockets, this home offers quick access to Sunset Beach, Fred Howard Park, the Sponge Docks, and the vibrant local dining scene. Luxury, comfort, and coastal living come together seamlessly at 1067 Ashland Ave. Shown by appointment.
For sale
$1,900,000
1067 ASHLAND AVENUE, TARPON SPRINGS, FL 34689
4beds
5,815sqft
:
Get pre-qualified$12,286/mo
Single Family Residence
Built in 2007
0.64 Acres Lot
$-- Zestimate®
$327/sqft
$51/mo HOA
What's special
Resort-style poolOversized islandDual lanaisThree hurricane-rated safe roomsCustom storageCustom cabinetrySpa-inspired bathroom
- 95 days |
- 217 |
- 8 |
Zillow last checked:
Listing updated:
Listed by:
India Webb-McQuay 813-344-5881,
EXP REALTY, LLC 888-883-8509
Source: Stellar MLS,MLS#: TB8506106 Originating MLS: Suncoast Tampa
Originating MLS: Suncoast Tampa
Facts & features
Interior
Bedrooms & bathrooms
- Bedrooms: 4
- Bathrooms: 6
- Full bathrooms: 4
- 1/2 bathrooms: 2
Rooms
- Room types: Bonus Room, Breakfast Room Separate, Den/Library/Office, Family Room, Dining Room, Living Room, Great Room, Utility Room, Media Room
Primary bedroom
- Features: En Suite Bathroom, Dual Closets
- Level: First
Bedroom 1
- Features: En Suite Bathroom, Walk-In Closet(s)
- Level: Second
Bedroom 2
- Features: Jack & Jill Bathroom, Walk-In Closet(s)
- Level: Second
Bedroom 3
- Features: Jack & Jill Bathroom, Walk-In Closet(s)
- Level: Second
Primary bathroom
- Features: Bath w Spa/Hydro Massage Tub, Dual Sinks, Garden Bath, Granite Counters, Makeup/Vanity Space, Multiple Shower Heads, Split Vanities, Tub with Separate Shower Stall, Water Closet/Priv Toilet, Linen Closet
- Level: First
Family room
- Level: First
Kitchen
- Features: Pantry, Kitchen Island
- Level: First
Living room
- Level: First
Heating
- Central, Solar
Cooling
- Central Air
Appliances
- Included: Oven, Convection Oven, Dishwasher, Dryer, Ice Maker, Indoor Grill, Microwave, Range, Refrigerator, Tankless Water Heater, Touchless Faucet, Washer, Wine Refrigerator
- Laundry: Electric Dryer Hookup, Inside, Laundry Chute, Laundry Room, Washer Hookup
Features
- Ceiling Fan(s), Central Vacuum, Coffered Ceiling(s), Crown Molding, Dry Bar, Eating Space In Kitchen, High Ceilings, Kitchen/Family Room Combo, Living Room/Dining Room Combo, Open Floorplan, Primary Bedroom Main Floor, Solid Surface Counters, Solid Wood Cabinets, Split Bedroom, Stone Counters, Thermostat, Vaulted Ceiling(s), Walk-In Closet(s), In-Law Floorplan
- Flooring: Carpet, Ceramic Tile, Travertine, Hardwood
- Doors: French Doors, Outdoor Grill, Outdoor Kitchen, Sliding Doors
- Windows: Blinds, Window Treatments
- Has fireplace: Yes
- Fireplace features: Gas, Living Room, Outside, Master Bedroom
Interior area
- Total structure area: 7,938
- Total interior livable area: 5,815 sqft
Video & virtual tour
Property
Parking
- Total spaces: 3
- Parking features: Electric Vehicle Charging Station(s), Garage Door Opener, Garage Faces Side, Oversized
- Attached garage spaces: 3
Accessibility
- Accessibility features: Accessible Approach with Ramp, Accessible Bedroom, Accessible Entrance
Features
- Levels: Two
- Stories: 2
- Patio & porch: Covered, Patio, Porch, Rear Porch, Screened, Side Porch
- Exterior features: Balcony, Outdoor Grill, Outdoor Kitchen
- Has private pool: Yes
- Pool features: Gunite, Heated, In Ground, Salt Water, Tile
- Fencing: Masonry
- Has view: Yes
- View description: Water, Lake
- Has water view: Yes
- Water view: Water,Lake
Lot
- Size: 0.64 Acres
- Dimensions: 200 x 133
- Features: Conservation Area, Cul-De-Sac, Flood Insurance Required, FloodZone, Street Dead-End
- Residential vegetation: Mature Landscaping, Trees/Landscaped
Details
- Additional structures: Outdoor Kitchen
- Parcel number: 142715430740060200
- Zoning: RESIDENTIA
- Special conditions: None
Construction
Type & style
- Home type: SingleFamily
- Architectural style: Custom,Mediterranean
- Property subtype: Single Family Residence
Materials
- Stucco
- Foundation: Block, Slab
- Roof: Concrete,Tile
Condition
- Completed
- New construction: No
- Year built: 2007
Utilities & green energy
- Electric: Photovoltaics Seller Owned
- Sewer: Public Sewer
- Water: Public
- Utilities for property: BB/HS Internet Available, Cable Available, Electricity Available, Fire Hydrant, Natural Gas Available, Phone Available, Public, Sewer Available, Solar, Street Lights, Water Available
Green energy
- Energy generation: Solar
Community & HOA
Community
- Pet fee: $0 monthly
- Subdivision: INNESS PARK EXT
HOA
- Has HOA: Yes
- HOA fee: $51 monthly
- HOA name: Ashland Estates Homeowner's Association
- HOA phone: 727-656-6173
Location
- Region: Tarpon Springs
Financial & listing details
- Price per square foot: $327/sqft
- Tax assessed value: $1,696,307
- Date on market: 5/7/2026
- Cumulative days on market: 38 days
- Listing terms: Cash,Conventional,Other,VA Loan
- Ownership: Fee Simple
- Total actual rent: 0
- Electric utility on property: Yes
- Road surface type: Asphalt
Estimated market value
Not available
Estimated sales range
Not available
Not available
Price history
| Date | Event | Price |
|---|---|---|
| 5/7/2026 | Listed for sale | $1,900,000+144.5%$327/sqft |
Source: eXp Realty #TB8506106 Report a problem | ||
| 8/21/2012 | Sold | $777,000-5.1%$134/sqft |
Source: Public Record Report a problem | ||
| 5/12/2012 | Price change | $819,000-3.5%$141/sqft |
Source: Investment Florida Realty, LLC #W7459123 Report a problem | ||
| 1/27/2012 | Price change | $849,000-8.6%$146/sqft |
Source: Investment Florida Realty, LLC #W7459123 Report a problem | ||
| 5/13/2011 | Price change | $929,000-7%$160/sqft |
Source: Investment Florida Realty, LLC #W7459123 Report a problem | ||
| 3/13/2011 | Listed for sale | $999,000$172/sqft |
Source: Investment Florida Realty, LLC #W7459123 Report a problem | ||
| 1/27/2011 | Listing removed | $999,000$172/sqft |
Source: Investment Florida Realty #7459123 Report a problem | ||
| 10/10/2010 | Price change | $999,000-5.1%$172/sqft |
Source: Investment Florida Realty #7459123 Report a problem | ||
| 6/9/2010 | Price change | $1,053,000-7.9%$181/sqft |
Source: Investment Florida Realty, LLC #7459123 Report a problem | ||
| 4/17/2010 | Listed for sale | $1,143,000$197/sqft |
Source: Investment Florida Realty, LLC #7459123 Report a problem | ||
Public tax history
| Year | Property taxes | Tax assessment |
|---|---|---|
| 2025 | -- | $780,770 +2.9% |
| 2024 | -- | $758,766 +3% |
| 2023 | -- | $736,666 +3% |
| 2022 | -- | $715,210 +3% |
| 2021 | -- | $694,379 +1.4% |
| 2020 | -- | $684,792 +2.3% |
| 2019 | -- | $669,396 +1.9% |
| 2018 | -- | $656,915 +2.1% |
| 2017 | -- | $643,404 +2.1% |
| 2016 | -- | $630,170 +0.7% |
| 2015 | -- | $625,789 +0.8% |
| 2014 | -- | $620,822 +5.2% |
| 2013 | $11,969 +22.7% | $590,029 +20.8% |
| 2012 | $9,755 | $488,466 -6.8% |
| 2011 | -- | $523,916 +0.7% |
| 2010 | -- | $520,133 -16.7% |
| 2009 | -- | $624,594 +9.3% |
| 2008 | $10,740 | $571,540 +323.7% |
| 2007 | -- | $134,900 |
Find assessor info on the county website
Monthly payment
Est. payment
Payment breakdown
Explore the cost of this home by adjusting the details. Changes won't be saved.Climate risks
Neighborhood: 34689
Nearby schools
GreatSchools rating
- 9/10Sunset Hills Elementary SchoolGrades: PK-5Distance: 0.3 mi
- 6/10Tarpon Springs Middle SchoolGrades: 6-8Distance: 0.8 mi
- 6/10Tarpon Springs High SchoolGrades: PK,9-12Distance: 0.5 mi
Schools provided by the listing agent
- Elementary: Sunset Hills Elementary-PN
- Middle: Tarpon Springs Middle-PN
- High: Tarpon Springs High-PN
Source: Stellar MLS. This data may not be complete. We recommend contacting the local school district to confirm school assignments for this home.
- $726,400-- bd3 ba2.8k sqft685 Hidden Lake Dr, Tarpon Springs, FL 34689Off Market
- $1,785,0004 bd6 ba5.5k sqft1079 Ashland Ave, Tarpon Springs, FL 34689For Sale

- $2,052,0005 bd7 ba4.6k sqft1101 Ashland Ave, Tarpon Springs, FL 34689Off Market

- $531,800-- bd2 ba2.3k sqft689 Hidden Lake Dr, Tarpon Springs, FL 34689Off Market
- $1,448,200-- bd5 ba4.7k sqft683 Hidden Lake Dr, Tarpon Springs, FL 34689Off Market
- $563,3003 bd2 ba2k sqft693 Hidden Lake Dr, Tarpon Springs, FL 34689Off Market
- $243,900-- bd-- ba-- sqft1101 Ashland Ave, Tarpon Springs, FL 34689Off Market
- $80,956-- bd-- ba-- sqft1101 Ashland Ave, Tarpon Springs, FL 34689Off Market
A local agent can set up tours, give advice and negotiate with sellers.
Similar homes
- $1,785,0004 bd6 ba5.5k sqft1079 ASHLAND AVENUE, TARPON SPRINGS, FL 34689For Sale
 MLS ID #W7879362, Omar Abbas, ABBAS REALTY GROUP LLC. Stellar MLS
 - $1,799,9995 bd5 ba6k sqft2997 KENSINGTON TRACE, TARPON SPRINGS, FL 34688Pending
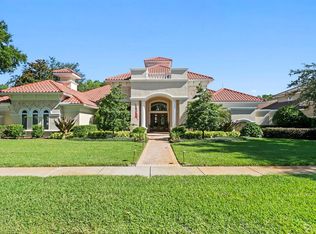 MLS ID #TB8518547, Nina Wells, KELLER WILLIAMS REALTY- PALM HARBOR. Stellar MLS
 - $1,265,0004 bd5 ba3.1k sqft339 MANATEE LANE, TARPON SPRINGS, FL 34689For Sale
 MLS ID #TB8525883, Kendrix Jones, GULF SHORES REALTY ERA POWERED LLC. Stellar MLS
 - $2,500,0004 bd5 ba3.8k sqft62 CENTRAL COURT, TARPON SPRINGS, FL 34689For Sale
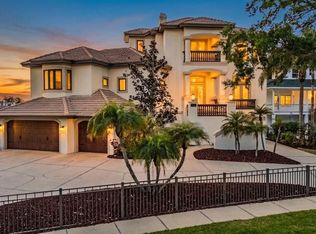 MLS ID #TB8492916, Mark Fazzini, RE/MAX REALTEC GROUP INC. Stellar MLS
 - $1,795,0005 bd7 ba6k sqft500 N HIGHLAND AVENUE, TARPON SPRINGS, FL 34688For SaleMLS ID #TB8509185, CeCe Cosgrove, OLYMPIC REALTY SERVICES LLC. Stellar MLS
- $1,525,0005 bd5 ba4.5k sqft1589 MARY LANE, TARPON SPRINGS, FL 34689For SaleMLS ID #TB8516504, Maggie Loving, FUTURE HOME REALTY INC. Stellar MLS
- $2,200,0004 bd5 ba4.2k sqft1632 SEA BREEZE DRIVE, TARPON SPRINGS, FL 34689For SaleMLS ID #TB8422614, Kirsten Kelley, SMITH & ASSOCIATES REAL ESTATE. Stellar MLS
- $1,695,0006 bd6 ba5.8k sqft967 PINE HILL ROAD, PALM HARBOR, FL 34683For SaleMLS ID #TB8528233, Christina Paolillo, CHARLES RUTENBERG REALTY INC. Stellar MLS
- $1,874,0004 bd4 ba3.2k sqft412 ORCHID LANE, PALM HARBOR, FL 34683For SaleMLS ID #TB8500780, Amanda Baldwin, COMPASS FLORIDA LLC. Stellar MLS
- $1,197,0004 bd4 ba3.5k sqft1580 MACCHESNEY DRIVE, TARPON SPRINGS, FL 34689For SaleMLS ID #TB8454389, Karen Apa, PREMIER SOTHEBY'S INTL REALTY. Stellar MLS
- $2,279,0006 bd5 ba5.7k sqft2861 ROEHAMPTON CLOSE, TARPON SPRINGS, FL 34688For SaleMLS ID #W7879852, Jennifer Miller-Kuhn, RE/MAX CHAMPIONS. Stellar MLS
- $2,450,0004 bd5 ba6.9k sqft543 ISLEWORTH CLOSE, TARPON SPRINGS, FL 34688For SaleMLS ID #O6378555, Chad Osborne, CALL IT CLOSED INTL REALTY. Stellar MLS
- $2,450,0004 bd4 ba5.2k sqft249 DOGWOOD TRACE, TARPON SPRINGS, FL 34688For SaleMLS ID #TB8337103, Shannon Perrott, MIHARA & ASSOCIATES INC.. Stellar MLS
- $1,950,0005 bd6 ba5.2k sqft2280 MACKENZIE COURT, CLEARWATER, FL 33765For SaleMLS ID #TB8522189, Andrew Vieira, KELLER WILLIAMS REALTY PORTFOLIO COLLECTION. Stellar MLS
- $1,850,0005 bd3 ba3.2k sqft1976 DUNLOE CIRCLE, DUNEDIN, FL 34698For SaleMLS ID #TB8525649, Nathaniel Joyer, EXP REALTY LLC. Stellar MLS
- $1,825,0006 bd5 ba5.1k sqft10628 PONTOFINO CIRCLE, TRINITY, FL 34655For SaleMLS ID #W7888062, Denise Wooley, PA, RE/MAX ALLIANCE GROUP. Stellar MLS
- $1,299,0004 bd6 ba3.6k sqft921 POINT SEASIDE DRIVE, CRYSTAL BEACH, FL 34681For SaleMLS ID #TB8513317, Jessica Martin, THE SHOP REAL ESTATE CO.. Stellar MLS
- $1,375,0005 bd4 ba4.5k sqft531 ISLEWORTH CLOSE, TARPON SPRINGS, FL 34688For SaleMLS ID #TB8471466, Antoni Marinov, CHARLES RUTENBERG REALTY INC. Stellar MLS
- $1,799,0005 bd6 ba4.1k sqft302 SHORE DRIVE, PALM HARBOR, FL 34683For SaleMLS ID #TB8464003, Jeffrey Borham, PA, EXP REALTY LLC. Stellar MLS
- $2,649,0006 bd6 ba6.2k sqft3530 OLD KEYSTONE ROAD, TARPON SPRINGS, FL 34688For SaleMLS ID #TB8518033, Colleen Markonios, HOUSE RESIDENTIAL CO. Stellar MLS
