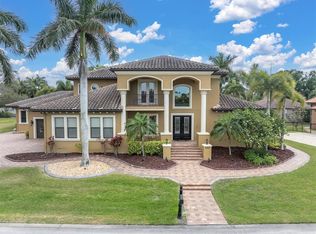
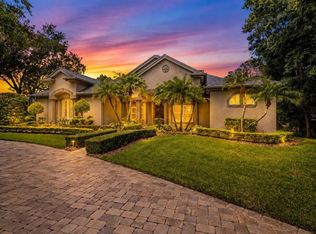
Welcome to an extraordinary, meticulously maintained home priced to sell! This beautiful home combines timeless elegance with unparalleled craftsmanship featuring 5-bedrooms, 4.5-baths. Don't miss the whole-home generator to keep you comfortable at all times in case of a power outage. Offering luxury at every turn, exquisite travertine flooring, granite counter tops, wine cellar, in-home gym, soaring ceilings, intricate decorative touches throughout. At the heart of the home lies an impressive chef's kitchen, thoughtfully designed for both culinary excellence and effortless entertaining, seamlessly connecting to the surrounding living, entertainment and dining areas while showcasing the expansive lanai, where indoor and outdoor living blend seamlessly. Enjoy a sparkling pool and spa, outdoor kitchen, and your very own lighted putting green, or retreat to the billiards room, all perfectly positioned to capture serene lake and conservation views. Three ensuites and a jack and jill equals five thoughtfully designed bedrooms with comfort and privacy in mind. The luxurious primary suite offers a private sanctuary, while the home's thoughtfully curated living spaces provide elegance, comfort, and flexibility for both everyday living and grand-scale entertaining. The home's impressive elevation, stately presence, paver-stone driveway, exceptionally manicured landscaping create a grand first impression. Nestled beyond the 24/7 guarded entry of Wentworth. Only 30 minutes to Gulf Coast's finest beaches and Tampa International Airport and just minutes more to Downtown Tampa. Conveniently located to nearby grocery, dining, entertainment and famous Tarpon Springs sponge docks. Neighboring Palm Harbor, Odessa and Trinity.
Pending
$1,799,999
2997 KENSINGTON TRACE, TARPON SPRINGS, FL 34688
5beds
6,010sqft
Single Family Residence
Built in 2001
0.51 Acres Lot
$1,683,800 Zestimate®
$300/sqft
$335/mo HOA
What's special
Outdoor kitchenGranite counter topsBilliards roomWine cellarSparkling pool and spaLighted putting greenSoaring ceilings
- 90 days
- 162
- 1
Likely to sell faster than
Zillow last checked:
Listing updated:
Listed by:
Nina Wells 858-437-7710,
KELLER WILLIAMS REALTY- PALM HARBOR 727-772-0772
Source: Stellar MLS,MLS#: TB8518547 Originating MLS: Suncoast Tampa
Originating MLS: Suncoast Tampa
Facts & features
Interior
Bedrooms & bathrooms
- Bedrooms: 5
- Bathrooms: 5
- Full bathrooms: 4
- 1/2 bathrooms: 1
Primary bedroom
- Features: Bath w Spa/Hydro Massage Tub, Walk-In Closet(s)
- Level: First
Bedroom 2
- Features: Walk-In Closet(s)
- Level: First
Bedroom 4
- Features: Walk-In Closet(s)
- Level: Second
Bathroom 3
- Features: Walk-In Closet(s)
- Level: First
Bathroom 5
- Features: Walk-In Closet(s)
- Level: Second
Kitchen
- Level: First
Living room
- Features: Walk-In Closet(s)
- Level: First
Heating
- Central
Cooling
- Central Air
Appliances
- Included: Oven, Cooktop, Dishwasher, Disposal, Dryer, Electric Water Heater, Exhaust Fan, Refrigerator, Washer, Water Filtration System, Wine Refrigerator
- Laundry: Inside, Laundry Room
Features
- Built-in Features, Ceiling Fan(s), Central Vacuum, Crown Molding, Eating Space In Kitchen, High Ceilings, Kitchen/Family Room Combo, Primary Bedroom Main Floor, Solid Surface Counters, Stone Counters, Thermostat, Walk-In Closet(s), Wet Bar
- Flooring: Brick/Stone, Carpet, Ceramic Tile, Other, Hardwood
- Doors: French Doors, Outdoor Grill, Outdoor Kitchen, Sliding Doors
- Windows: Window Treatments
- Has fireplace: Yes
- Fireplace features: Family Room
Interior area
- Total structure area: 8,175
- Total interior livable area: 6,010 sqft
Video & virtual tour
Property
Parking
- Total spaces: 3
- Parking features: Driveway
- Attached garage spaces: 3
- Has uncovered spaces: Yes
Features
- Levels: Two
- Stories: 2
- Patio & porch: Deck, Enclosed, Patio, Porch, Screened
- Exterior features: Balcony, Irrigation System, Lighting, Outdoor Grill, Outdoor Kitchen, Private Mailbox, Rain Gutters, Sidewalk
- Has private pool: Yes
- Pool features: Heated, In Ground, Lighting
- Has spa: Yes
- Spa features: Heated, In Ground
- Has view: Yes
- View description: Lake
- Has water view: Yes
- Water view: Lake
- Waterfront features: Lake Front, Lake Privileges
Lot
- Size: 0.51 Acres
- Features: Landscaped, On Golf Course
Details
- Parcel number: 152716960080000680
- Zoning: RPD-0.5
- Special conditions: None
Construction
Type & style
- Home type: SingleFamily
- Property subtype: Single Family Residence
Materials
- Block, Stone, Stucco
- Foundation: Slab
- Roof: Tile
Condition
- New construction: No
- Year built: 2001
Utilities & green energy
- Sewer: Public Sewer
- Water: Public
- Utilities for property: Public, Sprinkler Well
Community & HOA
Community
- Features: Gated Community - Guard, Golf
- Pet fee: $0 monthly
- Subdivision: WENTWORTH
HOA
- Has HOA: Yes
- Amenities included: Gated
- Services included: 24-Hour Guard
- HOA fee: $335 monthly
- HOA name: Melissa Johnson, CAM
- HOA phone: 727-796-5900
Location
- Region: Tarpon Springs
Financial & listing details
- Price per square foot: $300/sqft
- Tax assessed value: $1,640,198
- Annual tax amount: $17,324
- Date on market: 6/12/2026
- Cumulative days on market: 89 days
- Ownership: Fee Simple
- Total actual rent: 0
- Road surface type: Asphalt
Estimated market value
$1,683,800
$1.60M - $1.77M
$7,289/mo
Price history
| Date | Event | Price |
|---|---|---|
| 8/10/2026 | Pending sale | $1,799,999$300/sqft |
Source:  Stellar MLS #TB8518547 Report a problem Stellar MLS #TB8518547 Report a problem | ||
| 6/12/2026 | Listed for sale | $1,799,9990%$300/sqft |
Source: Stellar MLS #TB8518547 Report a problem | ||
| 5/6/2005 | Sold | $1,800,000+1035.6%$300/sqft |
Source: Stellar MLS #U7102651 Report a problem | ||
| 6/22/2000 | Sold | $158,500+1.1%$26/sqft |
Source: Public Record Report a problem | ||
| 4/21/1998 | Sold | $156,700$26/sqft |
Source: Public Record Report a problem | ||
Public tax history
| Year | Property taxes | Tax assessment |
|---|---|---|
| 2025 | $17,324 +5.4% | $984,387 +2.9% |
| 2024 | $16,433 +1.5% | $956,644 +3% |
| 2023 | $16,194 +2.5% | $928,781 +3% |
| 2022 | $15,800 -1.5% | $901,729 +3% |
| 2021 | $16,045 +0.1% | $875,465 +1.4% |
| 2020 | $16,034 +1.5% | $863,378 +2.3% |
| 2019 | $15,801 | $843,967 +1.9% |
| 2018 | $15,801 +1.1% | $828,231 +2.1% |
| 2017 | $15,623 +1.2% | $811,196 +2.1% |
| 2016 | $15,431 -1.5% | $794,511 +0.7% |
| 2015 | $15,664 -2.1% | $788,988 -1.6% |
| 2014 | $15,997 +1.6% | $801,504 +1.5% |
| 2013 | $15,746 +4% | $789,659 +1.7% |
| 2012 | $15,139 | $776,459 +11.3% |
| 2011 | -- | $697,388 -6.7% |
| 2010 | -- | $747,397 -18.6% |
| 2009 | -- | $918,391 -22.4% |
| 2008 | $23,161 | $1,182,800 -15.2% |
| 2007 | -- | $1,395,000 +18.3% |
| 2005 | -- | $1,179,600 +27.6% |
| 2004 | $18,453 +1.6% | $924,200 -0.6% |
| 2003 | $18,165 +475.9% | $929,400 +10.9% |
| 2002 | $3,154 | $838,100 +470.1% |
| 2001 | $3,154 +6.1% | $147,000 +4.3% |
| 2000 | $2,973 | $140,900 |
Find assessor info on the county website
Monthly payment
Est. payment
Payment breakdown
Explore the cost of this home by adjusting the details. Changes won't be saved.Climate risks
Neighborhood: 34688
Nearby schools
Schools provided by the listing agent
- Elementary: Brooker Creek Elementary-PN
- Middle: Tarpon Springs Middle-PN
- High: East Lake High-PN
Source: Stellar MLS. This data may not be complete. We recommend contacting the local school district to confirm school assignments for this home.
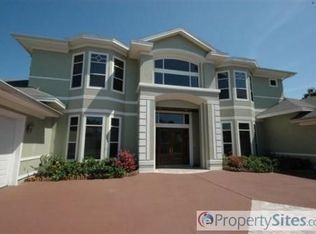
- $1,591,7006 bd5 ba6.1k sqft2985 Kensington Trce, Tarpon Springs, FL 34688Off Market
- $1,646,8006 bd5 ba6.2k sqft3009 Kensington Trce, Tarpon Springs, FL 34688Off Market
- $1,402,5005 bd5 ba4.9k sqft2988 Kensington Trce, Tarpon Springs, FL 34688Off Market
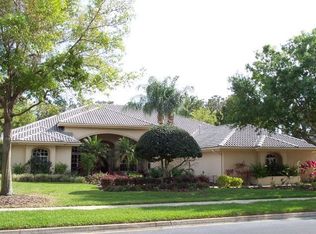
- $1,482,3004 bd4 ba4.8k sqft3021 Kensington Trce, Tarpon Springs, FL 34688Off Market
Similar homes
- $2,350,0004 bd5 ba6.9k sqft543 ISLEWORTH CLOSE, TARPON SPRINGS, FL 34688For Sale
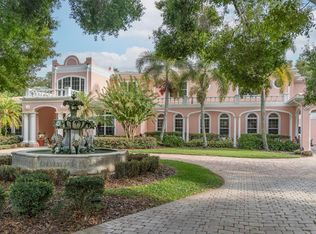
 MLS ID #O6378555, Chad Osborne, CALL IT CLOSED INTL REALTY. Stellar MLS
 - $2,279,0006 bd5 ba5.7k sqft2861 ROEHAMPTON CLOSE, TARPON SPRINGS, FL 34688For Sale
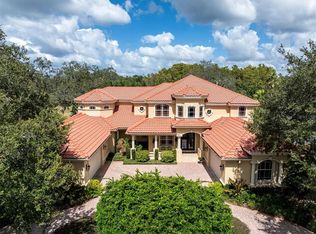 MLS ID #W7879852, Jennifer Miller-Kuhn, RE/MAX CHAMPIONS. Stellar MLS
 - $1,900,0004 bd6 ba5.8k sqft1067 ASHLAND AVENUE, TARPON SPRINGS, FL 34689For Sale
 MLS ID #TB8506106, India Webb-McQuay, EXP REALTY, LLC. Stellar MLS
 - $1,295,0005 bd4 ba3.7k sqft2805 BERWICK DRIVE, TARPON SPRINGS, FL 34688For Sale
 MLS ID #TB8541045, Helen Spanos, KELLER WILLIAMS REALTY PORTFOLIO COLLECTION. Stellar MLS
 - $2,450,0004 bd4 ba5.2k sqft249 DOGWOOD TRACE, TARPON SPRINGS, FL 34688For SaleMLS ID #TB8337103, Shannon Perrott, MIHARA & ASSOCIATES INC.. Stellar MLS
- $1,065,0004 bd4 ba3.5k sqft2983 WENTWORTH WAY, TARPON SPRINGS, FL 34688For SaleMLS ID #TB8484659, Jennifer Blackwell, THE SEASIDE REAL ESTATE STORE. Stellar MLS
- $1,825,0006 bd5 ba5.1k sqft10628 PONTOFINO CIRCLE, TRINITY, FL 34655For SaleMLS ID #W7888062, Denise Wooley, PA, RE/MAX ALLIANCE GROUP. Stellar MLS
- $2,649,0006 bd6 ba6.2k sqft3530 OLD KEYSTONE ROAD, TARPON SPRINGS, FL 34688For SaleMLS ID #TB8518033, Colleen Markonios, HOUSE RESIDENTIAL CO. Stellar MLS
- $1,525,0005 bd5 ba4.5k sqft1589 MARY LANE, TARPON SPRINGS, FL 34689For SaleMLS ID #TB8516504, Maggie Loving, FUTURE HOME REALTY INC. Stellar MLS
- $1,650,0005 bd5 ba3.6k sqft10517 TARPON SPRINGS ROAD, ODESSA, FL 33556For SaleMLS ID #TB8491023, Tonya Towner, FUTURE HOME REALTY INC. Stellar MLS
- $1,649,9004 bd5 ba5.9k sqft10706 RUFFINO COURT, TRINITY, FL 34655For SaleMLS ID #W7884898, Christian Bennett, RE/MAX CHAMPIONS. Stellar MLS
- $1,850,0005 bd3 ba3.2k sqft1976 DUNLOE CIRCLE, DUNEDIN, FL 34698For SaleMLS ID #TB8525649, Nathaniel Joyer, EXP REALTY LLC. Stellar MLS
- $1,100,0005 bd3 ba3.5k sqft2967 GREY OAKS BOULEVARD, TARPON SPRINGS, FL 34688For SaleMLS ID #W7888412, Nicholas Vavoulis, RE/MAX MARKETING SPECIALISTS. Stellar MLS
- $1,100,0005 bd4 ba3.5k sqft9244 RHEA DRIVE, ODESSA, FL 33556For SaleMLS ID #TB8545789, Channin Medina, REAL BROKER, LLC. Stellar MLS
- $1,025,0004 bd4 ba3.6k sqft5091 JASMINE WAY, PALM HARBOR, FL 34685For SaleMLS ID #TB8539182, Renee Amberg, EXP REALTY LLC. Stellar MLS
- $1,495,0005 bd4 ba4.9k sqft8610 VIVIAN BASS WAY, ODESSA, FL 33556For SaleMLS ID #TB8522440, Gabe Galdos, ARK REALTY. Stellar MLS
- $2,000,0004 bd5 ba4.2k sqft1632 SEA BREEZE DRIVE, TARPON SPRINGS, FL 34689For SaleMLS ID #TB8422614, Kirsten Kelley, SMITH & ASSOCIATES REAL ESTATE. Stellar MLS
- $1,098,0004 bd4 ba3.4k sqft4561 ROANOAK WAY, PALM HARBOR, FL 34685For SaleMLS ID #TB8508800, Mark Fazzini, RE/MAX REALTEC GROUP INC. Stellar MLS
- $1,080,0004 bd5 ba3.8k sqft5442 MILLBROOK WAY, PALM HARBOR, FL 34685For SaleMLS ID #TB8514757, Jeffrey Borham, PA, EXP REALTY LLC. Stellar MLS
- $1,750,0005 bd6 ba4.6k sqft9127 TILLINGHAST DRIVE, TAMPA, FL 33626For SaleMLS ID #TB8451027, Tunisia Abraham, PREMIER SOTHEBY'S INTL REALTY. Stellar MLS
