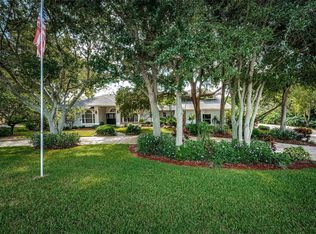
WELCOME HOME to this extraordinary waterfront estate offering 4,558 square feet of luxurious living on a quiet cul-de-sac along the shores of Salt Lake, with direct access to the Anclote River and Gulf of Mexico. This impressive 5-bedroom, 4.5-bath residence seamlessly blends elegance, comfort, and the ultimate Florida waterfront lifestyle. From the moment you arrive, the striking brick exterior, circular driveway, and lush landscaping create an unforgettable first impression. Inside, you'll find a bright, open floor plan featuring engineered hardwood and ceramic tile flooring throughout. Expansive living spaces include formal living and dining rooms, a spacious family room with soaring ceilings, custom built-ins, and a cozy wood-burning fireplace, plus a private home office and an upstairs bonus room. The chef's kitchen is designed for both everyday living and entertaining, showcasing beautiful wood cabinetry, quartz countertops, double wall ovens, a center island, built-in desk area, breakfast nook, and abundant workspace. The luxurious primary suite offers breathtaking water views, vaulted ceilings, an oversized walk-in closet, and a spa-inspired bath with dual vanities and a soaking tub. A secondary first-floor en-suite bedroom provides the perfect guest or multigenerational living space. Upstairs, you'll find additional spacious bedrooms, a full bath, loft area, and versatile bonus room. A truly unique feature is the rooftop patio, where you can enjoy panoramic views of the water, spectacular sunrises and sunsets, and frequent visits from dolphins right outside your door. Outdoor living is nothing short of exceptional. The expansive screened lanai features a sparkling pool with depths ranging from 3 to 12 feet, a spillover spa, outdoor kitchen area, and stunning waterfront views. Enjoy exceptional privacy with mature landscaping and natural surroundings creating a secluded backyard retreat where neighbors can't see into your outdoor living space. Watch dolphins, manatees, and bald eagles from your backyard while enjoying the serenity of this private oasis. Boating enthusiasts will appreciate the private dock and covered 12,000-pound boat lift, complete with water, electricity, and an outdoor sink. Additional features include an oversized 4-car garage with a high-clearance bay for boat storage, an air-conditioned workshop, split-system A/C in the garage, abundant storage, and a spacious laundry room with built-in cabinetry, sink, folding station, and room for a second refrigerator. Recent updates include hurricane-impact windows (2016), A/C systems (2019 & 2022), septic tank and drain field (2021), new refrigerator, cooktop, microwave, washer, and dryer (2024), custom dining room light fixture, pool pump, smart pool and spa control system, interior and exterior paint, and plumbing added for a future ice maker in the outdoor kitchen. Ideally located just minutes from Fred Howard Park and Beach, Sunset Beach, the historic Sponge Docks, and only 1.2 miles from the renowned Pinellas Trail, this exceptional location offers endless opportunities for outdoor recreation and an active coastal lifestyle. Bike directly from your home to local restaurants, coffee shops, boutique shopping, parks, and some of the area's most beautiful Gulf beaches. Combining luxury waterfront living with unmatched convenience and connectivity, this exceptional retreat offers the very best of Florida living. This is more than a home—it's a lifestyle.
For sale
Price cut: $70K (7/30)
$1,525,000
1589 MARY LANE, TARPON SPRINGS, FL 34689
5beds
4,558sqft
Single Family Residence
Built in 1989
0.93 Acres Lot
$-- Zestimate®
$335/sqft
$21/mo HOA
What's special
Waterfront estatePrivate dockCenter islandExpansive screened lanaiSecondary first-floor en-suite bedroomPrivate home officeOutdoor kitchen area
- 94 days
- 1,215
- 56
Zillow last checked:
Listing updated:
Listed by:
Maggie Loving 775-848-7433,
FUTURE HOME REALTY INC 813-855-4982
Source: Stellar MLS,MLS#: TB8516504 Originating MLS: Suncoast Tampa
Originating MLS: Suncoast Tampa
Facts & features
Interior
Bedrooms & bathrooms
- Bedrooms: 5
- Bathrooms: 5
- Full bathrooms: 4
- 1/2 bathrooms: 1
Primary bedroom
- Features: Walk-In Closet(s)
- Level: First
- Area: 420 Square Feet
- Dimensions: 21x20
Bedroom 1
- Features: Built-in Closet
- Level: First
- Area: 144 Square Feet
- Dimensions: 12x12
Bedroom 2
- Features: En Suite Bathroom, Built-in Closet
- Level: Second
- Area: 130 Square Feet
- Dimensions: 13x10
Bedroom 3
- Features: Built-in Closet
- Level: Second
- Area: 195 Square Feet
- Dimensions: 15x13
Bedroom 4
- Features: Built-in Closet
- Level: Second
- Area: 169 Square Feet
- Dimensions: 13x13
Bonus room
- Features: No Closet
- Level: Second
- Area: 276 Square Feet
- Dimensions: 23x12
Dining room
- Level: First
- Area: 156 Square Feet
- Dimensions: 13x12
Family room
- Level: First
- Area: 336 Square Feet
- Dimensions: 21x16
Kitchen
- Level: First
- Area: 198 Square Feet
- Dimensions: 18x11
Living room
- Level: First
- Area: 192 Square Feet
- Dimensions: 16x12
Loft
- Features: Storage Closet
- Level: Second
- Area: 333 Square Feet
- Dimensions: 37x9
Heating
- Electric
Cooling
- Central Air
Appliances
- Included: Oven, Cooktop, Dishwasher, Dryer, Electric Water Heater, Microwave, Refrigerator, Washer
- Laundry: Electric Dryer Hookup, Inside
Features
- Cathedral Ceiling(s), Ceiling Fan(s), Eating Space In Kitchen, High Ceilings, Primary Bedroom Main Floor, Walk-In Closet(s)
- Flooring: Ceramic Tile, Hardwood
- Has fireplace: Yes
- Fireplace features: Wood Burning
Interior area
- Total structure area: 6,490
- Total interior livable area: 4,558 sqft
Video & virtual tour
Property
Parking
- Total spaces: 4
- Parking features: Garage - Attached
- Attached garage spaces: 4
Features
- Levels: Two
- Stories: 2
- Exterior features: Irrigation System
- Has private pool: Yes
- Pool features: Gunite, In Ground
- Has spa: Yes
- Has view: Yes
- View description: Water
- Water view: Water
- Waterfront features: Brackish Water, River Front, Brackish Water Access, River Access, Boat Ramp - Private, Lift - Covered, Lock, Skiing Allowed
- Body of water: SALT LAKE
Lot
- Size: 0.93 Acres
- Dimensions: 156 x 168
- Features: Cul-De-Sac
Details
- Parcel number: 052716778550030020
- Zoning: E-1
- Special conditions: None
Construction
Type & style
- Home type: SingleFamily
- Property subtype: Single Family Residence
Materials
- Block, Brick, Wood Frame
- Foundation: Slab
- Roof: Shingle
Condition
- New construction: No
- Year built: 1989
Utilities & green energy
- Sewer: Septic Tank
- Water: Public
- Utilities for property: Cable Available, Electricity Connected
Community & HOA
Community
- Pet fee: $0 monthly
- Subdivision: SAIL HARBOR
HOA
- Has HOA: Yes
- HOA fee: $21 monthly
- HOA name: Bob Manusa
- HOA phone: 727-934-2720
Location
- Region: Tarpon Springs
Financial & listing details
- Price per square foot: $335/sqft
- Tax assessed value: $1,101,797
- Annual tax amount: $20,225
- Date on market: 6/6/2026
- Cumulative days on market: 83 days
- Ownership: Fee Simple
- Total actual rent: 0
- Electric utility on property: Yes
- Road surface type: Paved
Estimated market value
Not available
Estimated sales range
Not available
Not available
Price history
| Date | Event | Price |
|---|---|---|
| 7/30/2026 | Price change | $1,525,000-4.4%$335/sqft |
Source:  Stellar MLS #TB8516504 Report a problem Stellar MLS #TB8516504 Report a problem | ||
| 7/2/2026 | Price change | $1,595,000-5.9%$350/sqft |
Source: Stellar MLS #TB8516504 Report a problem | ||
| 6/15/2026 | Price change | $1,695,000-1.7%$372/sqft |
Source: Stellar MLS #TB8516504 Report a problem | ||
| 6/6/2026 | Listed for sale | $1,725,000+25.5%$378/sqft |
Source: Stellar MLS #TB8516504 Report a problem | ||
| 2/15/2024 | Sold | $1,375,000-1.4%$302/sqft |
Source: Stellar MLS #T3493730 Report a problem | ||
| 1/3/2024 | Pending sale | $1,395,000$306/sqft |
Source: Stellar MLS #T3493730 Report a problem | ||
| 12/29/2023 | Listed for sale | $1,395,000+50.8%$306/sqft |
Source: Stellar MLS #T3493730 Report a problem | ||
| 11/24/2020 | Sold | $925,000-2.6%$203/sqft |
Source: Public Record Report a problem | ||
| 9/15/2020 | Pending sale | $949,900$208/sqft |
Source: FLORIDAS BEST HOMES REALTY LLC #U8092975 Report a problem | ||
| 8/15/2020 | Price change | $949,900-4.5%$208/sqft |
Source: FLORIDAS BEST HOMES REALTY LLC #U8092975 Report a problem | ||
| 8/1/2020 | Listed for sale | $995,000$218/sqft |
Source: FLORIDAS BEST HOMES REALTY LLC #U8092975 Report a problem | ||
| 6/12/2020 | Listing removed | $995,000$218/sqft |
Source: FLORIDAS BEST HOMES REALTY LLC #U8041251 Report a problem | ||
| 5/30/2020 | Pending sale | $995,000$218/sqft |
Source: FLORIDAS BEST HOMES REALTY LLC #U8041251 Report a problem | ||
| 1/13/2020 | Price change | $995,000-9.5%$218/sqft |
Source: FLORIDAS BEST HOMES REALTY LLC #U8041251 Report a problem | ||
| 7/11/2019 | Price change | $1,100,000-2.2%$241/sqft |
Source: FLORIDAS BEST HOMES REALTY LLC #U8041251 Report a problem | ||
| 6/21/2019 | Price change | $1,125,000-2.2%$247/sqft |
Source: FLORIDAS BEST HOMES REALTY LLC #U8041251 Report a problem | ||
| 4/10/2019 | Listed for sale | $1,150,000$252/sqft |
Source: FLORIDAS BEST HOMES REALTY LLC #U8041251 Report a problem | ||
Public tax history
| Year | Property taxes | Tax assessment |
|---|---|---|
| 2025 | $20,226 +51.9% | $1,101,797 +41.5% |
| 2024 | $13,311 +0.4% | $778,684 +3% |
| 2023 | $13,260 +2% | $756,004 +3% |
| 2022 | $13,000 -1.8% | $733,984 +3% |
| 2021 | $13,235 +29% | $712,606 +29% |
| 2020 | $10,261 +1.5% | $552,200 +2.3% |
| 2019 | $10,105 | $539,785 +1.9% |
| 2018 | $10,105 +1.2% | $529,720 +2.1% |
| 2017 | $9,985 +1.4% | $518,825 +2.1% |
| 2016 | $9,848 -1.4% | $508,154 +0.7% |
| 2015 | $9,991 +0.5% | $504,622 +0.8% |
| 2014 | $9,945 +0.5% | $500,617 +1.5% |
| 2013 | $9,898 +5% | $493,219 +1.7% |
| 2012 | $9,431 | $484,974 -2.8% |
| 2011 | -- | $498,785 -2.8% |
| 2010 | -- | $513,139 -9.6% |
| 2009 | -- | $567,448 +0.1% |
| 2008 | $10,449 | $566,881 +2.6% |
| 2007 | -- | $552,580 -24.6% |
| 2005 | -- | $733,300 +8.3% |
| 2004 | $10,582 +0.9% | $677,300 +10.9% |
| 2003 | $10,489 +10% | $611,000 +3.8% |
| 2002 | $9,538 | $588,700 +6.4% |
| 2001 | $9,538 -1.8% | $553,100 +19.9% |
| 2000 | $9,710 | $461,400 |
Find assessor info on the county website
Monthly payment
Est. payment
Payment breakdown
Explore the cost of this home by adjusting the details. Changes won't be saved.Climate risks
Neighborhood: 34689
- $1,097,700-- bd3 ba2.9k sqft1593 Mary Ln, Tarpon Springs, FL 34689Off Market
- $1,396,8005 bd4 ba4.6k sqft1571 Mary Ln, Tarpon Springs, FL 34689Off Market

- $1,375,0004 bd5 ba3.8k sqft1377 Sail Harbor Cir, Tarpon Springs, FL 34689Sold
- $1,102,7003 bd3 ba3.1k sqft1365 Sail Harbor Cir, Tarpon Springs, FL 34689Off Market

Similar homes
- $1,295,0005 bd5 ba3.6k sqft1079 RIVERSIDE RIDGE ROAD, TARPON SPRINGS, FL 34688For Sale

 MLS ID #TB8532727, Jaime Velazquez, PREMIER REALTY PROS. Stellar MLS
 - $1,265,0004 bd5 ba3.1k sqft339 MANATEE LANE, TARPON SPRINGS, FL 34689For Sale
 MLS ID #TB8525883, Kendrix Jones, GULF SHORES REALTY ERA POWERED LLC. Stellar MLS
 - $1,149,0004 bd3 ba3.7k sqft1705 MEYERS COVE DRIVE, TARPON SPRINGS, FL 34689For Sale
 MLS ID #TB8472464, Lori West, RE/MAX MARKETING SPECIALISTS. Stellar MLS
 - $1,100,0005 bd5 ba4.8k sqft2120 MARQUIS COURT, NEW PORT RICHEY, FL 34655For Sale
 MLS ID #W7886474, Nicholas Vavoulis, RE/MAX MARKETING SPECIALISTS. Stellar MLS
 - $1,385,0006 bd4 ba5.1k sqft5328 MACOSO COURT, NEW PORT RICHEY, FL 34655For SaleMLS ID #TB8533426, Anne Bromberg, RE/MAX ACTION FIRST OF FLORIDA. Stellar MLS
- $799,0004 bd3 ba2.7k sqft2111 HARBOUR WATCH DRIVE, TARPON SPRINGS, FL 34689For SaleMLS ID #W7888970, Margaret Greco, CENTURY 21 BE3. Stellar MLS
- $1,400,0005 bd4 ba3.5k sqft897 POINT SEASIDE DRIVE, CRYSTAL BEACH, FL 34681For SaleMLS ID #TB8503147, Chris Ziebell, REALTY ONE GROUP BEYOND. Stellar MLS
- $1,590,0005 bd6 ba4.1k sqft302 SHORE DRIVE, PALM HARBOR, FL 34683For SaleMLS ID #TB8464003, Jeffrey Borham, PA, EXP REALTY LLC. Stellar MLS
- $1,749,0004 bd4 ba4.2k sqft6936 RIVER ROAD, NEW PORT RICHEY, FL 34652For SaleMLS ID #W7886677, Keith Mathias, RE/MAX CHAMPIONS. Stellar MLS
- $855,0005 bd3 ba3.4k sqft6655 MILLSTONE DRIVE, NEW PORT RICHEY, FL 34655For SaleMLS ID #TB8539075, Jenna Cross, PINEYWOODS REALTY LLC. Stellar MLS
- $1,100,0005 bd4 ba3.5k sqft9244 RHEA DRIVE, ODESSA, FL 33556For SaleMLS ID #TB8545789, Channin Medina, REAL BROKER, LLC. Stellar MLS
- $1,080,0004 bd4 ba3.6k sqft5091 JASMINE WAY, PALM HARBOR, FL 34685For SaleMLS ID #TB8539182, Renee Amberg, EXP REALTY LLC. Stellar MLS
- $1,098,0004 bd4 ba3.4k sqft4561 ROANOAK WAY, PALM HARBOR, FL 34685For SaleMLS ID #TB8508800, Mark Fazzini, RE/MAX REALTEC GROUP INC. Stellar MLS
- $850,0005 bd3 ba3k sqft2862 DEER RUN, TARPON SPRINGS, FL 34688For SaleMLS ID #TB8536748, Jesenia Valdez, BHHS FLORIDA PROPERTIES GROUP. Stellar MLS
- $1,400,0004 bd3 ba2.4k sqft5151 PORPOISE PLACE, NEW PORT RICHEY, FL 34652For SaleMLS ID #TB8538138, Jakea Cates, KELLER WILLIAMS REALTY- PALM HARBOR. Stellar MLS
- $1,030,0003 bd3 ba3.1k sqft1130 S FLORIDA AVENUE, TARPON SPRINGS, FL 34689For SaleMLS ID #TB8509664, Catherine Delorenzo, REALTY EXPERTS. Stellar MLS
- $1,399,0004 bd4 ba4k sqft1701 ALLENS CREEK DRIVE, CLEARWATER, FL 33764For SaleMLS ID #TB8537676, Mike Sherrard, CHARLES RUTENBERG REALTY INC. Stellar MLS
- $914,9994 bd5 ba3.4k sqft2818 SHIPSTON AVENUE, NEW PORT RICHEY, FL 34655For SaleMLS ID #TB8507216, Celeste Hunter, SMITH & ASSOCIATES REAL ESTATE. Stellar MLS
- $1,569,9996 bd6 ba4.9k sqft3100 BARBOUR TRAIL, ODESSA, FL 33556For SaleMLS ID #TB8496258, Anne Bromberg, RE/MAX ACTION FIRST OF FLORIDA. Stellar MLS
- $1,579,0005 bd5 ba3.5k sqft236 SAN SALVADOR DRIVE, DUNEDIN, FL 34698For SaleMLS ID #TB8485884, Lindsey Moore, PRIME INT'L REAL ESTATE GROUP. Stellar MLS
