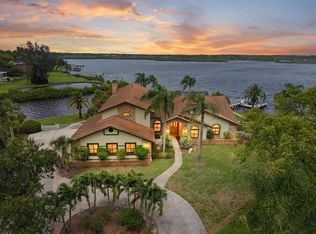
**HOME DID NOT FLOOD DURING HURRICANE HELENE OR MILTON** 2.75% VA assumable mortgage rate. Beautiful waterfront property situated on 1.5 acres with access to the Gulf. 4 bedrooms plus a den with 4.5 baths. As soon as you walk through the front door you experience the beautiful waterfront view that can be seen from most rooms throughout the house. Wake up to beautiful sunrises from the large master bedroom located on the first floor. The master bathroom is spacious and has a soaking tub, double sinks and a large walk in shower. The kitchen is beautifully laid out with wood cabinets and granite countertops overlooking the family room and wood burning fireplace. Upstairs is arranged with 3 bedrooms, 2 bathrooms and a good sized loft overlooking the family room. The pool and spa area are perfect for entertaining and hosting outdoor gatherings and has a pool bath for convenience. Many updates over the past few years.. Partial windows 2024, Roof 2022, Flooring 2024, Upstairs bathroom shower tile and glass doors 2019, Master bathroom tub and shower 2018, Dock/lift 2020, Upstairs A/C 2020, Partial Vinyl siding 2024. The Sail Harbor Community has a private boat ramp for residents only and just past the entrance of the neighborhood is the Pinellas Trail. It’s so much fun riding your bike into the Downtown Tarpon Springs area for shopping, great restaurants, pubs and breweries or First Friday events. Enjoy world famous Sponge docks, with multiple Greek food restaurants, distilleries, plenty of shopping, quaint boutiques, bakery, visit the aquarium, or attend festivals and events throughout the year along the Sponge docks.
Sold for $1,375,000
$1,375,000
1377 Sail Harbor Cir, Tarpon Springs, FL 34689
4beds
3,800sqft
Single Family Residence
Built in 1987
1.48 Acres Lot
$1,306,400 Zestimate®
$362/sqft
$7,626 Estimated rent
Home value
$1,306,400
$1.18M - $1.45M
$7,626/mo
Zestimate® history
Owner options
List your home for rent
$7,626/mo
Rent Zestimate®
Find your next renter with Zillow Rental Manager. Plus, with online applications, you can quickly screen prospective tenants – for free.
$7,626/mo
Rent Zestimate®
Refinance and save
$9,624/mo
Est. payment
Refinancing to a lower rate could help reduce your monthly payments and save thousands over the life of the loan.
$9,624/mo
Est. payment
Explore your selling options
Work with a Zillow partner agent
Leverage their expertise and Zillow's premium Showcase listings to get your home seen by more buyers.
Get startedList with your own agent
Get your home in front of millions of buyers by listing it on Zillow.
Learn how to do itSell it yourself
Take full control of how buyers see your home on Zillow by listing For Sale by Owner (FSBO).
List your homeWhat's special
Beautiful waterfront viewGranite countertopsPool and spa areaWaterfront propertyAccess to the gulfWood burning fireplaceSoaking tub
Zillow last checked:
Listing updated:
Listed by:
Nicole Dufala 727-656-8145,
LOCK & KEY REALTY 727-800-4663,
Christopher Dufala 727-741-9007,
LOCK & KEY REALTY
Bought with:
Kari Hazeltine, 3511200
54 REALTY LLC
Source: Stellar MLS,MLS#: TB8300854 Originating MLS: Suncoast Tampa
Originating MLS: Suncoast Tampa
Facts & features
Interior
Bedrooms & bathrooms
- Bedrooms: 4
- Bathrooms: 5
- Full bathrooms: 4
- 1/2 bathrooms: 1
Rooms
- Room types: Breakfast Room Separate, Den/Library/Office, Family Room, Dining Room, Living Room, Utility Room, Loft, Storage Rooms
Primary bedroom
- Features: Walk-In Closet(s)
- Level: First
- Area: 270 Square Feet
- Dimensions: 18x15
Bedroom 2
- Features: Built-in Closet
- Level: Second
- Area: 132 Square Feet
- Dimensions: 12x11
Bedroom 3
- Features: Built-in Closet
- Level: Second
- Area: 132 Square Feet
- Dimensions: 12x11
Bedroom 4
- Features: Built-in Closet
- Level: Second
- Area: 195 Square Feet
- Dimensions: 15x13
Primary bathroom
- Features: Garden Bath, Tub with Separate Shower Stall
- Level: First
Dinette
- Level: First
- Area: 144 Square Feet
- Dimensions: 12x12
Dinette
- Level: First
- Area: 144 Square Feet
- Dimensions: 12x12
Dining room
- Level: First
- Area: 216 Square Feet
- Dimensions: 18x12
Family room
- Level: First
- Area: 357 Square Feet
- Dimensions: 21x17
Kitchen
- Features: Breakfast Bar
- Level: First
- Area: 207 Square Feet
- Dimensions: 23x9
Living room
- Level: First
- Area: 300 Square Feet
- Dimensions: 20x15
Loft
- Level: Second
- Area: 238 Square Feet
- Dimensions: 17x14
Heating
- Central, Electric
Cooling
- Central Air
Appliances
- Included: Dishwasher, Disposal, Electric Water Heater, Microwave, Range, Refrigerator
- Laundry: Inside, Laundry Room
Features
- Cathedral Ceiling(s), Ceiling Fan(s), High Ceilings, Open Floorplan, Primary Bedroom Main Floor, Solid Surface Counters, Solid Wood Cabinets, Split Bedroom, Vaulted Ceiling(s), Walk-In Closet(s)
- Flooring: Vinyl
- Doors: French Doors
- Windows: Skylight(s)
- Has fireplace: Yes
- Fireplace features: Family Room, Wood Burning
Interior area
- Total structure area: 5,041
- Total interior livable area: 3,800 sqft
Property
Parking
- Total spaces: 3
- Parking features: Driveway, Garage Door Opener, Garage Faces Side, Oversized, Parking Pad
- Attached garage spaces: 3
- Has uncovered spaces: Yes
Features
- Levels: Two
- Stories: 2
- Patio & porch: Covered, Deck, Front Porch, Patio, Porch
- Exterior features: Irrigation System, Lighting, Private Mailbox, Rain Gutters, Sprinkler Metered
- Has private pool: Yes
- Pool features: Gunite, In Ground, Outside Bath Access, Tile
- Spa features: Heated, In Ground
- Fencing: Electric,Fenced
- Has view: Yes
- View description: Water, Lake, Pond, River
- Has water view: Yes
- Water view: Water,Lake,Pond,River
- Waterfront features: Lake Front, Pond, River Front, Gulf/Ocean Access, Lake Privileges, Pond Access, River Access, Boat Ramp - Private, Davits, Lift - Covered
- Body of water: SALT LAKE/ANCLOTE RIVER
Lot
- Size: 1.48 Acres
- Features: Flood Insurance Required, In County, Landscaped, Oversized Lot
- Residential vegetation: Mature Landscaping, Oak Trees
Details
- Parcel number: 052716778550030120
- Zoning: E-1
- Special conditions: None
Construction
Type & style
- Home type: SingleFamily
- Architectural style: Contemporary
- Property subtype: Single Family Residence
Materials
- Stucco, Vinyl Siding, Wood Frame
- Foundation: Slab
- Roof: Shingle
Condition
- New construction: No
- Year built: 1987
Utilities & green energy
- Sewer: Septic Tank
- Water: Public
- Utilities for property: Cable Available, Electricity Connected, Water Connected
Community & HOA
Community
- Features: Community Boat Ramp, Water Access, Deed Restrictions
- Security: Smoke Detector(s)
- Pet fee: $0 monthly
- Subdivision: SAIL HARBOR
HOA
- Has HOA: Yes
- Services included: None
- HOA fee: $42 monthly
- HOA name: Sail Harbor
Location
- Region: Tarpon Springs
Financial & listing details
- Price per square foot: $362/sqft
- Tax assessed value: $1,158,450
- Annual tax amount: $11,213
- Date on market: 9/9/2024
- Cumulative days on market: 125 days
- Listing terms: Cash,Conventional
- Ownership: Fee Simple
- Total actual rent: 0
- Electric utility on property: Yes
- Road surface type: Asphalt, Paved
Price history
| Date | Event | Price |
|---|---|---|
| 2/18/2025 | Sold | $1,375,000-3.5%$362/sqft |
Source:  Stellar MLS #TB8300854 Report a problem Stellar MLS #TB8300854 Report a problem | ||
| 1/22/2025 | Pending sale | $1,425,000$375/sqft |
Source: Stellar MLS #TB8300854 Report a problem | ||
| 1/7/2025 | Price change | $1,425,000-4.9%$375/sqft |
Source: Stellar MLS #TB8300854 Report a problem | ||
| 1/3/2025 | Pending sale | $1,499,000$394/sqft |
Source: Stellar MLS #TB8300854 Report a problem | ||
| 12/11/2024 | Price change | $1,499,000-4.5%$394/sqft |
Source: Stellar MLS #TB8300854 Report a problem | ||
| 11/25/2024 | Price change | $1,570,000-1.6%$413/sqft |
Source: Stellar MLS #TB8300854 Report a problem | ||
| 10/18/2024 | Listed for sale | $1,595,000-1.8%$420/sqft |
Source: Stellar MLS #TB8300854 Report a problem | ||
| 10/2/2024 | Listing removed | $1,625,000$428/sqft |
Source: Stellar MLS #TB8300854 Report a problem | ||
| 9/10/2024 | Listed for sale | $1,625,000+116.7%$428/sqft |
Source: Stellar MLS #TB8300854 Report a problem | ||
| 8/22/2018 | Sold | $750,000-6.2%$197/sqft |
Source: Public Record Report a problem | ||
| 2/26/2018 | Price change | $799,900-4.8%$211/sqft |
Source: FLORIDAS BEST HOMES REALTY LLC #U7806439 Report a problem | ||
| 12/18/2017 | Price change | $839,900-5.6%$221/sqft |
Source: FLORIDAS BEST HOMES REALTY LLC #U7806439 Report a problem | ||
| 5/18/2017 | Price change | $889,900-4.3%$234/sqft |
Source: FLORIDAS BEST HOMES REALTY LLC #U7806439 Report a problem | ||
| 2/2/2017 | Listed for sale | $929,900+81.4%$245/sqft |
Source: FLORIDAS BEST HOMES REALTY LLC #U7806439 Report a problem | ||
| 5/3/2016 | Sold | $512,500+583.3%$135/sqft |
Source: Public Record Report a problem | ||
| 2/26/2002 | Sold | $75,000-76.2%$20/sqft |
Source: Public Record Report a problem | ||
| 7/20/1994 | Sold | $315,000$83/sqft |
Source: Public Record Report a problem | ||
Public tax history
| Year | Property taxes | Tax assessment |
|---|---|---|
| 2024 | $11,261 +0.4% | $662,675 +3% |
| 2023 | $11,213 +2% | $643,374 +3% |
| 2022 | $10,989 +4.2% | $624,635 +8.9% |
| 2021 | $10,547 +0.1% | $573,540 +1.4% |
| 2020 | $10,534 +1.5% | $565,621 +2.3% |
| 2019 | $10,374 | $552,904 -7% |
| 2018 | $10,374 -14.4% | $594,497 +8.3% |
| 2017 | $12,114 +59.9% | $548,891 +38.1% |
| 2016 | $7,578 -1.4% | $397,557 +0.7% |
| 2015 | $7,687 +0.5% | $394,793 +0.8% |
| 2014 | $7,649 +0.5% | $391,660 +1.5% |
| 2013 | $7,612 +5.9% | $385,872 +1.7% |
| 2012 | $7,190 | $379,422 -3.9% |
| 2011 | -- | $394,650 -1.3% |
| 2010 | -- | $399,696 -6.2% |
| 2009 | -- | $426,261 +0.1% |
| 2008 | $7,650 | $425,835 +3% |
| 2007 | -- | $413,432 -27.5% |
| 2005 | -- | $570,000 +12.1% |
| 2004 | $7,839 +0.9% | $508,400 +7.3% |
| 2003 | $7,768 +9.9% | $473,600 +10.9% |
| 2002 | $7,070 | $427,000 +6.2% |
| 2001 | $7,070 -1.7% | $402,100 +13.2% |
| 2000 | $7,193 | $355,300 |
Find assessor info on the county website
Neighborhood: 34689
Nearby homes
- $1,126,3003 bd3 ba3.1k sqft1365 Sail Harbor Cir, Tarpon Springs, FL 34689Off Market

- $1,454,8005 bd4 ba4.7k sqft1389 Sail Harbor Cir, Tarpon Springs, FL 34689Off Market
- $1,595,0005 bd5 ba4.5k sqft1589 Mary Ln, Tarpon Springs, FL 34689For Sale
- $1,070,100-- bd4 ba2.9k sqft1401 Sail Harbor Cir, Tarpon Springs, FL 34689Off Market
- $1,065,1003 bd5 ba3.2k sqft1353 Sail Harbor Cir, Tarpon Springs, FL 34689Off Market
- $973,2004 bd4 ba3.2k sqft1384 Sail Harbor Cir, Tarpon Springs, FL 34689Off Market
- $1,392,2005 bd4 ba4.6k sqft1571 Mary Ln, Tarpon Springs, FL 34689Off Market
- $943,700-- bd3 ba3.1k sqft1555 Mary Ln, Tarpon Springs, FL 34689Off Market
Nearby schools
GreatSchools rating
- 5/10Tarpon Springs Elementary SchoolGrades: PK-5Distance: 1.3 mi
- 6/10Tarpon Springs Middle SchoolGrades: 6-8Distance: 3.1 mi
- 6/10Tarpon Springs High SchoolGrades: PK,9-12Distance: 3.2 mi
Schools provided by the listing agent
- Elementary: Tarpon Springs Elementary-PN
- Middle: Tarpon Springs Middle-PN
- High: Tarpon Springs High-PN
Source: Stellar MLS. This data may not be complete. We recommend contacting the local school district to confirm school assignments for this home.
Get a cash offer in 3 minutes
Find out how much your home could sell for in as little as 3 minutes with a no-obligation cash offer.
Estimated market value
$1,306,400
Get a cash offer in 3 minutes
Find out how much your home could sell for in as little as 3 minutes with a no-obligation cash offer.
Estimated market value
$1,306,400
- Florida
- Pinellas County
- Tarpon Springs
- 34689
- 1377 Sail Harbor Cir
Nearby cities
Nearby zip codes
Other Tarpon Springs Topics
