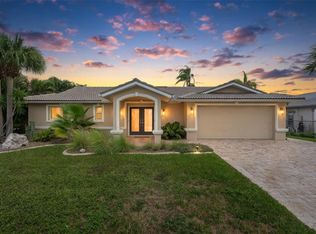
Virtually Staged. WELCOME TO A NEW ERA OF WATERFRONT LIVING IN GULF HARBORS—where thoughtful resilience meets modern coastal luxury. This 4-bedroom, 3-bath waterfront home has been ELEVATED and beautifully reimagined, creating a rare opportunity to enjoy the Gulf Coast lifestyle with the primary living areas raised above ground level. From the moment you arrive, the scale of the elevated design makes an impression, providing an expansive 3+ car garage below while creating incredible views from the living spaces and oversized waterfront balcony above. Step inside and nearly everything is brand NEW. The open-concept floor plan was designed for entertaining, with luxury vinyl tile flooring flowing throughout the main living areas and a sophisticated black-and-white kitchen featuring wooden shaker cabinetry, an oversized center island, new appliances, convection range with pot filler, and generous prep and gathering space. Brand new washer and dryer in the laundry room too! Included by the kitchen, a dedicated bar with wine refrigerator makes entertaining effortless. The thoughtfully designed TRIPLE-SPLIT FLOOR PLAN provides exceptional privacy with FOUR bedrooms and THREE full bathrooms, including TWO EN SUITES with MASSIVE walk in closets—ideal for guests, multigenerational living, or anyone looking for their own private retreat. Large impact-rated windows and doors bring in natural light while framing the home’s waterfront setting. Step outside onto the expansive balcony and you’ll immediately understand why the elevation is such an important part of this home’s story. The raised living space provides an incredible vantage point over the canal and WEST-FACING backyard, creating front-row seats to spectacular Florida sunsets. And getting upstairs couldn’t be easier—a PRIVATE BRAND NEW ELEVATOR connects the levels, combining convenience with the home’s elevated design. Downstairs, the waterfront lifestyle takes center stage. Cool off in the SALTWATER RESORT-STYLE POOL, relax beside the waterfall, or head straight to the water. Boaters will appreciate the PRIVATE DOCK and a 24,000-LB BOAT LIFT, making it easy to keep your boat ready for the next Gulf adventure. Major improvements add even more value, including a NEW A/C system, NEW HOT WATER HEATER, whole-home SOLAR PANELS, impact-rated windows and doors, and extensive new interior finishes. This isn’t simply a waterfront home that was updated—it was ELEVATED, REIMAGINED AND DESIGNED FOR THE WAY FLORIDA WATERFRONT LIVING SHOULD FEEL TODAY. Spend mornings by the pool, afternoons on the boat and evenings watching the sun disappear over the water from your balcony dressed in PVC planks. In Gulf Harbors, the water isn’t just the view—it’s the lifestyle. Enjoy access to a private beach for just $200 a year and an active golf cart friendly community with easy access to Downtown New Port Richey.
For sale
Price cut: $75K (9/18)
$1,325,000
5151 PORPOISE PLACE, NEW PORT RICHEY, FL 34652
4beds
2,445sqft
Single Family Residence
Built in 1975
8,454 Square Feet Lot
$-- Zestimate®
$542/sqft
$10/mo HOA
What's special
Sophisticated black-and-white kitchenPrivate dockOversized center islandFour bedroomsPrivate brand new elevatorWest-facing backyardNew appliances
- 44 days
- 670
- 49
Zillow last checked:
Listing updated:
Listed by:
Jakea Cates 813-802-9689,
KELLER WILLIAMS REALTY- PALM HARBOR 727-772-0772,
Bianca McRee 727-645-9807,
KELLER WILLIAMS REALTY- PALM HARBOR
Source: Stellar MLS,MLS#: TB8538138 Originating MLS: Suncoast Tampa
Originating MLS: Suncoast Tampa
Facts & features
Interior
Bedrooms & bathrooms
- Bedrooms: 4
- Bathrooms: 3
- Full bathrooms: 3
Primary bedroom
- Features: Ceiling Fan(s), En Suite Bathroom, Walk-In Closet(s)
- Level: Second
- Area: 264 Square Feet
- Dimensions: 12x22
Bedroom 2
- Features: Ceiling Fan(s), En Suite Bathroom, Walk-In Closet(s)
- Level: Second
- Area: 300 Square Feet
- Dimensions: 15x20
Bedroom 3
- Features: Ceiling Fan(s), Built-in Closet
- Level: Second
- Area: 132 Square Feet
- Dimensions: 12x11
Bedroom 4
- Features: Ceiling Fan(s), Built-in Closet
- Level: Second
- Area: 120 Square Feet
- Dimensions: 12x10
Primary bathroom
- Features: Dual Sinks, Tub With Shower, No Closet
- Level: Second
- Area: 204 Square Feet
- Dimensions: 17x12
Bathroom 2
- Features: Dual Sinks, Shower No Tub, No Closet
- Level: Second
- Area: 110 Square Feet
- Dimensions: 10x11
Bathroom 3
- Features: Shower No Tub, Single Vanity, No Closet
- Level: Second
- Area: 54 Square Feet
- Dimensions: 9x6
Dining room
- Features: No Closet
- Level: Second
- Area: 176 Square Feet
- Dimensions: 11x16
Kitchen
- Features: Bar, Kitchen Island, No Closet
- Level: Second
- Area: 483 Square Feet
- Dimensions: 23x21
Living room
- Features: No Closet
- Level: Second
- Area: 266 Square Feet
- Dimensions: 14x19
Heating
- Central, Electric
Cooling
- Central Air
Appliances
- Included: Bar Fridge, Convection Oven, Dishwasher, Dryer, Microwave, Range, Refrigerator, Washer
- Laundry: Inside
Features
- Ceiling Fan(s), Dry Bar, Eating Space In Kitchen, Elevator, Open Floorplan, Walk-In Closet(s)
- Flooring: Tile
- Has fireplace: No
Interior area
- Total structure area: 4,129
- Total interior livable area: 2,445 sqft
Video & virtual tour
Property
Parking
- Total spaces: 3
- Parking features: Driveway, Ground Level, Oversized
- Attached garage spaces: 3
- Has uncovered spaces: Yes
Features
- Levels: Two
- Stories: 2
- Exterior features: Other
- Has private pool: Yes
- Pool features: In Ground
- Has view: Yes
- View description: Pool, Water, Canal, Gulf/Ocean - Partial
- Has water view: Yes
- Water view: Water,Canal,Gulf/Ocean - Partial
- Waterfront features: Waterfront, Canal - Saltwater, Saltwater Canal Access, Gulf/Ocean Access, Lift, Seawall
Lot
- Size: 8,454 Square Feet
- Features: Flood Insurance Required
Details
- Parcel number: 152612080.0027.00027.0
- Zoning: R4
- Special conditions: None
Construction
Type & style
- Home type: SingleFamily
- Property subtype: Single Family Residence
Materials
- Block, Stucco
- Foundation: Slab
- Roof: Shingle
Condition
- Completed
- New construction: No
- Year built: 1975
Utilities & green energy
- Electric: Photovoltaics Seller Owned
- Sewer: Public Sewer
- Water: Public
- Utilities for property: BB/HS Internet Available, Electricity Available, Water Available
Green energy
- Energy generation: Solar
Community & HOA
Community
- Features: Community Boat Ramp, Water Access, Waterfront, Clubhouse, Golf Carts OK
- Pet fee: $0 monthly
- Subdivision: FLOR A MAR
HOA
- Has HOA: Yes
- Amenities included: Clubhouse, Park
- HOA fee: $10 monthly
- HOA name: Gulf Harbors Civic Association
- HOA phone: 727-848-0596
Location
- Region: New Port Richey
Financial & listing details
- Price per square foot: $542/sqft
- Tax assessed value: $444,803
- Annual tax amount: $7,132
- Date on market: 8/13/2026
- Cumulative days on market: 45 days
- Listing terms: Cash,Conventional,FHA,VA Loan
- Ownership: Fee Simple
- Total actual rent: 0
- Electric utility on property: Yes
- Road surface type: Paved
Estimated market value
Not available
Estimated sales range
Not available
Not available
Price history
| Date | Event | Price |
|---|---|---|
| 9/18/2026 | Price change | $1,325,000-5.4%$542/sqft |
Source:  Stellar MLS #TB8538138 Report a problem Stellar MLS #TB8538138 Report a problem | ||
| 8/13/2026 | Listed for sale | $1,400,000+80.6%$573/sqft |
Source: Stellar MLS #TB8538138 Report a problem | ||
| 2/27/2024 | Listing removed | $775,000+1.3%$317/sqft |
Source: Stellar MLS #U8139636 Report a problem | ||
| 4/17/2023 | Sold | $765,000-1.9%$313/sqft |
Source: Public Record Report a problem | ||
| 1/19/2023 | Pending sale | $779,999$319/sqft |
Source: Stellar MLS #T3403369 Report a problem | ||
| 12/13/2022 | Listed for sale | $779,999$319/sqft |
Source: Stellar MLS #T3403369 Report a problem | ||
| 11/16/2022 | Pending sale | $779,999$319/sqft |
Source: Stellar MLS #T3403369 Report a problem | ||
| 11/8/2022 | Price change | $779,999-8.1%$319/sqft |
Source: Stellar MLS #T3403369 Report a problem | ||
| 11/6/2022 | Listed for sale | $849,000$347/sqft |
Source: Stellar MLS #T3403369 Report a problem | ||
| 10/23/2022 | Pending sale | $849,000$347/sqft |
Source: Stellar MLS #T3403369 Report a problem | ||
| 10/19/2022 | Price change | $849,000-7.7%$347/sqft |
Source: Stellar MLS #T3403369 Report a problem | ||
| 10/11/2022 | Price change | $920,000-4.2%$376/sqft |
Source: Stellar MLS #T3403369 Report a problem | ||
| 9/19/2022 | Listed for sale | $959,999+23.9%$393/sqft |
Source: Stellar MLS #T3403369 Report a problem | ||
| 12/2/2021 | Sold | $775,000$317/sqft |
Source: Public Record Report a problem | ||
| 10/19/2021 | Pending sale | $775,000$317/sqft |
Source: Stellar MLS #U8139636 Report a problem | ||
| 10/19/2021 | Listed for sale | $775,000+33.9%$317/sqft |
Source: Stellar MLS #U8139636 Report a problem | ||
| 1/6/2021 | Sold | $579,000-3.3%$237/sqft |
Source: Stellar MLS #U8103490 Report a problem | ||
| 11/8/2020 | Pending sale | $599,000$245/sqft |
Source: TROPICAL LIFE REALTY, INC. #U8103490 Report a problem | ||
| 11/6/2020 | Listed for sale | $599,000+42.6%$245/sqft |
Source: TROPICAL LIFE REALTY, INC. #U8103490 Report a problem | ||
| 1/3/2017 | Sold | $420,000+115.4%$172/sqft |
Source: Public Record Report a problem | ||
| 5/26/1999 | Sold | $195,000$80/sqft |
Source: Public Record Report a problem | ||
Public tax history
| Year | Property taxes | Tax assessment |
|---|---|---|
| 2025 | $7,133 -28.8% | $444,803 -27.3% |
| 2024 | $10,020 -5.4% | $612,126 +1.9% |
| 2023 | $10,591 +37.9% | $600,908 +17.7% |
| 2022 | $7,678 +43.2% | $510,516 +40.3% |
| 2021 | $5,362 +1.5% | $363,760 +1.4% |
| 2020 | $5,283 -10.5% | $358,741 +4.5% |
| 2019 | $5,901 | $343,150 +10% |
| 2018 | $5,901 +12.5% | $311,959 +2.9% |
| 2017 | $5,245 +0.9% | $303,202 +53.6% |
| 2016 | $5,199 +86.2% | $197,398 +0.7% |
| 2015 | $2,792 +1.4% | $196,026 -28.6% |
| 2014 | $2,752 | $274,531 +15.6% |
| 2013 | -- | $237,493 +2.5% |
| 2012 | -- | $231,781 -1% |
| 2011 | -- | $234,068 -5.1% |
| 2010 | -- | $246,717 -20.6% |
| 2009 | -- | $310,813 -24.2% |
| 2008 | -- | $410,263 -5.4% |
| 2007 | -- | $433,703 -12.4% |
| 2006 | -- | $495,018 +34.6% |
| 2005 | -- | $367,818 +17.6% |
| 2004 | -- | $312,875 +38.4% |
| 2003 | -- | $226,052 +16.1% |
| 2002 | -- | $194,768 +30.3% |
| 2000 | -- | $149,487 +15% |
| 1999 | -- | $129,936 |
Find assessor info on the county website
Monthly payment
Est. payment
Payment breakdown
Explore the cost of this home by adjusting the details. Changes won't be saved.Climate risks
Neighborhood: Flor-A-Mar
- $992,6004 bd4 ba3.1k sqft5145 Porpoise Pl, New Port Richey, FL 34652Off Market
- $734,8003 bd3 ba3.4k sqft5205 Porpoise Pl, New Port Richey, FL 34652Off Market
- $---- bd-- ba-- sqft5205 Porpoise Pl, New Pt Richey, FL 34652Off Market
- $785,6003 bd2 ba2k sqft3220 Seaway Dr, New Port Richey, FL 34652Off Market
Similar homes
- $974,9993 bd2 ba1.9k sqft3154 TRIDENT TERRACE, NEW PORT RICHEY, FL 34652For Sale

 MLS ID #W7887649, Judi Pobst, KELLER WILLIAMS REALTY- PALM HARBOR. Stellar MLS
 - $895,0003 bd2 ba2.1k sqft3537 SEAWAY DRIVE, NEW PORT RICHEY, FL 34652For Sale
 MLS ID #TB8542090, Jakea Cates, KELLER WILLIAMS REALTY- PALM HARBOR. Stellar MLS
 - $749,9004 bd2 ba2k sqft3340 FLORAMAR TERRACE, NEW PORT RICHEY, FL 34652For Sale
 MLS ID #TB8518535, Chelsea Vecchio, FUTURE HOME REALTY INC. Stellar MLS
 - $917,5003 bd3 ba2.1k sqft5548 LEEWARD LANE, NEW PORT RICHEY, FL 34652For Sale
 MLS ID #L4963807, Deanna Iaboni, AMPLIFY REAL ESTATE SERVICES FL. Stellar MLS
 - $699,0003 bd3 ba2k sqft5110 PORPOISE PLACE, NEW PORT RICHEY, FL 34652For SaleMLS ID #W7884721, Judi Pobst, KELLER WILLIAMS REALTY- PALM HARBOR. Stellar MLS
- $799,9004 bd3 ba2.2k sqft5016 DORY DRIVE, NEW PORT RICHEY, FL 34652For SaleMLS ID #TB8505265, Sherry Feijoo, FUTURE HOME REALTY INC. Stellar MLS
- $740,0004 bd3 ba1.9k sqft5524 LEEWARD LANE, NEW PORT RICHEY, FL 34652For SaleMLS ID #G5103375, Darlene Misciagno, RE/MAX TITANIUM GROUP. Stellar MLS
- $844,9004 bd4 ba2.5k sqft4346 MARINE PARKWAY, NEW PORT RICHEY, FL 34652For SaleMLS ID #TB8517748, Stephanie Person, KINEST REALTY. Stellar MLS
- $1,075,0003 bd3 ba3.4k sqft6121 BAYSIDE DRIVE, NEW PORT RICHEY, FL 34652For SaleMLS ID #W7888152, Judi Pobst, KELLER WILLIAMS REALTY- PALM HARBOR. Stellar MLS
- $895,0002 bd2 ba1.8k sqft3619 CORSAIR COURT, NEW PORT RICHEY, FL 34652For SaleMLS ID #W7885740, Judi Pobst, KELLER WILLIAMS REALTY- PALM HARBOR. Stellar MLS
- $748,0003 bd2 ba1.9k sqft4147 MARINE PARKWAY, NEW PORT RICHEY, FL 34652For SaleMLS ID #TB8522580, Jakea Cates, KELLER WILLIAMS REALTY- PALM HARBOR. Stellar MLS
- $1,299,0004 bd3 ba2.7k sqft8117 BRIGHTON DRIVE, PORT RICHEY, FL 34668For SaleMLS ID #TB8483187, Mike Lacognata, PARK PROPERTY GROUP. Stellar MLS
- $1,075,0003 bd3 ba2.6k sqft8136 BRIGHTON DRIVE, PORT RICHEY, FL 34668For SaleMLS ID #W7889565, Christine Milano, FLORIDA LUXURY REALTY INC. Stellar MLS
- $1,099,0004 bd3 ba2.4k sqft8034 BRIGHTON DRIVE, PORT RICHEY, FL 34668For SaleMLS ID #W7884634, Shawn Poole, SNAP REALTY LLC. Stellar MLS
- $1,399,0003 bd3 ba2.2k sqft704 BAYSHORE DRIVE, TARPON SPRINGS, FL 34689For SaleMLS ID #TB8541796, Lisa Ulgenalp, CENTURY 21 COASTAL ALLIANCE. Stellar MLS
- $725,0003 bd2 ba1.5k sqft3939 RUDDER WAY, NEW PORT RICHEY, FL 34652For SaleMLS ID #TB8472364, Jakea Cates, KELLER WILLIAMS REALTY- PALM HARBOR. Stellar MLS
- $1,316,0003 bd3 ba2.2k sqft121 CARLYLE DRIVE, PALM HARBOR, FL 34683For SaleMLS ID #TB8521898, Carol Bradshaw, BRADSHAW & BRADSHAW REALTY SER. Stellar MLS
- $875,0005 bd3 ba3.2k sqft5531 MANATEE POINT DRIVE, NEW PORT RICHEY, FL 34652For SaleMLS ID #W7888443, Carol Olds, BHHS FLORIDA PROPERTIES GROUP. Stellar MLS
- $1,150,0003 bd4 ba3.3k sqft2106 PELICAN COURT, TARPON SPRINGS, FL 34689For SaleMLS ID #TB8544860, Nicole Harmon, RE/MAX REALTEC GROUP INC. Stellar MLS
- $914,9994 bd5 ba3.4k sqft2818 SHIPSTON AVENUE, NEW PORT RICHEY, FL 34655For SaleMLS ID #TB8507216, Celeste Hunter, SMITH & ASSOCIATES REAL ESTATE. Stellar MLS
