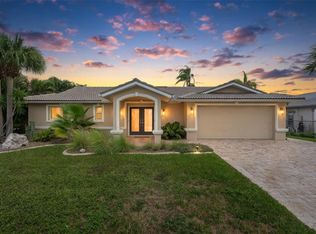
Where every day begins on the water and ends with a spectacular Gulf Coast sunset. Welcome to this beautifully updated waterfront home in the highly sought-after Gulf Landing at Sea Forest, where beautifully updated interiors, a thoughtfully designed floor plan, and direct Gulf access with no fixed bridges create an exceptional place to call home. A dramatic curved staircase and soaring ceilings make an unforgettable first impression, while abundant natural light fills the thoughtfully designed interior. The stunning custom kitchen serves as the heart of the home, showcasing custom cabinetry, quartz countertops, floating shelves, premium stainless-steel appliances, and an open layout that flows seamlessly into the spacious living area anchored by a beautiful fireplace. Just beyond the kitchen, the oversized inside laundry room also serves as a functional butler’s pantry, complete with additional pantry storage and a pocket door, providing exceptional organization and convenience for everyday living and effortless entertaining. Designed with flexibility in mind, the floor plan features two private bedroom suites—a luxurious primary suite on the main level and a second en suite upstairs—making it ideal for multigenerational living, extended guests, or those seeking the convenience of first-floor living. Both spa-inspired en suite bathrooms feature freestanding soaking tubs, oversized walk-in showers, and double vanities. The upstairs loft provides an ideal flex space for a home office, media room, or reading retreat. Just beyond, a shared waterfront balcony, accessible from both upstairs bedrooms and the hallway, offers the perfect place to enjoy peaceful mangrove views, the tranquil waterway, and breathtaking Gulf Coast sunsets. Step outside to your own private waterfront oasis featuring a sparkling pool, private floating dock, and direct access to Florida’s Gulf waters with no fixed bridges. Whether you’re boating, fishing, entertaining poolside, or simply relaxing at home, this property offers the waterfront lifestyle so many dream of. Residents of Gulf Landing at Sea Forest enjoy a deed-restricted community with exceptional amenities, including a clubhouse, community pool, tennis courts, boat ramp, and membership to the exclusive Gulf Harbors Private Beach Club, offering access to one of the area’s most beautiful private Gulf beaches. From peaceful canals to unforgettable Gulf adventures, every journey begins from your own dock—and every day ends with a spectacular Gulf Coast sunset.
For sale
Price cut: $75K (9/9)
$1,075,000
6121 BAYSIDE DRIVE, NEW PORT RICHEY, FL 34652
3beds
3,482sqft
Single Family Residence
Built in 1989
7,872 Square Feet Lot
$-- Zestimate®
$309/sqft
$105/mo HOA
What's special
Beautiful fireplacePrivate floating dockTwo private bedroom suitesAbundant natural lightBeautifully updated interiorsQuartz countertopsStunning custom kitchen
- 50 days
- 494
- 37
Zillow last checked:
Listing updated:
Listed by:
Judi Pobst 727-808-0808,
KELLER WILLIAMS REALTY- PALM HARBOR 727-772-0772,
Kim Claud, PA 727-560-1943,
KELLER WILLIAMS REALTY- PALM HARBOR
Source: Stellar MLS,MLS#: W7888152 Originating MLS: Suncoast Tampa
Originating MLS: Suncoast Tampa
Facts & features
Interior
Bedrooms & bathrooms
- Bedrooms: 3
- Bathrooms: 3
- Full bathrooms: 2
- 1/2 bathrooms: 1
Primary bedroom
- Features: Walk-In Closet(s)
- Level: First
- Area: 210 Square Feet
- Dimensions: 15x14
Bedroom 2
- Features: Walk-In Closet(s)
- Level: Second
- Area: 294 Square Feet
- Dimensions: 21x14
Bedroom 3
- Features: Walk-In Closet(s)
- Level: Second
- Area: 196 Square Feet
- Dimensions: 14x14
Primary bathroom
- Features: Walk-In Closet(s)
- Level: First
- Area: 240 Square Feet
- Dimensions: 16x15
Bathroom 2
- Features: Built-in Closet
- Level: Second
- Area: 120 Square Feet
- Dimensions: 12x10
Balcony porch lanai
- Features: No Closet
- Level: First
- Area: 60 Square Feet
- Dimensions: 10x6
Bonus room
- Features: No Closet
- Level: Second
- Area: 168 Square Feet
- Dimensions: 12x14
Dining room
- Features: No Closet
- Level: First
- Area: 168 Square Feet
- Dimensions: 12x14
Family room
- Features: No Closet
- Level: First
- Area: 361 Square Feet
- Dimensions: 19x19
Foyer
- Features: No Closet
- Level: First
- Area: 104 Square Feet
- Dimensions: 8x13
Kitchen
- Features: No Closet
- Level: First
- Area: 266 Square Feet
- Dimensions: 19x14
Laundry
- Features: Storage Closet
- Level: First
- Area: 96 Square Feet
- Dimensions: 8x12
Living room
- Features: No Closet
- Level: First
- Area: 221 Square Feet
- Dimensions: 17x13
Heating
- Electric
Cooling
- Central Air
Appliances
- Included: Oven, Convection Oven, Cooktop, Dishwasher, Disposal, Ice Maker, Microwave, Range, Range Hood, Refrigerator, Tankless Water Heater, Water Softener
- Laundry: Electric Dryer Hookup, Inside, Laundry Room, Washer Hookup
Features
- Ceiling Fan(s), High Ceilings, Kitchen/Family Room Combo, Open Floorplan, Primary Bedroom Main Floor, Solid Surface Counters, Solid Wood Cabinets, Stone Counters, Thermostat, Wet Bar
- Flooring: Laminate, Tile
- Doors: French Doors, Sliding Doors
- Windows: Skylight(s)
- Has fireplace: Yes
- Fireplace features: Decorative, Family Room, Stone, Wood Burning
Interior area
- Total structure area: 4,242
- Total interior livable area: 3,482 sqft
Video & virtual tour
Property
Parking
- Total spaces: 2
- Parking features: Driveway, Garage Faces Side, Oversized, Parking Pad, Tandem
- Attached garage spaces: 2
- Has uncovered spaces: Yes
Features
- Levels: Two
- Stories: 2
- Exterior features: Balcony, Irrigation System, Private Entrance, Private Mailbox
- Has private pool: Yes
- Pool features: Gunite, In Ground
- Fencing: Vinyl
- Has view: Yes
- View description: Water, Canal
- Has water view: Yes
- Water view: Water,Canal
- Waterfront features: Waterfront, Canal - Saltwater, Saltwater Canal Access, Bridges - No Fixed Bridges, Seawall
Lot
- Size: 7,872 Square Feet
- Features: Cul-De-Sac, Landscaped
- Residential vegetation: Mature Landscaping, Trees/Landscaped
Details
- Parcel number: 162606001D000000320
- Zoning: R4
- Special conditions: None
Construction
Type & style
- Home type: SingleFamily
- Architectural style: Coastal,Contemporary
- Property subtype: Single Family Residence
Materials
- Stucco, Wood Frame
- Foundation: Slab
- Roof: Shingle
Condition
- New construction: No
- Year built: 1989
Utilities & green energy
- Sewer: Public Sewer
- Water: Public
- Utilities for property: Cable Available, Electricity Connected, Phone Available, Sewer Connected, Street Lights, Water Connected
Community & HOA
Community
- Features: Community Boat Ramp, Water Access, Waterfront, Association Recreation - Owned, Deed Restrictions, Pool, Tennis Court(s)
- Pet fee: $0 monthly
- Subdivision: GULF HARBORS SEA FOREST
HOA
- Has HOA: Yes
- Amenities included: Pool, Tennis Court(s)
- Services included: Community Pool, Manager, Pool Maintenance, Recreational Facilities
- HOA fee: $105 monthly
- HOA name: Gulf Landings
- HOA phone: 727-815-3672
Location
- Region: New Port Richey
Financial & listing details
- Price per square foot: $309/sqft
- Tax assessed value: $607,280
- Annual tax amount: $10,456
- Date on market: 8/7/2026
- Cumulative days on market: 51 days
- Listing terms: Cash,Conventional,FHA,VA Loan
- Ownership: Fee Simple
- Total actual rent: 0
- Electric utility on property: Yes
- Road surface type: Paved, Asphalt
Estimated market value
Not available
Estimated sales range
Not available
Not available
Price history
| Date | Event | Price |
|---|---|---|
| 9/9/2026 | Price change | $1,075,000-6.5%$309/sqft |
Source:  Stellar MLS #W7888152 Report a problem Stellar MLS #W7888152 Report a problem | ||
| 8/7/2026 | Listed for sale | $1,150,000+32.2%$330/sqft |
Source: Stellar MLS #W7888152 Report a problem | ||
| 4/7/2025 | Listing removed | $869,900$250/sqft |
Source: Stellar MLS #OM696663 Report a problem | ||
| 3/8/2025 | Listed for sale | $869,900-42%$250/sqft |
Source: Stellar MLS #OM696663 Report a problem | ||
| 11/6/2024 | Listing removed | $1,500,000+50%$431/sqft |
Source: Stellar MLS #T3525944 Report a problem | ||
| 9/19/2024 | Price change | $999,999+25.2%$287/sqft |
Source: Stellar MLS #T3525944 Report a problem | ||
| 6/6/2024 | Price change | $799,000-3.2%$229/sqft |
Source: Stellar MLS #T3525944 Report a problem | ||
| 5/30/2024 | Price change | $825,000-8.2%$237/sqft |
Source: Stellar MLS #T3525944 Report a problem | ||
| 5/15/2024 | Listed for sale | $899,000-10%$258/sqft |
Source: Stellar MLS #T3525944 Report a problem | ||
| 7/22/2021 | Listing removed | -- |
Source: Owner Report a problem | ||
| 5/25/2021 | Listed for sale | $999,000$287/sqft |
Source: Owner Report a problem | ||
Public tax history
| Year | Property taxes | Tax assessment |
|---|---|---|
| 2025 | $10,457 -17.9% | $607,280 -31.3% |
| 2024 | $12,743 +6.6% | $883,619 +35.7% |
| 2023 | $11,955 +23.9% | $651,320 +10% |
| 2022 | $9,650 +20.4% | $592,110 +21% |
| 2021 | $8,016 +9.5% | $489,356 +9.8% |
| 2020 | $7,321 +1.9% | $445,748 +3% |
| 2019 | $7,182 | $432,812 +63.5% |
| 2018 | $7,182 | $264,737 |
| 2017 | -- | $264,737 +4.2% |
| 2016 | -- | $253,959 +0.7% |
| 2015 | -- | $252,194 -23.6% |
| 2014 | -- | $330,133 +8.7% |
| 2013 | -- | $303,775 +9.3% |
| 2012 | -- | $277,983 -1.9% |
| 2011 | -- | $283,395 -11.7% |
| 2010 | -- | $321,123 +24.6% |
| 2009 | -- | $257,770 -44.3% |
| 2008 | -- | $462,587 -12.8% |
| 2007 | -- | $530,492 +3.4% |
| 2006 | -- | $512,877 +22.6% |
| 2005 | -- | $418,391 +10.3% |
| 2004 | -- | $379,424 +18.6% |
| 2003 | -- | $319,791 +12.8% |
| 2002 | -- | $283,501 +47.3% |
| 2000 | -- | $192,415 |
| 1999 | -- | $192,415 |
Find assessor info on the county website
Monthly payment
Est. payment
Payment breakdown
Explore the cost of this home by adjusting the details. Changes won't be saved.Climate risks
Neighborhood: Gulf Harbors Sea Forest
- $623,1004 bd2 ba1.7k sqft6125 Bayside Dr, New Port Richey, FL 34652Off Market
- $1,217,6005 bd4 ba4k sqft6115 Bayside Dr, New Port Richey, FL 34652Off Market
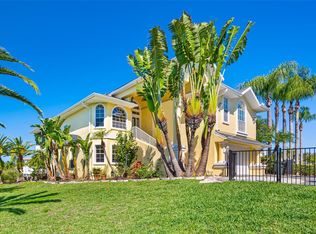
- $605,7003 bd2 ba1.6k sqft6131 Bayside Dr, New Port Richey, FL 34652Off Market
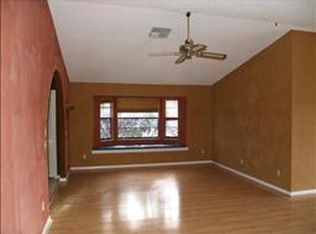
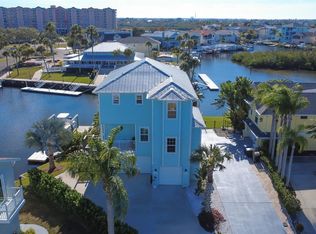
- $1,290,0003 bd5 ba2.1k sqft6109 Bayside Dr, New Port Richey, FL 34652Sold
Similar homes
- $759,0004 bd3 ba3.4k sqft4340 SEAGULL DRIVE, NEW PORT RICHEY, FL 34652For Sale

 MLS ID #W7884869, Judi Pobst, KELLER WILLIAMS REALTY- PALM HARBOR. Stellar MLS
 - $1,075,0003 bd3 ba2.6k sqft8136 BRIGHTON DRIVE, PORT RICHEY, FL 34668For Sale
 MLS ID #W7889565, Christine Milano, FLORIDA LUXURY REALTY INC. Stellar MLS
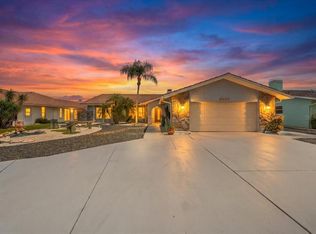
 - $895,0003 bd2 ba2.1k sqft3537 SEAWAY DRIVE, NEW PORT RICHEY, FL 34652For Sale
 MLS ID #TB8542090, Jakea Cates, KELLER WILLIAMS REALTY- PALM HARBOR. Stellar MLS
 - $917,5003 bd3 ba2.1k sqft5548 LEEWARD LANE, NEW PORT RICHEY, FL 34652For Sale
 MLS ID #L4963807, Deanna Iaboni, AMPLIFY REAL ESTATE SERVICES FL. Stellar MLS
 - $844,9004 bd4 ba2.5k sqft4346 MARINE PARKWAY, NEW PORT RICHEY, FL 34652For SaleMLS ID #TB8517748, Stephanie Person, KINEST REALTY. Stellar MLS
- $748,0003 bd2 ba1.9k sqft4147 MARINE PARKWAY, NEW PORT RICHEY, FL 34652For SaleMLS ID #TB8522580, Jakea Cates, KELLER WILLIAMS REALTY- PALM HARBOR. Stellar MLS
- $1,099,0004 bd3 ba2.4k sqft8034 BRIGHTON DRIVE, PORT RICHEY, FL 34668For SaleMLS ID #W7884634, Shawn Poole, SNAP REALTY LLC. Stellar MLS
- $895,0002 bd2 ba1.8k sqft3619 CORSAIR COURT, NEW PORT RICHEY, FL 34652For SaleMLS ID #W7885740, Judi Pobst, KELLER WILLIAMS REALTY- PALM HARBOR. Stellar MLS
- $1,325,0004 bd3 ba2.4k sqft5151 PORPOISE PLACE, NEW PORT RICHEY, FL 34652For SaleMLS ID #TB8538138, Jakea Cates, KELLER WILLIAMS REALTY- PALM HARBOR. Stellar MLS
- $875,0005 bd3 ba3.2k sqft5531 MANATEE POINT DRIVE, NEW PORT RICHEY, FL 34652For SaleMLS ID #W7888443, Carol Olds, BHHS FLORIDA PROPERTIES GROUP. Stellar MLS
- $1,150,0003 bd4 ba2.5k sqft5968 AQUA RESERVE BOULEVARD, NEW PORT RICHEY, FL 34652New ConstructionMLS ID #TB8485261, Tina Conklin, COLDWELL BANKER REALTY. Stellar MLS
- $914,9994 bd5 ba3.4k sqft2818 SHIPSTON AVENUE, NEW PORT RICHEY, FL 34655For SaleMLS ID #TB8507216, Celeste Hunter, SMITH & ASSOCIATES REAL ESTATE. Stellar MLS
- $619,9004 bd3 ba2k sqft5416 JOBETH DRIVE, NEW PORT RICHEY, FL 34652For SaleMLS ID #TB8526616, John Koutroumanis, RE/MAX ELITE REALTY. Stellar MLS
- $1,250,0003 bd4 ba2.5k sqft5956 AQUA RESERVE BOULEVARD, NEW PORT RICHEY, FL 34652New ConstructionMLS ID #TB8481395, Tina Conklin, COLDWELL BANKER REALTY. Stellar MLS
- $1,150,0003 bd4 ba3.3k sqft2106 PELICAN COURT, TARPON SPRINGS, FL 34689For SaleMLS ID #TB8544860, Nicole Harmon, RE/MAX REALTEC GROUP INC. Stellar MLS
- $699,0003 bd3 ba2k sqft5110 PORPOISE PLACE, NEW PORT RICHEY, FL 34652For SaleMLS ID #W7884721, Judi Pobst, KELLER WILLIAMS REALTY- PALM HARBOR. Stellar MLS
- $1,125,0005 bd4 ba3.2k sqft3626 JUSTIN DRIVE, PALM HARBOR, FL 34685For SaleMLS ID #TB8537817, Douglas Wood, PA, SMITH & ASSOCIATES REAL ESTATE. Stellar MLS
- $1,099,0004 bd3 ba3k sqft35 GREENHAVEN TRAIL, OLDSMAR, FL 34677For SaleMLS ID #TB8542368, Daniel Orbin, LOMBARDO TEAM REAL ESTATE LLC. Stellar MLS
- $1,299,0004 bd3 ba2.7k sqft8117 BRIGHTON DRIVE, PORT RICHEY, FL 34668For SaleMLS ID #TB8483187, Mike Lacognata, PARK PROPERTY GROUP. Stellar MLS
- $1,030,0003 bd3 ba3.1k sqft1130 S FLORIDA AVENUE, TARPON SPRINGS, FL 34689For SaleMLS ID #TB8509664, Catherine Delorenzo, REALTY EXPERTS. Stellar MLS
