Welcome to 2983 Wentworth Way, Tarpon Springs, Florida! Lovely residence in the prestigious Gated Community of Wentworth. This custom -built former model home, constructed in 2003, offers approximately 3,598 square feet of thoughtfully designed living space on a 0.45-acre newly fenced lot, featuring 4 spacious bedrooms and 3.5 modern baths, a private home office, and a bright, inviting bonus room currently used as a billiards room. The property also includes a roomy 3-car garage and a dedicated yoga/exercise room, providing a truly versatile layout. The home showcases outstanding curb appeal with lush, mature landscaping and a beautifully paved circular driveway. Upon entering the light-filled foyer, guests are greeted by views of the resort-style pool, complemented by high-end finishes such as a formal living room with stacked stone gas fireplace, travertine flooring, crown molding, and tray ceilings. The kitchen is a standout feature, equipped with granite countertops, a large center island, custom cabinetry, prep sink, refined backsplash, gas range, stainless steel appliances, and spacious counter seating. Enjoy lunches from the cozy nook overlooking the tranquil pool area with soothing waterfall sounds in the background. The primary suite is a private retreat with a separate sitting area that offers direct access to the pool area. Other features include tray ceilings with custom detailing, newly added hardwood flooring and an oversized walk-in closet. The spa-like master bath includes dual vanities, a new soaking tub, and an updated step in shower. Three additional bedroom suites provide comfort and privacy, each with walk-in closets and ensuite baths (one with a convenient Jack-and-Jill setup). Step outside to your private outdoor space—an expansive pavered lanai featuring a Pebble Tec pool, spill-over spa, cascading waterfall, and an screen enclosure. This resort-style area is ideal for both entertaining and relaxation, highlighted by a secluded cabana with a gas fireplace and waterfall features that create a tranquil setting. Located within a secure, 24-hour manned gated community, residents benefit from close proximity to the desirable East Lake corridor, offering convenient access to pristine Gulf beaches, top-rated shopping, medical facilities, airports, and all amenities associated with the Florida lifestyle. 2 New AC's, New roof in August of 2024!
For sale
Price cut: $15K (9/29)
$1,050,000
2983 WENTWORTH WAY, TARPON SPRINGS, FL 34688
4beds
3,598sqft
Single Family Residence
Built in 2003
0.45 Acres Lot
$1,177,100 Zestimate®
$292/sqft
$335/mo HOA
What's special
Large center islandPrivate home officeCascading waterfallGas rangeOutstanding curb appealCustom cabinetryPrep sink
- 219 days
- 1,132
- 91
Zillow last checked:
Listing updated:
Listed by:
Jennifer Blackwell 727-580-8821,
THE SEASIDE REAL ESTATE STORE 727-593-3008
Source: Stellar MLS,MLS#: TB8484659 Originating MLS: Suncoast Tampa
Originating MLS: Suncoast Tampa
Facts & features
Interior
Bedrooms & bathrooms
- Bedrooms: 4
- Bathrooms: 4
- Full bathrooms: 3
- 1/2 bathrooms: 1
Rooms
- Room types: Bonus Room, Breakfast Room Separate, Den/Library/Office, Family Room, Utility Room
Primary bedroom
- Features: Ceiling Fan(s), Walk-In Closet(s)
- Level: First
- Area: 315 Square Feet
- Dimensions: 15x21
Family room
- Level: First
- Area: 418 Square Feet
- Dimensions: 22x19
Kitchen
- Level: First
- Area: 204 Square Feet
- Dimensions: 17x12
Living room
- Level: First
- Area: 256 Square Feet
- Dimensions: 16x16
Heating
- Central
Cooling
- Central Air, Zoned
Appliances
- Included: Oven, Cooktop, Dishwasher, Disposal, Dryer, Range Hood, Washer
- Laundry: Inside
Features
- Built-in Features, Ceiling Fan(s), Crown Molding, High Ceilings, Primary Bedroom Main Floor, Solid Surface Counters, Solid Wood Cabinets, Split Bedroom, Stone Counters, Tray Ceiling(s), Walk-In Closet(s)
- Flooring: Carpet, Engineered Hardwood, Travertine
- Has fireplace: Yes
- Fireplace features: Gas
Interior area
- Total structure area: 4,865
- Total interior livable area: 3,598 sqft
Video & virtual tour
Property
Parking
- Total spaces: 3
- Parking features: Garage - Attached
- Attached garage spaces: 3
Features
- Levels: One
- Stories: 1
- Exterior features: Dog Run, Sidewalk
- Has private pool: Yes
- Pool features: Gunite, In Ground, Screen Enclosure, Tile
- Has spa: Yes
- Spa features: Above Ground, In Ground
- Has view: Yes
- View description: Pool
Lot
- Size: 0.45 Acres
- Dimensions: 120 x 160
- Features: City Lot, In County, Landscaped, On Golf Course, Private
Details
- Parcel number: 152716960080000470
- Zoning: RPD-0.5
- Special conditions: None
Construction
Type & style
- Home type: SingleFamily
- Property subtype: Single Family Residence
Materials
- Stucco
- Foundation: Slab
- Roof: Shingle
Condition
- New construction: No
- Year built: 2003
Utilities & green energy
- Sewer: Public Sewer
- Water: None
- Utilities for property: Cable Connected, Electricity Connected, Natural Gas Connected, Sewer Connected, Street Lights, Water Connected
Community & HOA
Community
- Security: Gated Community
- Pet fee: $0 monthly
- Subdivision: WENTWORTH
HOA
- Has HOA: Yes
- Amenities included: Gated
- Services included: 24-Hour Guard, Manager, Private Road
- HOA fee: $335 monthly
- HOA name: Resource Property Management Teresa Blount or Fay
- HOA phone: 727-796-5900
Location
- Region: Tarpon Springs
Financial & listing details
- Price per square foot: $292/sqft
- Tax assessed value: $923,132
- Annual tax amount: $16,127
- Date on market: 3/13/2026
- Cumulative days on market: 202 days
- Listing terms: Cash,Conventional
- Ownership: Fee Simple
- Total actual rent: 0
- Electric utility on property: Yes
- Road surface type: Asphalt
Estimated market value
$1,177,100
$1.12M - $1.24M
$5,341/mo
Price history
| Date | Event | Price |
|---|---|---|
| 9/29/2026 | Price change | $1,050,000-1.4%$292/sqft |
Source:  Stellar MLS #TB8484659 Report a problem Stellar MLS #TB8484659 Report a problem | ||
| 8/26/2026 | Price change | $1,065,000-10.9%$296/sqft |
Source: Stellar MLS #TB8484659 Report a problem | ||
| 5/25/2026 | Price change | $1,195,000-3.2%$332/sqft |
Source: Stellar MLS #TB8484659 Report a problem | ||
| 5/19/2026 | Pending sale | $1,235,000$343/sqft |
Source: Stellar MLS #TB8484659 Report a problem | ||
| 5/5/2026 | Listed for sale | $1,235,000$343/sqft |
Source: Stellar MLS #TB8484659 Report a problem | ||
| 4/29/2026 | Pending sale | $1,235,000$343/sqft |
Source: Stellar MLS #TB8484659 Report a problem | ||
| 3/13/2026 | Listed for sale | $1,235,000+9.8%$343/sqft |
Source: Stellar MLS #TB8484659 Report a problem | ||
| 2/12/2025 | Sold | $1,125,000-2.2%$313/sqft |
Source: Stellar MLS #U8244903 Report a problem | ||
| 1/24/2025 | Pending sale | $1,149,900$320/sqft |
Source: Stellar MLS #U8244903 Report a problem | ||
| 1/10/2025 | Listed for sale | $1,149,900$320/sqft |
Source: Stellar MLS #U8244903 Report a problem | ||
| 12/14/2024 | Listing removed | $1,149,900$320/sqft |
Source: Stellar MLS #U8244903 Report a problem | ||
| 12/6/2024 | Price change | $1,149,900-3.4%$320/sqft |
Source: Stellar MLS #U8244903 Report a problem | ||
| 11/17/2024 | Price change | $1,189,900-0.8%$331/sqft |
Source: Stellar MLS #U8244903 Report a problem | ||
| 11/1/2024 | Price change | $1,199,900-2%$333/sqft |
Source: Stellar MLS #U8244903 Report a problem | ||
| 10/4/2024 | Price change | $1,224,900-2%$340/sqft |
Source: Stellar MLS #U8244903 Report a problem | ||
| 9/21/2024 | Price change | $1,249,900-2%$347/sqft |
Source: Stellar MLS #U8244903 Report a problem | ||
| 9/3/2024 | Price change | $1,274,900-1.9%$354/sqft |
Source: Stellar MLS #U8244903 Report a problem | ||
| 8/16/2024 | Listed for sale | $1,299,900$361/sqft |
Source: Stellar MLS #U8244903 Report a problem | ||
| 6/20/2024 | Pending sale | $1,299,900$361/sqft |
Source: Stellar MLS #U8244903 Report a problem | ||
| 6/15/2024 | Price change | $1,299,900+2%$361/sqft |
Source: Stellar MLS #U8244903 Report a problem | ||
| 6/9/2024 | Pending sale | $1,275,000$354/sqft |
Source: Stellar MLS #U8244903 Report a problem | ||
| 6/7/2024 | Listed for sale | $1,275,000+34.2%$354/sqft |
Source: Stellar MLS #U8244903 Report a problem | ||
| 2/9/2022 | Sold | $950,000-1.7%$264/sqft |
Source: Public Record Report a problem | ||
| 1/9/2022 | Pending sale | $966,000$268/sqft |
Source: Stellar MLS #W7837529 Report a problem | ||
| 12/12/2021 | Price change | $966,000-2%$268/sqft |
Source: Stellar MLS #W7837529 Report a problem | ||
| 9/13/2021 | Listed for sale | $986,000+17.1%$274/sqft |
Source: Stellar MLS #W7837529 Report a problem | ||
| 7/13/2021 | Sold | $842,000-0.1%$234/sqft |
Source: Stellar MLS #U8120646 Report a problem | ||
| 1/5/2006 | Sold | $843,000-0.4%$234/sqft |
Source: Public Record Report a problem | ||
| 12/5/2003 | Sold | $846,800$235/sqft |
Source: Public Record Report a problem | ||
Public tax history
| Year | Property taxes | Tax assessment |
|---|---|---|
| 2025 | $16,128 +3.7% | $923,132 +1.3% |
| 2024 | $15,547 +1.5% | $911,433 +3% |
| 2023 | $15,317 +0.9% | $884,886 +7.2% |
| 2022 | $15,178 +41.8% | $825,538 +39.2% |
| 2021 | $10,704 +0.1% | $593,140 +1.4% |
| 2020 | $10,693 +1.5% | $584,951 +2.3% |
| 2019 | $10,534 | $571,800 +1.9% |
| 2018 | $10,534 +1.2% | $561,138 +2.1% |
| 2017 | $10,412 +1.3% | $549,596 +2.1% |
| 2016 | $10,277 -1.5% | $538,292 +0.7% |
| 2015 | $10,431 +0.4% | $534,550 +0.8% |
| 2014 | $10,391 -1.7% | $530,308 -1.6% |
| 2013 | $10,569 +4.9% | $539,017 +1.7% |
| 2012 | $10,074 | $530,007 +11.1% |
| 2011 | -- | $477,039 -11.7% |
| 2010 | -- | $539,964 -19.2% |
| 2009 | -- | $667,994 -17.9% |
| 2008 | $15,924 | $813,200 -13.3% |
| 2007 | -- | $938,400 +19.9% |
| 2005 | -- | $782,500 +21.7% |
| 2004 | $13,963 +331% | $642,800 +332.6% |
| 2003 | $3,240 +8.6% | $148,600 +8.2% |
| 2002 | $2,984 | $137,400 -1.2% |
| 2001 | $2,984 +16.8% | $139,100 +14.9% |
| 2000 | $2,555 | $121,100 |
Find assessor info on the county website
Monthly payment
Est. payment
Payment breakdown
Explore the cost of this home by adjusting the details. Changes won't be saved.Climate risks
Neighborhood: 34688
- $1,187,0005 bd4 ba4k sqft2979 Wentworth Way, Tarpon Springs, FL 34688Off Market
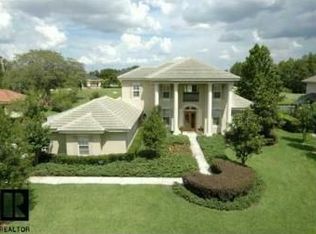
- $1,423,4005 bd6 ba5.2k sqft2975 Wentworth Way, Tarpon Springs, FL 34688Off Market

- $1,000,0004 bd4 ba3.8k sqft2976 Wentworth Way, Tarpon Springs, FL 34688Sold

- $1,191,200-- bd-- ba4.1k sqft3022 Wentworth Way, Tarpon Springs, FL 34688Off Market
Similar homes
- $1,095,0004 bd4 ba3k sqft1008 ROYAL BIRKDALE DRIVE, TARPON SPRINGS, FL 34688For Sale
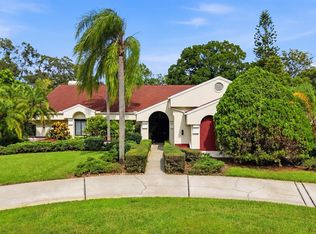
 MLS ID #O6449687, Ariel Senderowsky, REALTY HUB. Stellar MLS
 - $1,299,0005 bd4 ba4.5k sqft531 ISLEWORTH CLOSE, TARPON SPRINGS, FL 34688For Sale
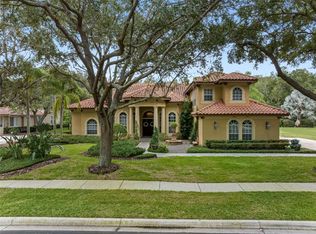 MLS ID #TB8558528, Dylan Marinov, CHARLES RUTENBERG REALTY INC. Stellar MLS
 - $1,049,9994 bd4 ba3.4k sqft4561 ROANOAK WAY, PALM HARBOR, FL 34685For Sale
 MLS ID #TB8508800, Mark Fazzini, RE/MAX REALTEC GROUP INC. Stellar MLS
 - $1,050,0004 bd5 ba3.8k sqft5442 MILLBROOK WAY, PALM HARBOR, FL 34685For Sale
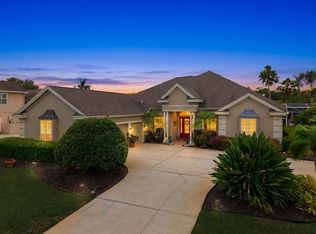 MLS ID #TB8514757, Jeffrey Borham, PA, EXP REALTY LLC. Stellar MLS
 - $999,9994 bd4 ba3.6k sqft5091 JASMINE WAY, PALM HARBOR, FL 34685For SaleMLS ID #TB8539182, Renee Amberg, EXP REALTY LLC. Stellar MLS
- $1,100,0005 bd3 ba3.5k sqft2967 GREY OAKS BOULEVARD, TARPON SPRINGS, FL 34688For SaleMLS ID #W7888412, Nicholas Vavoulis, RE/MAX MARKETING SPECIALISTS. Stellar MLS
- $1,125,0005 bd4 ba3.2k sqft3626 JUSTIN DRIVE, PALM HARBOR, FL 34685For SaleMLS ID #TB8537817, Douglas Wood, PA, SMITH & ASSOCIATES REAL ESTATE. Stellar MLS
- $1,099,0004 bd3 ba3.7k sqft1705 MEYERS COVE DRIVE, TARPON SPRINGS, FL 34689For SaleMLS ID #TB8472464, Lori West, RE/MAX MARKETING SPECIALISTS. Stellar MLS
- $949,9004 bd4 ba4k sqft10640 PONTOFINO CIRCLE, TRINITY, FL 34655For SaleMLS ID #W7890084, Denise Wooley, PA, RE/MAX ALLIANCE GROUP. Stellar MLS
- $1,089,0005 bd4 ba3.5k sqft9244 RHEA DRIVE, ODESSA, FL 33556For SaleMLS ID #TB8545789, Channin Medina, REAL BROKER, LLC. Stellar MLS
- $849,9994 bd4 ba3k sqft4084 LIGUSTRUM DRIVE, PALM HARBOR, FL 34685For SaleMLS ID #TB8526056, Karen Thomas, COLDWELL BANKER REALTY. Stellar MLS
- $1,129,0005 bd3 ba3.4k sqft3168 MASTERS DRIVE, CLEARWATER, FL 33761For SaleMLS ID #TB8557801, Jean Rodgers, RE/MAX ELITE REALTY. Stellar MLS
- $1,125,0005 bd3 ba3.1k sqft3459 WOODRIDGE PARKWAY, PALM HARBOR, FL 34684For SaleMLS ID #TB8538256, Brandon Robinson, COMPASS FLORIDA LLC. Stellar MLS
- $1,100,0005 bd3 ba3.3k sqft85 KELLEYS TRAIL, OLDSMAR, FL 34677For SaleMLS ID #TB8527215, Andy Burwell, Jr, BURWELL REAL ESTATE. Stellar MLS
- $1,100,0004 bd3 ba4.3k sqft1404 EAST LAKE WOODLANDS PARKWAY, OLDSMAR, FL 34677For SaleMLS ID #TB8496474, Cyndi Olmstead, CONCI, REALTORS. Stellar MLS
- $1,040,0004 bd3 ba2.9k sqft1436 ALTAMONT LANE, ODESSA, FL 33556For SaleMLS ID #TB8526511, Tiffany Lettelleir, KELLER WILLIAMS ST PETE REALTY. Stellar MLS
- $750,0003 bd3 ba2.6k sqft1230 BERKSHIRE LANE, TARPON SPRINGS, FL 34688For SaleMLS ID #O6419298, Jerry Agan, HAVEN PROPERTY GROUP LLC. Stellar MLS
- $925,0004 bd3 ba2.8k sqft12009 BREWSTER DRIVE, TAMPA, FL 33626For SaleMLS ID #TB8557997, Jason Pithers, COLDWELL BANKER REALTY. Stellar MLS
- $1,100,0005 bd3 ba3.7k sqft17127 BROWN ROAD, ODESSA, FL 33556For SaleMLS ID #TB8512764, Regan Railey, KELLER WILLIAMS TAMPA PROPERTIES. Stellar MLS
- $674,4003 bd2 ba2.7k sqft2604 ROYAL LIVERPOOL DRIVE, TARPON SPRINGS, FL 34688For SaleMLS ID #TB8534343, Bridget Breland, COASTAL PROPERTIES GROUP INTERNATIONAL. Stellar MLS
