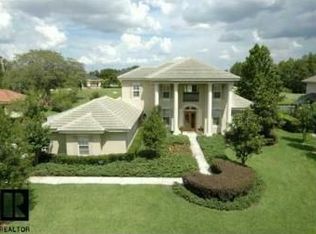
Welcome to luxury living at its finest in the prestigious, guard-gated golf community of Wentworth! This breathtaking four-bedroom, four-bathroom masterpiece sprawls across nearly 4,000 square feet of pure elegance. The grand exterior makes a statement, showcasing intricate stonework, a pavered circular driveway, and a spacious three-car garage to accommodate all your vehicles and storage needs. Step inside and be greeted by a stunning living room complete with a built-in bar, perfect for hosting memorable soirées. The space seamlessly flows out to the pool area, where your own private paradise awaits, overlooking the lush greens of the golf course. Your primary en suite is nothing short of a personal sanctuary, complete with a garden tub, separate shower, and a sprawling vanity—perfect for indulging in those well-deserved moments of pampering. Architectural details abound, with elegant pillars, crown molding, and graceful arches that add timeless sophistication. Plantation shutters throughout the home elevate the ambiance, adding both style and functionality. Calling all culinary enthusiasts! The chef’s kitchen is a dream come true, featuring a microwave / convection oven set and a layout designed to make entertaining a breeze, whether it’s a festive family dinner or a casual brunch. The open living area, centered around a cozy gas fireplace and framed by classic plantation shutters, radiates warmth and charm. Step outside to your very own resort-style haven, featuring a sparkling pool, a spillover spa, and jaw-dropping views of the golf course. There’s also a dedicated office with custom built-ins for your work-from-home needs and a sprawling upstairs loft, perfect for a teen suite, game nights, movie marathons, or even a personal fitness studio. With plenty of storage throughout, there’s a place for everything to stay perfectly organized. The split floor plan ensures everyone has their own space to unwind. As a resident of Wentworth, you can opt for a golf membership for added perks and enjoy the gorgeous clubhouse and the delicious offerings at the Scratch House Pub. Plus, with the beach just 20 minutes away, John Chestnut Park and Lake Tarpon only 10 minutes out, and easy access to St. Pete and Tampa, the best of Florida living is right at your fingertips. Ready to live the dream? Schedule your private tour today!
Sold for $1,000,000
Zillow last checked:
Listing updated:
Bought with:
Todd Edwards, 3522607
REDFIN CORPORATION
Source: Stellar MLS,MLS#: TB8318896 Originating MLS: Suncoast Tampa
Originating MLS: Suncoast Tampa
Price history
| Date | Event | Price |
|---|---|---|
| 2/11/2025 | Sold | $1,000,000-9.1%$257/sqft |
Source:  Stellar MLS #TB8318896 Report a problem Stellar MLS #TB8318896 Report a problem | ||
| 1/15/2025 | Pending sale | $1,100,000$283/sqft |
Source: Stellar MLS #TB8318896 Report a problem | ||
| 11/15/2024 | Listed for sale | $1,100,000+92.2%$283/sqft |
Source: Stellar MLS #TB8318896 Report a problem | ||
| 5/9/2002 | Sold | $572,300+246.8%$147/sqft |
Source: Public Record Report a problem | ||
| 12/29/2000 | Sold | $165,000+25%$42/sqft |
Source: Public Record Report a problem | ||
| 9/1/1998 | Sold | $132,000+6.5%$34/sqft |
Source: Public Record Report a problem | ||
| 9/11/1997 | Sold | $124,000$32/sqft |
Source: Public Record Report a problem | ||
Nearby homes
- $1,360,0004 bd5 ba4.5k sqft2972 Wentworth Way, Tarpon Springs, FL 34688Sold

- $1,695,6004 bd5 ba4.5k sqft2972 Wentworthway, tarpon springs, FL 34688Off Market
- $1,423,4005 bd6 ba5.2k sqft2975 Wentworth Way, Tarpon Springs, FL 34688Off Market

- $1,187,0005 bd4 ba4k sqft2979 Wentworth Way, Tarpon Springs, FL 34688Off Market
Get a cash offer in 3 minutes
Find out how much your home could sell for in as little as 3 minutes with a no-obligation cash offer.
Estimated market value
$1,078,000
