Skip main navigation
Sold for $1,360,000
  • $1,360,000

    2972 Wentworth Way, Tarpon Springs, FL 34688

    4beds
    4,588sqft
    Single Family Residence
    Built in 1999
    0.42 Acres Lot
    $1,293,000 Zestimate®
    $296/sqft
    $6,379 Estimated rent

    Home value

    $1,293,000

    $1.16M - $1.44M

    $6,379/mo

    Zestimate® history
    Loading
    Loading...

    Owner options

    List your home for rent

    $6,379/mo

    Rent Zestimate®

    Find your next renter with Zillow Rental Manager. Plus, with online applications, you can quickly screen prospective tenants – for free.

    Learn more

    $6,379/mo

    Rent Zestimate®

    Refinance and save

    $9,458/mo

    Est. payment

    Refinancing to a lower rate could help reduce your monthly payments and save thousands over the life of the loan.

    See today's rates

    $9,458/mo

    Est. payment

    Explore your selling options

    Work with a Zillow partner agent

    Leverage their expertise and Zillow's premium Showcase listings to get your home seen by more buyers.

    Get started

    List with your own agent

    Get your home in front of millions of buyers by listing it on Zillow.

    Learn how to do it

    Sell it yourself

    Take full control of how buyers see your home on Zillow by listing For Sale by Owner (FSBO).

    List your home

    What's special

    Screened-in pool areaOutdoor kitchenGranite countertopsPrivate backyard oasisElegant travertine tileLush manicured fairwaysIn-ground pool and spa
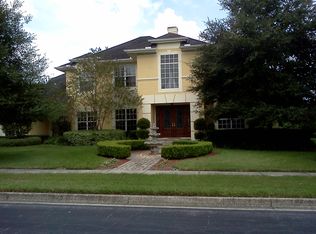
    Imagine living in the prestigious Wentworth Country Club community, nestled on the 10th hole of the golf course, where elegance seamlessly meets tranquility. This luxurious 4,588 sq ft home, meticulously maintained and thoughtfully upgraded, is truly move-in ready and brimming with style and sophistication. From the moment you arrive, the curb appeal of this home sets the tone for what’s inside. A beautiful paver driveway and front walkway, newly installed in 2023 and elegantly lit with solar lighting, create a welcoming entrance. As you step inside, you’re greeted by a fresh interior painted in 2024, bringing a contemporary yet inviting ambiance to each room. The heart of the home is the open-concept kitchen and family room, ideal for hosting family gatherings or entertaining friends. The kitchen is a chef’s dream, featuring solid wood cabinetry, granite countertops, an island with a prep sink, and a dry bar with a wine refrigerator. Adjacent to the kitchen, the spacious family room with a cozy fireplace opens up to the screened-in pool area, creating a seamless indoor and outdoor living blend. Stepping outside, you’ll find a private backyard oasis that feels like a true escape. The in-ground pool and spa, newly updated in 2024 with elegant Travertine tile, are set against the lush, manicured fairways, offering a serene view and a luxurious retreat. An outdoor kitchen enhances this space, making it perfect for alfresco dining, entertaining, or relaxing after a day on the greens. On the first floor, the primary suite serves as a secluded retreat, complete with his-and-hers en-suite bathrooms and two expansive walk-in closets. Additionally, the main floor includes a private office with custom-built bookshelves and a large walk-in closet, creating an ideal space for work or study. This home offers peace of mind with a NEW ROOF installed in 2023. It is located in FLOOD ZONE X and EVACUATION D, which remained untouched during recent storms. The Wentworth community adds further security with its 24-hour manned gate and offers exclusive amenities, including a clubhouse and an on-site restaurant. With Wentworth’s 18-hole golf course right outside your door, this property is a paradise for golf enthusiasts who want to immerse themselves in an active and vibrant lifestyle. Membership options are available for those seeking to make the most of the community’s offerings. The location also provides convenient access to Tampa International Airport, downtown Tampa, St. Petersburg, beautiful beaches, and a variety of nearby shopping and medical facilities. This extraordinary home combines luxury with comfort and offers a rare opportunity to live on one of Wentworth’s most sought-after properties. Schedule a private tour today to experience this remarkable estate's beauty and elegance firsthand.

    Zillow last checked:

    Listing updated:

    Listed by:

    Angie Clark 727-204-9214,

    CHARLES RUTENBERG REALTY INC 727-538-9200

    Bought with:

    Donald Lynch, Jr, 3330729

    LIPPLY REAL ESTATE

    Source: Stellar MLS,MLS#: TB8315570MLS LogoOriginating MLS: Suncoast Tampa

    Facts & features

    Interior

    Bedrooms & bathrooms
    • Bedrooms: 4
    • Bathrooms: 5
    • Full bathrooms: 4
    • 1/2 bathrooms: 1
    Rooms
    • Room types: Attic, Bonus Room, Breakfast Room Separate, Den/Library/Office, Family Room, Dining Room, Living Room, Utility Room, Loft, Media Room
    Primary bedroom
    • Features: En Suite Bathroom, Walk-In Closet(s)
    • Level: First
    • Area: 351 Square Feet
    • Dimensions: 27x13
    Bedroom 2
    • Features: En Suite Bathroom, Walk-In Closet(s)
    • Level: Second
    • Area: 180 Square Feet
    • Dimensions: 15x12
    Bedroom 3
    • Features: En Suite Bathroom, Walk-In Closet(s)
    • Level: Second
    • Area: 180 Square Feet
    • Dimensions: 15x12
    Bedroom 4
    • Features: Built-in Closet
    • Level: Second
    • Area: 132 Square Feet
    • Dimensions: 12x11
    Primary bathroom
    • Features: Bath w Spa/Hydro Massage Tub, Dual Sinks, Stone Counters, Tub with Separate Shower Stall, Walk-In Closet(s)
    • Level: First
    • Area: 234 Square Feet
    • Dimensions: 18x13
    Bonus room
    • Features: No Closet
    • Level: Second
    • Area: 228 Square Feet
    • Dimensions: 19x12
    Dinette
    • Level: First
    • Area: 104 Square Feet
    • Dimensions: 13x8
    Dining room
    • Level: First
    • Area: 168 Square Feet
    • Dimensions: 14x12
    Family room
    • Level: First
    • Area: 484 Square Feet
    • Dimensions: 22x22
    Foyer
    • Level: First
    • Area: 80 Square Feet
    • Dimensions: 10x8
    Kitchen
    • Features: Bar, Breakfast Bar, Kitchen Island, Granite Counters, Pantry
    • Level: First
    • Area: 285 Square Feet
    • Dimensions: 19x15
    Laundry
    • Level: First
    • Area: 81 Square Feet
    • Dimensions: 9x9
    Living room
    • Level: First
    • Area: 374 Square Feet
    • Dimensions: 22x17
    Loft
    • Level: Second
    • Area: 224 Square Feet
    • Dimensions: 16x14
    Office
    • Features: Walk-In Closet(s)
    • Level: First
    • Area: 150 Square Feet
    • Dimensions: 15x10
    Heating
    • Central, Electric
    Cooling
    • Central Air, Zoned
    Appliances
    • Included: Oven, Cooktop, Dishwasher, Disposal, Dryer, Electric Water Heater, Exhaust Fan, Gas Water Heater, Microwave, Refrigerator, Trash Compactor, Washer
    • Laundry: Inside
    Features
    • Built-in Features, Cathedral Ceiling(s), Ceiling Fan(s), Dry Bar, Eating Space In Kitchen, High Ceilings, Kitchen/Family Room Combo, Living Room/Dining Room Combo, Primary Bedroom Main Floor, Solid Wood Cabinets, Stone Counters, Vaulted Ceiling(s), Walk-In Closet(s)
    • Flooring: Carpet, Ceramic Tile, Hardwood
    • Doors: Outdoor Grill, Outdoor Kitchen, Sliding Doors
    • Windows: Blinds, Window Treatments
    • Has fireplace: Yes
    • Fireplace features: Family Room, Gas
    Interior area
    • Total structure area: 6,000
    • Total interior livable area: 4,588 sqft

    Property

    Parking
    • Total spaces: 3
    • Parking features: Garage Door Opener, Oversized
    • Attached garage spaces: 3
    • Details: Garage Dimensions: 33x22
    Features
    • Levels: Two
    • Stories: 2
    • Patio & porch: Covered, Deck, Enclosed, Patio, Porch, Screened
    • Exterior features: Irrigation System, Lighting, Outdoor Grill, Outdoor Kitchen, Rain Gutters
    • Has private pool: Yes
    • Pool features: Gunite, Heated, In Ground, Salt Water, Screen Enclosure
    • Has spa: Yes
    • Spa features: Heated, In Ground
    • Has view: Yes
    • View description: Golf Course, Pool
    Lot
    • Size: 0.42 Acres
    • Features: In County, Landscaped, On Golf Course, Sidewalk
    • Residential vegetation: Mature Landscaping, Oak Trees, Trees/Landscaped
    Details
    • Parcel number: 152716960080000090
    • Zoning: RPD-0.5
    • Special conditions: None

    Construction

    Type & style
    • Home type: SingleFamily
    • Property subtype: Single Family Residence
    Materials
    • Block, Stone, Stucco
    • Foundation: Slab
    • Roof: Shingle
    Condition
    • New construction: No
    • Year built: 1999

    Utilities & green energy

    • Sewer: Public Sewer
    • Water: Public
    • Utilities for property: Cable Connected, Electricity Connected, Sewer Connected, Water Connected

    Community & HOA

    Community
    • Features: Clubhouse, Deed Restrictions, Gated Community - Guard, Golf Carts OK, Golf, Sidewalks
    • Security: Gated Community, Smoke Detector(s)
    • Pet fee: $0 monthly
    • Subdivision: WENTWORTH
    HOA
    • Has HOA: Yes
    • Amenities included: Clubhouse, Gated, Golf Course, Security
    • Services included: 24-Hour Guard
    • HOA fee: $275 monthly
    • HOA name: Resource Property Management / Faye Suber
    • HOA phone: 727-796-5900
    Location
    • Region: Tarpon Springs

    Financial & listing details

    • Price per square foot: $296/sqft
    • Tax assessed value: $1,074,273
    • Annual tax amount: $12,276
    • Date on market: 11/6/2024
    • Cumulative days on market: 24 days
    • Listing terms: Cash,Conventional
    • Ownership: Fee Simple
    • Total actual rent: 0
    • Electric utility on property: Yes
    • Road surface type: Paved

    Price history

    DateEventPrice
    1/8/2025Sold$1,360,000-6.2%$296/sqft
    Source: Stellar MLS #TB8315570 Report a problem
    11/30/2024Pending sale$1,450,000$316/sqft
    Source: Stellar MLS #TB8315570 Report a problem
    11/6/2024Listed for sale$1,450,000+87.1%$316/sqft
    Source: Stellar MLS #TB8315570 Report a problem
    8/16/2016Sold$775,000-3%$169/sqft
    Source: Agent Provided Report a problem
    8/9/2016Pending sale$799,000$174/sqft
    Source: COLDWELL BANKER RESIDENTIAL #U7743624 Report a problem
    7/9/2016Listed for sale$799,000$174/sqft
    Source: COLDWELL BANKER RESIDENTIAL #U7743624 Report a problem
    6/24/2016Pending sale$799,000$174/sqft
    Source: Coldwell Banker Residential Real Estate - Clearwater #U7743624 Report a problem
    5/26/2016Price change$799,000-3.2%$174/sqft
    Source: Coldwell Banker Residential Real Estate - Clearwater #U7743624 Report a problem
    7/16/2015Listed for sale$825,000+8.6%$180/sqft
    Source: COLDWELL BANKER RESIDENTIAL #U7743624 Report a problem
    7/7/2004Sold$760,000+7%$166/sqft
    Source: Public Record Report a problem
    6/20/2001Sold$710,000+5.2%$155/sqft
    Source: Public Record Report a problem
    8/23/2000Sold$674,900+460.5%$147/sqft
    Source: Public Record Report a problem
    7/23/1998Sold$120,400$26/sqft
    Source: Public Record Report a problem

    Public tax history

    YearProperty taxesTax assessment
    2024$12,463 +1.5%$731,704 +3%
    2023$12,276 +2.5%$710,392 +3%
    2022$11,971 -1.5%$689,701 +3%
    2021$12,150 +0.1%$669,613 +1.4%
    2020$12,140 +1.5%$660,368 +2.3%
    2019$11,960 $645,521 +1.9%
    2018$11,960 +1.2%$633,485 +2.1%
    2017$11,823 +44.5%$620,455 +42.9%
    2016$8,184 -1.5%$434,274 +0.7%
    2015$8,307 +0.4%$431,255 +0.8%
    2014$8,273 +1.6%$427,832 +1.5%
    2013$8,142 +5.8%$421,509 +1.7%
    2012$7,699 $414,463 +3%
    2011-- $402,391 -10.4%
    2010-- $449,157 -19.5%
    2009-- $558,283 -20.3%
    2008$12,936 $700,300 -1.9%
    2007-- $714,056 +8.3%
    2005-- $659,300 +14.2%
    2004$11,374 +1.6%$577,200 +0.7%
    2003$11,193 +5.6%$573,300 +9%
    2002$10,597 $525,800 +1.3%
    2001$10,597 +6.8%$518,900 +10.3%
    2000$9,926 $470,400
    Find assessor info on the county website

    Neighborhood: 34688

    Nearby schools

    GreatSchools rating
    Schools provided by the listing agent
    • Elementary: Brooker Creek Elementary-PN
    • Middle: Tarpon Springs Middle-PN
    • High: East Lake High-PN

    Source: Stellar MLS. This data may not be complete. We recommend contacting the local school district to confirm school assignments for this home.

    Get a cash offer in 3 minutes
    Find out how much your home could sell for in as little as 3 minutes with a no-obligation cash offer.
    Estimated market value
    $1,293,000
    Get a cash offer in 3 minutes
    Find out how much your home could sell for in as little as 3 minutes with a no-obligation cash offer.
    Estimated market value
    $1,293,000