Skip main navigation
Sold for $1,200,000
  • $1,200,000

    2967 Wentworth Way, Tarpon Springs, FL 34688

    4beds
    3,996sqft
    Single Family Residence
    Built in 2000
    0.41 Acres Lot
    $1,202,300 Zestimate®
    $300/sqft
    $5,363 Estimated rent

    Home value

    $1,202,300

    $1.13M - $1.27M

    $5,363/mo

    Zestimate® history
    Loading
    Loading...

    Owner options

    List your home for rent

    $5,363/mo

    Rent Zestimate®

    Find your next renter with Zillow Rental Manager. Plus, with online applications, you can quickly screen prospective tenants – for free.

    Learn more

    $5,363/mo

    Rent Zestimate®

    Refinance and save

    $8,448/mo

    Est. payment

    Refinancing to a lower rate could help reduce your monthly payments and save thousands over the life of the loan.

    See today's rates

    $8,448/mo

    Est. payment

    Explore your selling options

    Work with a Zillow partner agent

    Leverage their expertise and Zillow's premium Showcase listings to get your home seen by more buyers.

    Get started

    List with your own agent

    Get your home in front of millions of buyers by listing it on Zillow.

    Learn how to do it

    Sell it yourself

    Take full control of how buyers see your home on Zillow by listing For Sale by Owner (FSBO).

    List your home

    What's special

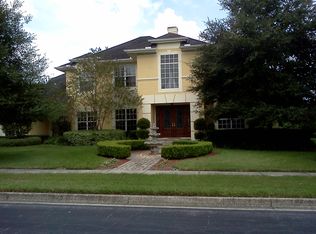
    New price! New opportunity! Nestled in this serene guard-gated, golf course neighborhood of Wentworth, this opulent four-bedroom, three-bathroom residence spans approximately 4,000 square feet of sophisticated living space. The exterior exudes grandeur with meticulously added stonework and a driveway adorned with new road lock shell pavers. The travertine entryway ushers you into a world of luxury, where new luxury wood-look vinyl flooring unfurls throughout the home, harmonizing with the hand-scraped hardwood floors that grace the primary bedroom. The primary en suite is a lavish retreat, featuring a garden tub, a separate shower, and sprawling vanity, designed for ultimate luxury and relaxation. Architectural elegance is evident in every corner, from the tray and coffered ceilings to the graceful arches and niches throughout. The chef’s kitchen is a culinary masterpiece, complemented by rich hardwood maple cabinets, upgraded granite countertops, beautiful modern light fixtures and equipped with a Sub-Zero refrigerator, Viking gas stovetop, Bosch dishwasher, not to mention the prized Sub-Zero wine cooler. The open, spacious living area, anchored by a gas fireplace and framed by plantation shutters, creates an ambiance of warmth and sophistication. The outdoor space is a private oasis, boasting a saltwater pool, spillover spa, and amazing view of the golf course. New rescreened pool enclosure and new pool and spa heater. This home is a haven of modern convenience, featuring a whole-house Generac generator, leaf filter gutters, newer water softener, new water heater and AC units. The property also offers a dedicated wine room, a state-of-the-art media room, office/den, and expansive upstairs loft or bonus room, providing ample space for entertainment, work, or relaxation. This is not just a home; it’s a lifestyle statement for the discerning buyer seeking luxury and comfort. Wentworth offers a membership to the golf course for additional fees. You will also enjoy use of the beautiful clubhouse and Scratch House Pub restaurant. Wentworth is 20 minutes to the nearest beach, 10 minutes to John Chestnut Park and Lake Tarpon, easy access to St Pete and Tampa where locals enjoy entertainment venues and amazing restaurants. Schedule your appointment today!

    Zillow last checked:

    Listing updated:

    Listed by:

    Linda Fleischer 727-277-6496,

    COLDWELL BANKER REALTY 727-781-3700

    Bought with:

    David Vose, 3471424

    CELTIC REALTY

    Source: Stellar MLS,MLS#: U8253410MLS LogoOriginating MLS: Pinellas Suncoast

    Facts & features

    Interior

    Bedrooms & bathrooms
    • Bedrooms: 4
    • Bathrooms: 3
    • Full bathrooms: 3
    Rooms
    • Room types: Attic, Bonus Room, Den/Library/Office, Family Room, Dining Room, Utility Room, Loft, Media Room
    Primary bedroom
    • Features: Split Vanities, Tub with Separate Shower Stall, Water Closet/Priv Toilet, Walk-In Closet(s)
    • Level: First
    • Dimensions: 22x15
    Bedroom 2
    • Features: Ceiling Fan(s), Built-in Closet
    • Level: First
    • Dimensions: 13x14
    Bedroom 3
    • Features: Ceiling Fan(s), Built-in Closet
    • Level: First
    • Dimensions: 12x13
    Bedroom 4
    • Features: Ceiling Fan(s), Built-in Closet
    • Level: First
    • Dimensions: 12x13
    Bonus room
    • Features: Ceiling Fan(s), No Closet
    • Level: Second
    • Dimensions: 25x17
    Dining room
    • Level: First
    • Dimensions: 16x13
    Family room
    • Features: Ceiling Fan(s)
    • Level: First
    • Dimensions: 17x17
    Kitchen
    • Features: Breakfast Bar, Built-In Shelving, Pantry, Kitchen Island, Built-in Features, Granite Counters
    • Level: First
    • Dimensions: 19x19
    Living room
    • Features: Ceiling Fan(s)
    • Level: First
    • Dimensions: 17x15
    Media room
    • Features: Built-In Shelving, Ceiling Fan(s)
    • Level: First
    • Dimensions: 18x16
    Office
    • Features: Ceiling Fan(s)
    • Level: First
    • Dimensions: 13x15
    Heating
    • Central, Electric, Heat Pump
    Cooling
    • Central Air
    Appliances
    • Included: Oven, Convection Oven, Cooktop, Dishwasher, Disposal, Dryer, Electric Water Heater, Exhaust Fan, Gas Water Heater, Microwave, Refrigerator, Washer, Water Softener, Wine Refrigerator
    • Laundry: Gas Dryer Hookup, Inside, Laundry Room
    Features
    • Ceiling Fan(s), Chair Rail, Coffered Ceiling(s), Crown Molding, Eating Space In Kitchen, High Ceilings, Kitchen/Family Room Combo, Living Room/Dining Room Combo, Open Floorplan, Primary Bedroom Main Floor, Smart Home, Solid Wood Cabinets, Split Bedroom, Stone Counters, Thermostat, Tray Ceiling(s), Walk-In Closet(s), Wet Bar
    • Flooring: Carpet, Ceramic Tile, Luxury Vinyl, Hardwood
    • Doors: Sliding Doors
    • Windows: Shutters, Window Treatments
    • Has fireplace: Yes
    • Fireplace features: Family Room, Gas
    Interior area
    • Total structure area: 5,156
    • Total interior livable area: 3,996 sqft

    Property

    Parking
    • Total spaces: 3
    • Parking features: Garage Door Opener, Garage Faces Side, Oversized, Parking Pad
    • Attached garage spaces: 3
    • Has uncovered spaces: Yes
    Features
    • Levels: Two
    • Stories: 2
    • Patio & porch: Covered, Deck, Patio, Screened
    • Exterior features: Irrigation System, Lighting, Private Mailbox, Rain Gutters, Sidewalk, Storage
    • Has private pool: Yes
    • Pool features: Child Safety Fence, Heated, In Ground, Salt Water, Screen Enclosure
    • Has spa: Yes
    • Spa features: Heated, In Ground
    • Has view: Yes
    • View description: Golf Course, Pool
    Lot
    • Size: 0.41 Acres
    • Dimensions: 120 x 150
    • Features: Landscaped, On Golf Course, Sidewalk
    • Residential vegetation: Mature Landscaping, Trees/Landscaped
    Details
    • Parcel number: 152716960080000430
    • Zoning: RPD-0.5
    • Special conditions: None

    Construction

    Type & style
    • Home type: SingleFamily
    • Architectural style: Custom,Florida
    • Property subtype: Single Family Residence
    Materials
    • Block, Stone, Stucco
    • Foundation: Slab
    • Roof: Shingle
    Condition
    • Completed
    • New construction: No
    • Year built: 2000
    Details
    • Builder name: Mark Maconi Homes

    Utilities & green energy

    • Sewer: Public Sewer
    • Water: Public
    • Utilities for property: BB/HS Internet Available, Cable Available, Electricity Connected, Natural Gas Connected, Public, Sewer Connected, Street Lights, Water Connected

    Community & HOA

    Community
    • Features: Clubhouse, Deed Restrictions, Gated Community - Guard, Golf Carts OK, Golf, Restaurant, Sidewalks
    • Security: Gated Community, Security System Owned, Smoke Detector(s)
    • Pet fee: $0 monthly
    • Subdivision: WENTWORTH
    HOA
    • Has HOA: Yes
    • Amenities included: Clubhouse, Fence Restrictions, Gated, Golf Course, Optional Additional Fees
    • Services included: 24-Hour Guard, Reserve Fund, Manager, Private Road, Security
    • HOA fee: $275 monthly
    • HOA name: Resource Property Management/Fay Suber
    • HOA phone: 727-796-5900
    Location
    • Region: Tarpon Springs

    Financial & listing details

    • Price per square foot: $300/sqft
    • Tax assessed value: $990,951
    • Annual tax amount: $10,394
    • Date on market: 8/15/2024
    • Cumulative days on market: 25 days
    • Listing terms: Cash,Conventional,FHA,VA Loan
    • Ownership: Fee Simple
    • Total actual rent: 0
    • Electric utility on property: Yes
    • Road surface type: Asphalt

    Price history

    DateEventPrice
    9/30/2024Sold$1,200,000$300/sqft
    Source: Stellar MLS #U8253410 Report a problem
    9/9/2024Pending sale$1,200,000$300/sqft
    Source: Stellar MLS #U8253410 Report a problem
    9/5/2024Price change$1,200,000-7.7%$300/sqft
    Source: Stellar MLS #U8253410 Report a problem
    8/15/2024Listed for sale$1,300,000+76.9%$325/sqft
    Source: Stellar MLS #U8253410 Report a problem
    10/30/2020Sold$735,000-2%$184/sqft
    Source: Stellar MLS #U8095055 Report a problem
    9/27/2020Pending sale$749,700$188/sqft
    Source: COLDWELL BANKER RESIDENTIAL #U8095055 Report a problem
    9/27/2020Listed for sale$749,700$188/sqft
    Source: COLDWELL BANKER RESIDENTIAL #U8095055 Report a problem
    9/27/2020Pending sale$749,700$188/sqft
    Source: COLDWELL BANKER RESIDENTIAL #U8095055 Report a problem
    9/26/2020Listed for sale$749,700$188/sqft
    Source: COLDWELL BANKER RESIDENTIAL #U8095055 Report a problem
    9/25/2020Pending sale$749,700$188/sqft
    Source: COLDWELL BANKER RESIDENTIAL #U8095055 Report a problem
    9/10/2020Price change$749,700-3.9%$188/sqft
    Source: COLDWELL BANKER RESIDENTIAL #U8095055 Report a problem
    8/20/2020Listed for sale$779,900+23.8%$195/sqft
    Source: COLDWELL BANKER RESIDENTIAL #U8095055 Report a problem
    2/23/2016Sold$630,000-6.7%$158/sqft
    Source: Public Record Report a problem
    11/2/2015Price change$675,000-3.6%$169/sqft
    Source: JACK KELLER INC #U7748094 Report a problem
    8/28/2015Price change$699,900-2.1%$175/sqft
    Source: JACK KELLER INC #U7748094 Report a problem
    6/9/2015Price change$714,900-2.1%$179/sqft
    Source: RE/MAX REALTEC GROUP #U7725909 Report a problem
    3/31/2015Price change$729,900-2.7%$183/sqft
    Source: RE/MAX REALTEC GROUP #U7725909 Report a problem
    2/14/2015Listed for sale$749,900+13.6%$188/sqft
    Source: Re/Max Realtec Group #U7725909 Report a problem
    1/6/2014Sold$659,900$165/sqft
    Source: Public Record Report a problem
    10/16/2013Listed for sale$659,900+34.7%$165/sqft
    Source: RE/MAX REALTEC GROUP INC. #U7597914 Report a problem
    11/9/2010Sold$490,000-2%$123/sqft
    Source: Stellar MLS #U7477766 Report a problem
    10/16/2010Pending sale$499,900$125/sqft
    Source: Charles Rutenberg Realty, Inc. #7477766 Report a problem
    8/23/2010Listed for sale$499,900+50.1%$125/sqft
    Source: Charles Rutenberg Realty, Inc. #7477766 Report a problem
    6/29/2010Sold$333,000-31.3%$83/sqft
    Source: Public Record Report a problem
    4/14/2010Price change$485,000-8.5%$121/sqft
    Source: NRT Florida #7450524 Report a problem
    3/19/2010Listed for sale$529,900-8.9%$133/sqft
    Source: NRT Florida #7450524 Report a problem
    8/7/2000Sold$581,500$146/sqft
    Source: Public Record Report a problem

    Public tax history

    YearProperty taxesTax assessment
    2024$10,557 +1.6%$623,680 +3%
    2023$10,394 +2.6%$605,515 +3%
    2022$10,133 -1.4%$587,879 +3%
    2021$10,280 -16.5%$570,756 -14.7%
    2020$12,310 +0.6%$669,244 +1.4%
    2019$12,240 $659,968 -1.1%
    2018$12,240 -2%$667,382 +9.6%
    2017$12,485 +9.8%$609,066 +10.4%
    2016$11,372 +11.2%$551,855 +5.2%
    2015$10,223 +0.4%$524,457 +0.8%
    2014$10,184 +44.4%$520,295 +41.1%
    2013$7,051 +6.3%$368,702 +1.7%
    2012$6,631 $362,539 +3%
    2011-- $351,980 -13%
    2010-- $404,762 -18.1%
    2009-- $494,402 -17.7%
    2008$10,992 $601,018 +3%
    2007-- $583,513 +0%
    2005-- $583,400 +2.8%
    2004$11,113 +1.6%$567,500 +1.3%
    2003$10,935 +17%$560,200 +8.9%
    2002$9,350 $514,300 +18%
    2001$9,350 +243.5%$435,800 +237.8%
    2000$2,722 $129,000
    Find assessor info on the county website

    Neighborhood: 34688

    Nearby schools

    GreatSchools rating
    Schools provided by the listing agent
    • Elementary: Brooker Creek Elementary-PN
    • Middle: East Lake Middle School Academy of Engineering
    • High: East Lake High-PN

    Source: Stellar MLS. This data may not be complete. We recommend contacting the local school district to confirm school assignments for this home.

    Get a cash offer in 3 minutes
    Find out how much your home could sell for in as little as 3 minutes with a no-obligation cash offer.
    Estimated market value
    $1,202,300
    Get a cash offer in 3 minutes
    Find out how much your home could sell for in as little as 3 minutes with a no-obligation cash offer.
    Estimated market value
    $1,202,300