Skip main navigation
Off market
Street View
  • $1,206,900

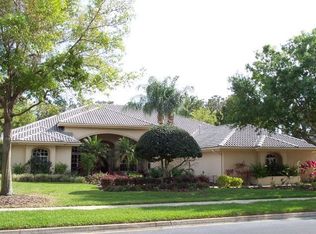
    2980 Kensington Trce, Tarpon Springs, FL 34688

    4beds
    3,750sqft
    SingleFamily
    Built in 1999
    0.43 Acres Lot
    $1,206,900 Zestimate®
    $322/sqft
    $5,622 Estimated rent

    Home value

    $1,206,900

    $1.12M - $1.30M

    $5,622/mo

    Zestimate® history
    Loading
    Loading...

    Owner options

    List your home for rent

    $5,622/mo

    Rent Zestimate®

    Find your next renter with Zillow Rental Manager. Plus, with online applications, you can quickly screen prospective tenants – for free.

    Learn more

    $5,622/mo

    Rent Zestimate®

    Refinance and save

    $8,672/mo

    Est. payment

    Refinancing to a lower rate could help reduce your monthly payments and save thousands over the life of the loan.

    See today's rates

    $8,672/mo

    Est. payment

    Explore your selling options

    Work with a Zillow partner agent

    Leverage their expertise and Zillow's premium Showcase listings to get your home seen by more buyers.

    Get started

    List with your own agent

    Get your home in front of millions of buyers by listing it on Zillow.

    Learn how to do it

    Sell it yourself

    Take full control of how buyers see your home on Zillow by listing For Sale by Owner (FSBO).

    List your home

    What's special

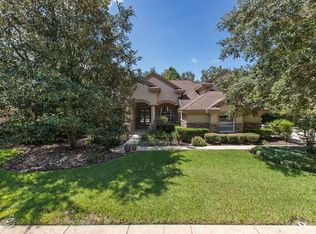
    Lovely executive-style home in the gated community of Wentworth! The community of Wentworth is located in the East Lake corridor and features an 18 hole championship golf course with a full service clubhouse! This home features 4 bedrooms, 3-1/2 bathrooms, a 3-car garage, an office, a game room and a spa & pool. The open floor plan is great for entertaining! The large kitchen features corian countertops, wood cabinets, center island and snack bar. The kitchen area has an eat-in space and is open to the large great room area. Separate living room/dining room. The oversized lanai (measures at approximately 56X45) is great for entertaining and features brickpavers, a heated spa, inground pool and an outdoor kitchen. Many upgrades here including crown molding and trey ceilings. All spaces are generous in size and secondary bedrooms were extended out 2 ft. Centrally located with easy access to grocery, local restaurants, Starbucks, gas stations and more! Short commutes to the airports, movies theatres, malls and the Tarpon Springs & Dunedin beach areas! This home is a must see and a pleasure to show!

    This property is off market, which means it's not currently listed for sale or rent on Zillow. This may be different from what's available on other websites or public sources.
    Facts & features

    Interior

    Bedrooms & bathrooms
    • Bedrooms: 4
    • Bathrooms: 4
    • Full bathrooms: 4
    Heating
    • Forced air, Gas
    Cooling
    • Central
    Appliances
    • Included: Dishwasher, Dryer, Freezer, Garbage disposal, Microwave, Range / Oven, Refrigerator, Washer
    • Laundry: Inside, Laundry Room
    Features
    • Ceiling Fans(s), High Ceiling(s), Living Room/Dining Room Combo, Split Bedroom, Crown Molding, Walk-In Closet(s), Open Floorplan, Solid Wood Cabinets, Eating Space In Kitchen, Kitchen/Family Room Combo, Tray Ceiling(s), Coffered Ceiling(s)
    • Flooring: Tile, Hardwood
    • Windows: Blinds
    • Has fireplace: Yes
    • Fireplace features: Family Room, Gas
    Interior area
    • Total interior livable area: 3,750 sqft

    Property

    Parking
    • Total spaces: 3
    • Parking features: Garage - Attached
    Features
    • Patio & porch: Covered
    • Exterior features: Stone, Stucco
    • Pool features: Screen Enclosure, In Ground, Gunite
    • Has spa: Yes
    • Spa features: Heated
    • Has view: Yes
    • View description: Park
    Lot
    • Size: 0.43 Acres
    • Residential vegetation: Trees/Landscaped
    Details
    • Parcel number: 152716960080000950
    • Zoning: RPD-0.5

    Construction

    Type & style
    • Home type: SingleFamily
    Materials
    • masonry
    • Foundation: Footing
    • Roof: Composition
    Condition
    • Year built: 1999

    Utilities & green energy

    • Utilities for property: Public, Natural Gas Connected

    Community & HOA

    Community
    • Security: Gated Community
    HOA
    • Has HOA: Yes
    • HOA fee: $260 monthly
    Location
    • Region: Tarpon Springs

    Financial & listing details

    • Price per square foot: $322/sqft
    • Tax assessed value: $1,170,303
    • Annual tax amount: $11,775

    Price history

    DateEventPrice
    7/26/2018Sold$740,000-1.3%$197/sqft
    Source: Public Record Report a problem
    6/22/2018Pending sale$750,000$200/sqft
    Source: RE/MAX REALTEC GROUP #U8004259 Report a problem
    6/22/2018Listed for sale$750,000$200/sqft
    Source: RE/MAX REALTEC GROUP INC #U8004259 Report a problem
    6/22/2018Pending sale$750,000$200/sqft
    Source: RE/MAX REALTEC GROUP INC #U8004259 Report a problem
    6/1/2018Listed for sale$750,000$200/sqft
    Source: RE/MAX REALTEC GROUP INC #U8004259 Report a problem
    5/20/2018Pending sale$750,000$200/sqft
    Source: RE/MAX REALTEC GROUP #U8004259 Report a problem
    5/15/2018Listed for sale$750,000+837.5%$200/sqft
    Source: RE/MAX REALTEC GROUP INC #U8004259 Report a problem
    7/8/1997Sold$80,000$21/sqft
    Source: Public Record Report a problem

    Public tax history

    YearProperty taxesTax assessment
    2024$11,775 +1.5%$692,686 +3%
    2023$11,596 +2.6%$672,511 +3%
    2022$11,307 -1.5%$652,923 +3%
    2021$11,475 +0.1%$633,906 +1.4%
    2020$11,464 +1%$625,154 +1.8%
    2019$11,348 $613,877 +50.1%
    2018$11,348 +52.5%$408,976 +2.1%
    2017$7,443 +1.4%$400,564 +2.1%
    2016$7,340 -1.5%$392,325 +0.7%
    2015$7,450 +0.4%$389,598 +0.8%
    2014$7,419 +1.6%$386,506 +1.5%
    2013$7,301 +6.2%$380,794 +1.7%
    2012$6,876 $374,429 +3%
    2011-- $363,523 -10.3%
    2010-- $405,297 -13.3%
    2009-- $467,297 +0.1%
    2008$8,364 $466,830 +3%
    2007-- $453,233 -23.5%
    2005-- $592,500 +14.1%
    2004$8,511 +1.6%$519,500 +3.4%
    2003$8,374 +6%$502,600 +9.3%
    2002$7,902 $460,000 +6.2%
    2001$7,902 +4.9%$433,000 +13.4%
    2000$7,531 $381,900
    Find assessor info on the county website

    Neighborhood: 34688

    Nearby schools

    GreatSchools rating
    Schools provided by the listing agent
    • Elementary: Brooker Creek Elementary-PN
    • High: East Lake High-PN

    Source: The MLS. This data may not be complete. We recommend contacting the local school district to confirm school assignments for this home.

    Get a cash offer in 3 minutes
    Find out how much your home could sell for in as little as 3 minutes with a no-obligation cash offer.
    Estimated market value
    $1,206,900
    Get a cash offer in 3 minutes
    Find out how much your home could sell for in as little as 3 minutes with a no-obligation cash offer.
    Estimated market value
    $1,206,900