Under contract-accepting backup offers. Virtually Staged. Short Sale. HUGE PRICE IMPROVEMENT! AMAZING VALUE AND OPPORTUNITY! PRIVATE COASTAL RETREAT WITH ELEVATOR, HOME THEATER, SUNSET VIEWS, AND NEARLY 5,000 SQ FT OF FINISHED SPACE IN POINT SEASIDE. Tucked away at the end of a quiet cul-de-sac and backing to a protected nature preserve and bird sanctuary, this exceptional residence offers a rare combination of privacy, space, functionality, and elevated coastal living in the highly sought-after Point Seaside community of Crystal Beach. Featuring 3,612 square feet of living area plus an additional 1,290 square feet of finished lower-level space, this home offers nearly 5,000 square feet of finished enjoyment and flexibility. Designed for both everyday comfort and entertaining, the home includes 4 bedrooms, a dedicated office or flex space, 5.5 bathrooms, soaring ceilings, and multiple indoor and outdoor living areas. A private elevator provides convenient access to all levels, creating long-term functionality and accessibility rarely found in homes of this caliber. The thoughtfully designed floor plan includes multiple gathering spaces, a dedicated home theater, bonus rooms, and direct access to the outdoor living areas. At the heart of the home, the kitchen is complemented by a butler's pantry, custom wet bar, wine storage, Bosch appliances, and generous entertaining spaces that make hosting effortless. Whether enjoying a quiet evening at home or gathering with family and friends, every space has been designed with comfort and connection in mind. The expansive finished lower level provides exceptional flexibility for a home theater, game room, fitness area, hobby space, guest retreat, workshop, multigenerational living, or additional entertainment space. While not included in the official heated living square footage, this finished area significantly enhances the home's overall usability and lifestyle appeal. Additional storage rooms provide ample space for seasonal items, hobbies, and equipment. Step outside to your private outdoor oasis featuring a screened, heated saltwater pool, paver patio, and tranquil preserve views. Multiple balconies capture coastal breezes, Gulf sunsets, and the surrounding natural beauty, creating a seamless indoor outdoor lifestyle that is difficult to replicate. Car enthusiasts, hobbyists, boaters, and golf cart owners will appreciate the oversized 5-car garage configuration, featuring a 4-car tandem garage plus a separate single-car bay ideal for a vehicle, golf cart, workshop, storage, recreational equipment, or waterfront toys. Recent capital improvements provide peace of mind and long-term value, including a new roof in 2023, updated HVAC systems, pool enclosure improvements, a newer water heater, water softener, and reverse osmosis system, and a regularly serviced elevator. Located in a golf cart-friendly community, residents enjoy convenient access to Crystal Beach, Live Oak Park, the waterfront, Pinellas Trail, downtown Palm Harbor, Ozona, Tarpon Springs, Gulf beaches, local restaurants, breweries, marinas, and top-rated schools. Rarely does a home combine privacy, flexibility, accessibility, storage, entertaining space, sunset views, and lifestyle in such a compelling package. This is a unique opportunity to own one of Crystal Beach's most versatile and feature-rich homes.
Accepting backups
Price cut: $125K (9/30)
$899,900
921 POINT SEASIDE DRIVE, CRYSTAL BEACH, FL 34681
4beds
3,612sqft
Single Family Residence
Built in 2000
0.38 Acres Lot
$-- Zestimate®
$249/sqft
$83/mo HOA
What's special
Bonus roomsScreened heated saltwater poolExpansive finished lower levelHome theaterDedicated home theaterPaver patioAdditional storage rooms
- 139 days
- 2,180
- 216
Zillow last checked:
Listing updated:
Listed by:
Jessica Martin 901-240-9790,
THE SHOP REAL ESTATE CO. 727-593-7777,
April Scheuer 727-317-9114,
THE SHOP REAL ESTATE CO.
Source: Stellar MLS,MLS#: TB8513317 Originating MLS: Suncoast Tampa
Originating MLS: Suncoast Tampa
Facts & features
Interior
Bedrooms & bathrooms
- Bedrooms: 4
- Bathrooms: 6
- Full bathrooms: 5
- 1/2 bathrooms: 1
Rooms
- Room types: Bonus Room, Den/Library/Office
Primary bedroom
- Features: Walk-In Closet(s)
- Level: Third
Bedroom 1
- Features: Built-in Closet
- Level: Second
Bedroom 2
- Features: Built-in Closet
- Level: Second
Bedroom 3
- Features: Built-in Closet
- Level: Third
Bonus room
- Features: Handicapped Accessible, Built-in Closet
- Level: First
Dining room
- Level: Second
Kitchen
- Level: Second
Living room
- Level: Second
Living room
- Level: Upper
Media room
- Level: First
Office
- Level: Third
Heating
- Central, Electric
Cooling
- Central Air
Appliances
- Included: Convection Oven, Dishwasher, Disposal, Dryer, Ice Maker, Kitchen Reverse Osmosis System, Microwave, Range, Range Hood, Refrigerator, Washer, Water Softener, Wine Refrigerator
- Laundry: Laundry Room
Features
- Accessibility Features, Built-in Features, Ceiling Fan(s), Crown Molding, Elevator, Thermostat, Walk-In Closet(s), Wet Bar
- Flooring: Tile, Vinyl
- Doors: French Doors
- Has fireplace: No
Interior area
- Total structure area: 7,892
- Total interior livable area: 3,612 sqft
Video & virtual tour
Property
Parking
- Total spaces: 4
- Parking features: Driveway, Garage Door Opener, Golf Cart Parking, Ground Level, Oversized
- Attached garage spaces: 4
- Has uncovered spaces: Yes
Features
- Levels: Three Or More
- Stories: 3
- Patio & porch: Front Porch, Rear Porch
- Exterior features: Balcony, Irrigation System, Lighting, Private Mailbox
- Has private pool: Yes
- Pool features: Gunite, Pool Sweep
- Fencing: Vinyl
- Has view: Yes
- View description: Gulf/Ocean - Partial
- Has water view: Yes
- Water view: Gulf/Ocean - Partial
Lot
- Size: 0.38 Acres
- Dimensions: 92 x 144
- Features: Conservation Area, Cul-De-Sac, Flood Insurance Required, FloodZone, Landscaped, Sidewalk
Details
- Parcel number: 032815723790000420
- Zoning: RPD-1
- Special conditions: Short Sale
Construction
Type & style
- Home type: SingleFamily
- Property subtype: Single Family Residence
Materials
- Vinyl Siding, Wood Frame
- Foundation: Block, Other
- Roof: Shingle
Condition
- New construction: No
- Year built: 2000
Utilities & green energy
- Sewer: Public Sewer
- Water: Public
- Utilities for property: BB/HS Internet Available, Cable Available, Electricity Connected, Public, Sewer Connected, Street Lights, Water Connected
Community & HOA
Community
- Features: Deed Restrictions, Golf Carts OK
- Pet fee: $0 monthly
- Subdivision: POINT SEASIDE PH 1
HOA
- Has HOA: Yes
- HOA fee: $83 monthly
- HOA name: Monarch Association Management Inc.
- HOA phone: 727-204-4766
Location
- Region: Crystal Beach
Financial & listing details
- Price per square foot: $249/sqft
- Tax assessed value: $1,336,082
- Annual tax amount: $13,186
- Date on market: 5/30/2026
- Cumulative days on market: 128 days
- Ownership: Fee Simple
- Total actual rent: 0
- Electric utility on property: Yes
- Road surface type: Paved
Foreclosure details
Estimated market value
Not available
Estimated sales range
Not available
$7,375/mo
Price history
| Date | Event | Price |
|---|---|---|
| 9/30/2026 | Price change | $899,900-12.2%$249/sqft |
Source:  Stellar MLS #TB8513317 Report a problem Stellar MLS #TB8513317 Report a problem | ||
| 9/22/2026 | Price change | $1,024,900-10.8%$284/sqft |
Source: Stellar MLS #TB8513317 Report a problem | ||
| 8/22/2026 | Price change | $1,149,000-8%$318/sqft |
Source: Stellar MLS #TB8513317 Report a problem | ||
| 8/14/2026 | Price change | $1,249,000-3.8%$346/sqft |
Source: Stellar MLS #TB8513317 Report a problem | ||
| 8/4/2026 | Price change | $1,299,000-7.1%$360/sqft |
Source: Stellar MLS #TB8513317 Report a problem | ||
| 7/24/2026 | Price change | $1,399,000-6.7%$387/sqft |
Source: Stellar MLS #TB8513317 Report a problem | ||
| 5/30/2026 | Listed for sale | $1,499,000+3.7%$415/sqft |
Source: Stellar MLS #TB8513317 Report a problem | ||
| 2/6/2026 | Listing removed | $1,445,000$400/sqft |
Source: Stellar MLS #TB8445184 Report a problem | ||
| 12/10/2025 | Price change | $1,445,000-3.3%$400/sqft |
Source: Stellar MLS #TB8445184 Report a problem | ||
| 11/6/2025 | Listed for sale | $1,495,000+151.3%$414/sqft |
Source: Stellar MLS #TB8445184 Report a problem | ||
| 3/6/2015 | Sold | $595,000-2.5%$165/sqft |
Source: Public Record Report a problem | ||
| 6/22/2012 | Sold | $610,000-2.4%$169/sqft |
Source: Public Record Report a problem | ||
| 4/15/2012 | Listed for sale | $625,000-13.8%$173/sqft |
Source: Charles Rutenberg Realty #u7542312 Report a problem | ||
| 1/25/2005 | Sold | $725,000+714.6%$201/sqft |
Source: Stellar MLS #U7090055 Report a problem | ||
| 2/11/1999 | Sold | $89,000$25/sqft |
Source: Public Record Report a problem | ||
Public tax history
| Year | Property taxes | Tax assessment |
|---|---|---|
| 2025 | $13,187 +5.5% | $755,192 +2.9% |
| 2024 | $12,503 +1.3% | $733,909 +3% |
| 2023 | $12,338 +2.5% | $712,533 +3% |
| 2022 | $12,031 -1.5% | $691,780 +3% |
| 2021 | $12,210 +0.1% | $671,631 +1.4% |
| 2020 | $12,199 +1% | $662,358 +1.8% |
| 2019 | $12,082 | $650,729 -0.6% |
| 2018 | $12,082 -1.5% | $654,806 +3.6% |
| 2017 | $12,261 -2% | $632,246 +4.1% |
| 2016 | $12,505 +19.9% | $607,119 +12.1% |
| 2015 | $10,430 +0.4% | $541,586 +0.8% |
| 2014 | $10,384 -1.1% | $537,288 +8.3% |
| 2013 | $10,497 +19.9% | $496,108 +8.2% |
| 2012 | $8,753 | $458,654 -4% |
| 2011 | -- | $477,754 +1.5% |
| 2010 | -- | $470,694 -12% |
| 2009 | -- | $534,744 -11% |
| 2008 | $11,208 | $600,800 -2.2% |
| 2007 | -- | $614,200 +22.7% |
| 2005 | -- | $500,500 +9.9% |
| 2004 | $7,427 +1.5% | $455,400 +9.7% |
| 2003 | $7,318 +5.7% | $415,100 +9.3% |
| 2002 | $6,923 -7.3% | $379,700 +11.3% |
| 2001 | $7,470 +367.1% | $341,100 +358.5% |
| 2000 | $1,599 | $74,400 |
Find assessor info on the county website
Monthly payment
Est. payment
Payment breakdown
Explore the cost of this home by adjusting the details. Changes won't be saved.Climate risks
Neighborhood: 34681
Nearby schools
Schools provided by the listing agent
- Elementary: Ozona Elementary-PN
- Middle: Palm Harbor Middle-PN
- High: Palm Harbor Univ High-PN
Source: Stellar MLS. This data may not be complete. We recommend contacting the local school district to confirm school assignments for this home.
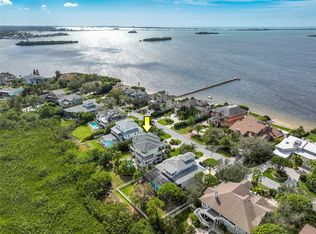
- $1,419,5004 bd5 ba3.7k sqft933 Point Seaside Dr, Crystal Beach, FL 34681Off Market
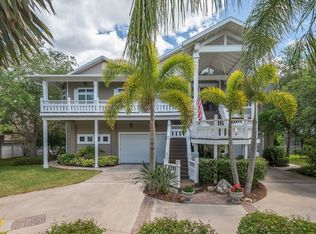
- $1,448,5004 bd3 ba3.2k sqft909 Point Seaside Dr, Crystal Beach, FL 34681Off Market
- $499,9990.39 acresPoint Seaside Dr #35, Crystal Beach, FL 34681Lot/Land

- $954,1004 bd3 ba3.2k sqft945 Point Seaside Dr, Crystal Beach, FL 34681Off Market

Similar homes
- $849,0005 bd4 ba3.4k sqft1304 TREETOP DRIVE, PALM HARBOR, FL 34683For Sale

 MLS ID #TB8551304, Louise Cournoyer, STONEBRIDGE REAL ESTATE CO. Stellar MLS
 - $850,0003 bd2 ba2.6k sqft2194 PINNACLE CIRCLE N, PALM HARBOR, FL 34684For Sale
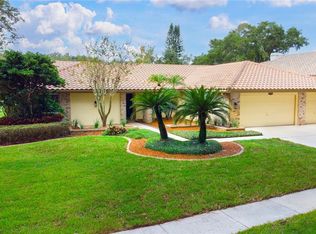 MLS ID #TB8552028, James M Hoffman, CHARLES RUTENBERG REALTY INC. Stellar MLS
 - $886,0005 bd3 ba2.8k sqft4586 GRAND LAKESIDE DRIVE, PALM HARBOR, FL 34684For Sale
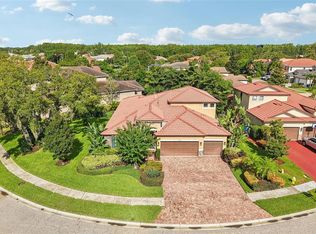 MLS ID #W7887963, Matthew Abbott, RE/MAX ALLIANCE GROUP. Stellar MLS
 - $985,0005 bd3 ba3.3k sqft1350 FAIRWAY DRIVE, DUNEDIN, FL 34698For Sale
 MLS ID #W7886380, Brent Innocenzi, BHHS FLORIDA PROPERTIES GROUP. Stellar MLS
 - $999,9005 bd4 ba3.6k sqft4037 AUSTON WAY, PALM HARBOR, FL 34685For SaleMLS ID #TB8506309, Nancy Leslie, RE/MAX REALTEC GROUP INC. Stellar MLS
- $849,0004 bd3 ba2.2k sqft2942 CLUBHOUSE DRIVE W, CLEARWATER, FL 33761For SaleMLS ID #TB8557010, Melvin Payne, Jr., KELLER WILLIAMS REALTY- PALM HARBOR. Stellar MLS
- $840,0003 bd3 ba1.9k sqft312 WESTWINDS DRIVE, PALM HARBOR, FL 34683For SaleMLS ID #TB8555342, Jonathan Hernandez, COLDWELL BANKER REALTY. Stellar MLS
- $1,068,0004 bd4 ba3.8k sqft1605 GULF ROAD, TARPON SPRINGS, FL 34689For SaleMLS ID #TB8525355, Bryan Rada, JASON MITCHELL REAL ESTATE FLO. Stellar MLS
- $900,0004 bd3 ba2.8k sqft6901 AQUEDUCT TERRACE, ODESSA, FL 33556For SaleMLS ID #TB8539575, Angela Thomas, FLORIDA EXECUTIVE REALTY. Stellar MLS
- $1,050,0004 bd5 ba3.8k sqft5442 MILLBROOK WAY, PALM HARBOR, FL 34685For SaleMLS ID #TB8514757, Jeffrey Borham, PA, EXP REALTY LLC. Stellar MLS
- $1,049,9994 bd4 ba3.4k sqft4561 ROANOAK WAY, PALM HARBOR, FL 34685For SaleMLS ID #TB8508800, Mark Fazzini, RE/MAX REALTEC GROUP INC. Stellar MLS
- $1,125,0005 bd3 ba3.1k sqft3459 WOODRIDGE PARKWAY, PALM HARBOR, FL 34684For SaleMLS ID #TB8538256, Brandon Robinson, COMPASS FLORIDA LLC. Stellar MLS
- $767,9004 bd3 ba2.4k sqft1874 STABLE TRAIL, PALM HARBOR, FL 34685For SaleMLS ID #TB8526199, Tanner Tillung, EXP REALTY LLC. Stellar MLS
- $925,0005 bd3 ba3.4k sqft6207 CLAIRE DE LUNE COURT, NEW PORT RICHEY, FL 34655For SaleMLS ID #TB8476747, Paul Virgadamo, DALTON WADE INC. Stellar MLS
- $1,125,0005 bd4 ba3.2k sqft3626 JUSTIN DRIVE, PALM HARBOR, FL 34685For SaleMLS ID #TB8537817, Douglas Wood, PA, SMITH & ASSOCIATES REAL ESTATE. Stellar MLS
- $869,9005 bd3 ba3.4k sqft16127 LYTHAM DRIVE, ODESSA, FL 33556For SaleMLS ID #TB8511340, Jonathan Minerick, HOMECOIN.COM. Stellar MLS
- $749,9004 bd3 ba2.2k sqft1620 COUNTRY LANE, DUNEDIN, FL 34698For SaleMLS ID #TB8543255, Sandy Budd, REAL BROKER, LLC. Stellar MLS
- $670,0004 bd3 ba2.8k sqft4788 BRAYTON TERRACE S, PALM HARBOR, FL 34685For SaleMLS ID #TB8520965, Krista Jensen, ASCEND REALTY. Stellar MLS
- $1,100,0004 bd3 ba4.3k sqft1404 EAST LAKE WOODLANDS PARKWAY, OLDSMAR, FL 34677For SaleMLS ID #TB8496474, Cyndi Olmstead, CONCI, REALTORS. Stellar MLS
- $1,099,0004 bd3 ba3.7k sqft1705 MEYERS COVE DRIVE, TARPON SPRINGS, FL 34689For SaleMLS ID #TB8472464, Lori West, RE/MAX MARKETING SPECIALISTS. Stellar MLS
