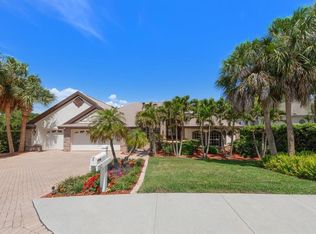
Now offered at its recently appraised value. Set within the private gated enclave of Coachman Hill Preserve, this exceptional Clearwater estate is available fully furnished and offers grand scale, privacy, and resort-style living across 5,256 livable square feet on an expansive 0.85-acre homesite. Built with concrete block construction and situated in a non-flood zone, the residence features hurricane-rated windows and doors and premium slate roofing designed for durability, longevity, and peace of mind. A lagoon-style saltwater pool and spa, screened lanai, summer kitchen, and covered outdoor entertaining areas create a true turnkey Florida luxury retreat just over 5 miles from world-renowned Clearwater Beach. Designed for both refined everyday living and impressive entertaining, the interior showcases soaring 21-foot ceilings, expansive architectural volume, a dedicated executive office, and 5 spacious bedrooms including a home gym with a smoothie bar. The highly desirable first-floor primary suite offers a spa-like bath with dual rain showers, a whirlpool tub, and dual walk-in closets. Advanced smart-home capabilities and high-end infrastructure include whole-home water filtration with reverse osmosis, two tankless water heaters, a Sonos multi-zone sound system, and a comprehensive camera and security system with remote monitoring. The newly updated gourmet kitchen is appointed with Cristallo countertops, custom cabinetry, premium tile flooring, Sub-Zero refrigeration, Bosch gas range and appliances, an instant hot-water tap, and an independent ice maker. The elevated design continues into the oversized laundry and utility room, featuring matching Cristallo surfaces, smart appliances, extensive cabinetry, and abundant storage. Each full bathroom is finished with frameless glass doors, rain showers, and handheld sprayers. Outdoor living is centered around the lagoon-style saltwater pool and spa with screened lanai. Recent upgrades include dual electric and gas heaters, wireless smart automation controls, color-changing ambient lighting, an updated salt cell, pool pump, and related equipment. The covered entertaining area is designed for year-round hosting with a summer kitchen, built-in grill island, sit-up wet bar with refrigeration, fire-pit dining area, weather-resistant TVs, and integrated in-ground subwoofers. The manicured grounds are framed by more than 100 mature Areca palms and Podocarpus trees, creating a secluded setting complemented by professional landscape lighting. Additional features include an in-ground basketball hoop, an oversized 3-car garage, a circular driveway, and a separate side driveway. Positioned in a premier Tampa Bay location, the property offers convenient access to Clearwater Beach, St. Petersburg, and Tampa International Airport. With only 10 homes in Coachman Hill Preserve, this is a rare opportunity to own a turnkey estate available fully furnished, combining modern infrastructure, luxury finishes, resort-style outdoor living, and a premier Clearwater location. Schedule your private viewing today! *This listing offers a one-point-lender-paid rate buydown for qualifying buyers. (Some images have been digitally enhanced for visual presentation, including lighting and TV/fireplace display. No structural elements or material property features have been altered. Buyer to verify all property details.)
For sale
Price cut: $250K (7/18)
$1,950,000
2280 MACKENZIE COURT, CLEARWATER, FL 33765
5beds
5,256sqft
Single Family Residence
Built in 2003
0.85 Acres Lot
$1,857,000 Zestimate®
$371/sqft
$140/mo HOA
What's special
Fire-pit dining areaScreened lanaiDedicated executive officeBuilt-in grill islandSummer kitchenNewly updated gourmet kitchenCovered outdoor entertaining areas
- 65 days |
- 1,185 |
- 70 |
Zillow last checked:
Listing updated:
Listed by:
Andrew Vieira 914-400-3319,
KELLER WILLIAMS REALTY PORTFOLIO COLLECTION 727-489-0800
Source: Stellar MLS,MLS#: TB8522189 Originating MLS: Suncoast Tampa
Originating MLS: Suncoast Tampa
Facts & features
Interior
Bedrooms & bathrooms
- Bedrooms: 5
- Bathrooms: 6
- Full bathrooms: 5
- 1/2 bathrooms: 1
Rooms
- Room types: Breakfast Room Separate, Den/Library/Office, Family Room, Dining Room, Living Room, Great Room, Storage Rooms
Primary bedroom
- Features: En Suite Bathroom, Walk-In Closet(s)
- Level: First
Bedroom 2
- Features: Ceiling Fan(s), En Suite Bathroom, Walk-In Closet(s)
- Level: Second
Bedroom 3
- Features: Ceiling Fan(s), Walk-In Closet(s)
- Level: Second
Bedroom 4
- Features: Ceiling Fan(s), Walk-In Closet(s)
- Level: Second
Bedroom 5
- Features: Bar, Walk-In Closet(s)
- Level: Second
Primary bathroom
- Features: Bath w Spa/Hydro Massage Tub, Dual Sinks, Makeup/Vanity Space, Multiple Shower Heads, Rain Shower Head, Stone Counters, Water Closet/Priv Toilet, Walk-In Closet(s)
- Level: First
Bathroom 1
- Features: Shower No Tub
- Level: First
Bathroom 2
- Features: Storage Closet
- Level: First
Dinette
- Features: Other
- Level: First
Dining room
- Level: First
Family room
- Level: First
Foyer
- Features: Other
- Level: First
Great room
- Level: First
Kitchen
- Features: Breakfast Bar, Pantry, Dual Sinks, Exhaust Fan, Kitchen Island, Stone Counters, Walk-In Closet(s)
- Level: First
Office
- Features: Ceiling Fan(s), Built-in Features, Walk-In Closet(s)
- Level: First
Heating
- Central, Natural Gas
Cooling
- Central Air
Appliances
- Included: Bar Fridge, Oven, Convection Oven, Cooktop, Dishwasher, Disposal, Dryer, Exhaust Fan, Freezer, Gas Water Heater, Ice Maker, Kitchen Reverse Osmosis System, Microwave, Range, Range Hood, Refrigerator, Tankless Water Heater, Washer, Water Filtration System, Water Purifier, Water Softener, Whole House R.O. System
- Laundry: Laundry Room
Features
- Built-in Features, Cathedral Ceiling(s), Ceiling Fan(s), Crown Molding, Eating Space In Kitchen, High Ceilings, Kitchen/Family Room Combo, Living Room/Dining Room Combo, Open Floorplan, Other, Primary Bedroom Main Floor, Smart Home, Solid Wood Cabinets, Stone Counters, Thermostat, Vaulted Ceiling(s), Walk-In Closet(s), Wet Bar
- Flooring: Ceramic Tile, Tile, Hardwood
- Doors: French Doors, Outdoor Grill, Outdoor Kitchen
- Windows: Window Treatments, Hurricane Shutters/Windows
- Has fireplace: Yes
- Fireplace features: Living Room, Stone, Wood Burning
- Furnished: Yes
- Common walls with other units/homes: Corner Unit
Interior area
- Total structure area: 6,663
- Total interior livable area: 5,256 sqft
Video & virtual tour
Property
Parking
- Total spaces: 3
- Parking features: Circular Driveway, Driveway, Garage Door Opener, Garage Faces Side, Off Street, Oversized
- Attached garage spaces: 3
- Has uncovered spaces: Yes
Accessibility
- Accessibility features: Accessible Approach with Ramp, Accessible Bedroom, Accessible Closets, Accessible Common Area, Accessible Doors, Accessible Entrance
Features
- Levels: Two
- Stories: 2
- Patio & porch: Patio, Screened
- Exterior features: Garden, Irrigation System, Lighting, Outdoor Grill, Outdoor Kitchen, Rain Gutters, Sidewalk, Storage
- Has private pool: Yes
- Pool features: Child Safety Fence, Heated, In Ground, Lighting, Salt Water, Screen Enclosure
- Has spa: Yes
- Spa features: Heated, In Ground
- Has view: Yes
- View description: Garden, Pool, Trees/Woods
Lot
- Size: 0.85 Acres
- Dimensions: 166.1 x 232.2
- Features: Corner Lot, Landscaped, Oversized Lot, Sidewalk, Street Dead-End, Above Flood Plain
- Residential vegetation: Mature Landscaping, Trees/Landscaped
Details
- Additional structures: Outdoor Kitchen, Storage
- Parcel number: 072916168400000100
- Zoning: E-1
- Special conditions: None
Construction
Type & style
- Home type: SingleFamily
- Property subtype: Single Family Residence
Materials
- Block, Stucco
- Foundation: Slab
- Roof: Slate
Condition
- Completed
- New construction: No
- Year built: 2003
Utilities & green energy
- Sewer: Public Sewer
- Water: Public, Well
- Utilities for property: BB/HS Internet Available, Cable Connected, Electricity Connected, Natural Gas Connected, Public, Sewer Connected, Sprinkler Meter, Sprinkler Well, Street Lights, Water Connected
Green energy
- Energy efficient items: Appliances, Lighting
- Water conservation: Efficient Hot Water Distribution, Water-Smart Landscaping, Whole House Water Purification
Community & HOA
Community
- Features: Gated Community - No Guard, Golf Carts OK, Sidewalks
- Security: Closed Circuit Camera(s), Fire Alarm, Gated Community, Security Fencing/Lighting/Alarms, Security Lights, Security System, Security System Owned, Smoke Detector(s)
- Pet fee: $0 monthly
- Subdivision: COACHMAN HILL PRESERVE
HOA
- Has HOA: Yes
- Amenities included: Gated
- Services included: Maintenance Grounds
- HOA fee: $140 monthly
- HOA name: Anthony Caruso
- Second HOA name: Coachman Hill Preserve
Location
- Region: Clearwater
Financial & listing details
- Price per square foot: $371/sqft
- Tax assessed value: $1,937,355
- Annual tax amount: $28,097
- Date on market: 6/23/2026
- Cumulative days on market: 66 days
- Listing terms: Cash,Conventional,FHA,Other,Special Funding,VA Loan
- Ownership: Fee Simple
- Total actual rent: 0
- Electric utility on property: Yes
- Road surface type: Asphalt
Estimated market value
$1,857,000
$1.76M - $1.95M
$7,858/mo
Price history
| Date | Event | Price |
|---|---|---|
| 7/18/2026 | Price change | $1,950,000-11.4%$371/sqft |
Source:  Stellar MLS #TB8522189 Report a problem Stellar MLS #TB8522189 Report a problem | ||
| 6/23/2026 | Listed for sale | $2,200,000+5.5%$419/sqft |
Source: Stellar MLS #TB8522189 Report a problem | ||
| 7/31/2025 | Listing removed | $2,085,000$397/sqft |
Source: Stellar MLS #TB8358298 Report a problem | ||
| 6/16/2025 | Price change | $2,085,000-4.6%$397/sqft |
Source: Stellar MLS #TB8358298 Report a problem | ||
| 5/12/2025 | Price change | $2,185,000-4.4%$416/sqft |
Source: Stellar MLS #TB8358298 Report a problem | ||
| 4/10/2025 | Price change | $2,285,000-0.4%$435/sqft |
Source: Stellar MLS #TB8358298 Report a problem | ||
| 3/6/2025 | Listed for sale | $2,295,000+18.9%$437/sqft |
Source: Stellar MLS #TB8358298 Report a problem | ||
| 6/23/2023 | Sold | $1,930,000-12.3%$367/sqft |
Source: Public Record Report a problem | ||
| 5/10/2023 | Pending sale | $2,199,999$419/sqft |
Source: Stellar MLS #U8196452 Report a problem | ||
| 4/7/2023 | Listed for sale | $2,199,999+171.6%$419/sqft |
Source: Stellar MLS #U8196452 Report a problem | ||
| 9/24/2012 | Sold | $810,000-4.7%$154/sqft |
Source: Stellar MLS #U7531232 Report a problem | ||
| 6/2/2012 | Price change | $849,900-5%$162/sqft |
Source: Coldwell Banker Residential Real Estate - Belleair #U7531232 Report a problem | ||
| 12/8/2011 | Price change | $895,000-6.7%$170/sqft |
Source: Coldwell Banker Residential Real Estate - Belleair #U7531232 Report a problem | ||
| 11/19/2011 | Listed for sale | $959,000-36.1%$182/sqft |
Source: Coldwell Banker Residential Real Estate - Belleair #U7531232 Report a problem | ||
| 12/29/2004 | Sold | $1,500,000+479.2%$285/sqft |
Source: Stellar MLS #U7035792 Report a problem | ||
| 10/4/2002 | Sold | $259,000$49/sqft |
Source: Public Record Report a problem | ||
Public tax history
| Year | Property taxes | Tax assessment |
|---|---|---|
| 2025 | $29,268 +4.3% | $1,703,655 +2.9% |
| 2024 | $28,073 +75.7% | $1,655,641 +81.6% |
| 2023 | $15,975 +1.1% | $911,735 +3% |
| 2022 | $15,797 -2.9% | $885,180 +3% |
| 2021 | $16,268 -0.8% | $859,398 +1.4% |
| 2020 | $16,391 +0.6% | $847,533 +2.3% |
| 2019 | $16,289 | $828,478 +1.9% |
| 2018 | $16,289 +0.1% | $813,030 +2.1% |
| 2017 | $16,276 +1.4% | $796,308 +2.1% |
| 2016 | $16,046 -1.4% | $779,929 +0.7% |
| 2015 | $16,268 +0.5% | $774,507 +0.8% |
| 2014 | $16,195 +0.5% | $768,360 +1.5% |
| 2013 | $16,118 -7.4% | $757,005 -4% |
| 2012 | $17,405 | $788,894 +1.3% |
| 2011 | -- | $778,390 -6.5% |
| 2010 | -- | $832,621 -13.9% |
| 2009 | -- | $967,564 -19.4% |
| 2008 | $24,032 | $1,200,100 -13% |
| 2007 | -- | $1,379,300 +21.5% |
| 2005 | -- | $1,135,000 +12.8% |
| 2004 | $22,662 +344% | $1,006,600 +352.2% |
| 2003 | $5,104 -1.1% | $222,600 -4% |
| 2002 | $5,162 | $231,900 +3.1% |
| 2001 | $5,162 +183.5% | $224,900 +174.9% |
| 2000 | $1,821 | $81,800 |
Find assessor info on the county website
Monthly payment
Est. payment
Payment breakdown
Explore the cost of this home by adjusting the details. Changes won't be saved.Climate risks
Neighborhood: 33765
Nearby schools
GreatSchools rating
- 5/10Eisenhower Elementary SchoolGrades: PK-5Distance: 1.4 mi
- 6/10Safety Harbor Middle SchoolGrades: 6-8Distance: 3.7 mi
- 5/10Clearwater High SchoolGrades: 9-12Distance: 1.5 mi
- $2,603,4007 bd7 ba6.8k sqft2256 Mackenzie Ct, Clearwater, FL 33765Off Market
- $2,950,0004 bd7 ba7.1k sqft2283 Mackenzie Ct, Clearwater, FL 33765Sold
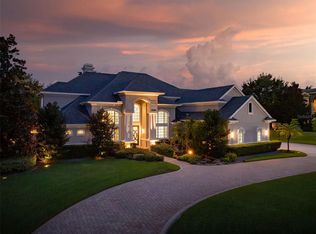
- $1,904,7004 bd5 ba5.9k sqft2283 Mackezie Ct, Clearwater, FL 33765Off Market

- $3,828,60011 bd12 ba10k sqft2292 Mackenzie Ct, Clearwater, FL 33765Off Market
- $2,026,4004 bd6 ba4.2k sqft2275 Mackenzie Ct, Clearwater, FL 33765Off Market
- $577,100-- bd-- ba-- sqftMackenzie Ct, Clearwater, FL 33765Off Market
- $2,456,2007 bd6 ba6k sqft2263 Mackenzie Ct, Clearwater, FL 33765Off Market
- $2,314,900-- bd5 ba5.6k sqft2257 Mackenzie Ct, Clearwater, FL 33765Off Market
A local agent can set up tours, give advice and negotiate with sellers.
Similar homes
- $2,000,0004 bd5 ba3.1k sqft485 PARK AVENUE, BELLEAIR, FL 33756For Sale
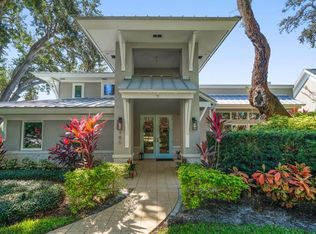
 MLS ID #TB8542534, Martha Thorn, COLDWELL BANKER REALTY. Stellar MLS
 - $1,945,0006 bd8 ba3.9k sqft831 MANDALAY AVENUE, CLEARWATER BEACH, FL 33767For Sale
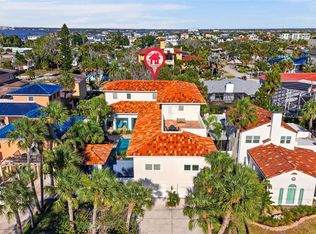 MLS ID #TB8509543, Jeannine Schaub, RE/MAX ACTION FIRST OF FLORIDA. Stellar MLS
 - $1,995,0006 bd5 ba4.7k sqft2402 PINE HAMMOCK, CLEARWATER, FL 33764For Sale
 MLS ID #TB8463686, Martha Thorn, COLDWELL BANKER REALTY. Stellar MLS
 - $1,995,0004 bd5 ba4.9k sqft280 BELLEVIEW BOULEVARD, BELLEAIR, FL 33756For Sale
 MLS ID #TB8492900, Justin Helmus, MERIDIAN RESIDE. Stellar MLS
 - $1,399,0004 bd4 ba4k sqft1701 ALLENS CREEK DRIVE, CLEARWATER, FL 33764For SaleMLS ID #TB8537676, Mike Sherrard, CHARLES RUTENBERG REALTY INC. Stellar MLS
- $1,999,9005 bd4 ba4.7k sqft7906 FOXCATCHER COURT, ODESSA, FL 33556For SaleMLS ID #TB8500738, Kristen Arseneau, SMITH & ASSOCIATES REAL ESTATE. Stellar MLS
- $1,874,0005 bd5 ba5.2k sqft8871 SILVERTHORN ROAD, SEMINOLE, FL 33777For SaleMLS ID #TB8465707, Rich Rippetoe, COASTAL PROPERTIES GROUP INTERNATIONAL. Stellar MLS
- $1,900,0004 bd6 ba5.8k sqft1067 ASHLAND AVENUE, TARPON SPRINGS, FL 34689For SaleMLS ID #TB8506106, India Webb-McQuay, EXP REALTY, LLC. Stellar MLS
- $1,995,0004 bd4 ba3.8k sqft1422 OAK MEADOW POINT, NEW PORT RICHEY, FL 34655For SaleMLS ID #W7888852, Christian Bennett, RE/MAX CHAMPIONS. Stellar MLS
- $1,899,0004 bd4 ba3.5k sqft7 ROSERY LANE, BELLEAIR, FL 33756For SaleMLS ID #TB8395436, William Wiard, THE SHOP REAL ESTATE CO.. Stellar MLS
- $2,200,0003 bd3 ba3.7k sqft4141 WINDING WILLOW DRIVE, PALM HARBOR, FL 34683For SaleMLS ID #TB8520928, Cheri Boudreau PA, SMITH & ASSOCIATES REAL ESTATE. Stellar MLS
- $1,999,9005 bd5 ba4.2k sqft9134 TILLINGHAST DRIVE, TAMPA, FL 33626For SaleMLS ID #TB8498227, David Ares, CHARLES RUTENBERG REALTY INC. Stellar MLS
- $1,825,0003 bd4 ba2.9k sqft707 SNUG ISLAND, CLEARWATER BEACH, FL 33767For SaleMLS ID #TB8489063, Mary Donovan, PA, CHARLES RUTENBERG REALTY INC. Stellar MLS
- $2,200,0005 bd4 ba4.9k sqft14742 WATERCHASE BOULEVARD, TAMPA, FL 33626For SaleMLS ID #TB8526460, Victoria Christy, LLC, EXP REALTY LLC. Stellar MLS
- $1,400,0003 bd3 ba2.8k sqft700 WESTFIELD COURT, DUNEDIN, FL 34698For SaleMLS ID #TB8540585, Jasmine Peebles, COLDWELL BANKER REALTY. Stellar MLS
- $1,250,0005 bd5 ba4.2k sqft3049 GEIGER COURT, CLEARWATER, FL 33761For SaleMLS ID #TB8478694, Andy Burwell, Jr, BURWELL REAL ESTATE. Stellar MLS
- $1,700,0004 bd4 ba3.7k sqft9801 COMPASS POINT WAY, TAMPA, FL 33615For SaleMLS ID #TB8520408, Janice Rodriguez, LPT REALTY, LLC. Stellar MLS
- $1,200,0004 bd3 ba3.2k sqft3316 SAN JOSE STREET, CLEARWATER, FL 33759For SaleMLS ID #TB8517666, Helen Spanos, KELLER WILLIAMS REALTY PORTFOLIO COLLECTION. Stellar MLS
- $1,799,0004 bd3 ba2.7k sqft930 SOUTHERN PINE COURT NE, ST PETERSBURG, FL 33703For SaleMLS ID #TB8537424, Corie Morolla, WILLOW HOMES REALTY, LLC. Stellar MLS
- $2,150,0005 bd4 ba4.1k sqft5623 HULL COURT, NEW PORT RICHEY, FL 34652For SaleMLS ID #W7886467, Judi Pobst, KELLER WILLIAMS REALTY- PALM HARBOR. Stellar MLS
