Under contract-accepting backup offers. Welcome to this quintessential Belleair estate, a masterful blend of timeless elegance and modern refinement. Thoughtfully restored with exquisite attention to detail, this historic residence sits on a picturesque, palm tree-lined street. Take advantage of the Belleair lifestyle in your personal golf cart and explore all that the community has to offer including world class golf at Belleair Country Club and The Pelican Golf Club, fine dining, shopping and some of America’s most beautiful beaches. Located in a non-flood, no evacuation zone, the estate offers sweeping golf course views, a resort-sized pool, and a spacious driveway with ample room for vehicles. Inside, you are welcomed by custom marble flooring that flows into a grand formal dining room, ideal for family gatherings. An aesthetically pleasing, professionally designed chef’s kitchen awaits just beyond, complete with a butler’s pantry and adjacent powder room. The first-floor primary suite is a true retreat, featuring refinished 20th-century hardwood floors, a pass-through fireplace, a luxurious en-suite with soaking tub, and a walk-in closet with handcrafted wood shelving. Throughout the home, restored original windows provide an abundance of natural light and frame views of century-old palms and manicured fairways. Two versatile flex spaces—one on each floor—offer options for a home office, nursery, or playroom. Upstairs, four spacious bedrooms each have dedicated bathroom access for convenience. Down a private hallway, a game/media room with half bath provides the perfect secluded entertainment space. Additional highlights include a 400 sq ft living room with wood-burning fireplace and a bright sunroom overlooking the expansive pool and sun deck—an entertainer’s dream. This exceptional property combines history, luxury, and location, offering the rare opportunity to call one of Belleair’s true legacy's home.
Under contract
$2,099,000
456 GARDENIA STREET, BELLEAIR, FL 33756
5beds
4,239sqft
:
Get pre-qualified$13,518/mo
Single Family Residence
Built in 1926
0.35 Acres Lot
$1,928,100 Zestimate®
$495/sqft
$-- HOA
What's special
Manicured fairwaysAbundance of natural lightRestored original windowsSweeping golf course viewsResort-sized poolCustom marble flooringGrand formal dining room
- 385 days |
- 259 |
- 8 |
Zillow last checked:
Listing updated:
Listed by:
Chris Stivers 727-542-5729,
ENGEL & VOLKERS BELLEAIR 727-461-1000
Source: Stellar MLS,MLS#: TB8408739 Originating MLS: Suncoast Tampa
Originating MLS: Suncoast Tampa
Facts & features
Interior
Bedrooms & bathrooms
- Bedrooms: 5
- Bathrooms: 5
- Full bathrooms: 3
- 1/2 bathrooms: 2
Rooms
- Room types: Bonus Room, Den/Library/Office, Family Room, Dining Room, Living Room, Great Room, Utility Room, Media Room
Primary bedroom
- Features: Walk-In Closet(s)
- Level: First
- Area: 374 Square Feet
- Dimensions: 17x22
Family room
- Level: First
- Area: 621 Square Feet
- Dimensions: 23x27
Kitchen
- Level: First
- Area: 306 Square Feet
- Dimensions: 17x18
Living room
- Level: First
- Area: 396 Square Feet
- Dimensions: 18x22
Heating
- Central, Electric
Cooling
- Central Air
Appliances
- Included: Dishwasher, Disposal, Electric Water Heater, Exhaust Fan, Freezer, Microwave, Range, Range Hood, Refrigerator
- Laundry: Inside, Laundry Room
Features
- Built-in Features, Ceiling Fan(s), Crown Molding, Eating Space In Kitchen, High Ceilings, Primary Bedroom Main Floor, Solid Wood Cabinets, Split Bedroom, Stone Counters, Thermostat, Walk-In Closet(s)
- Flooring: Carpet, Tile, Hardwood
- Doors: Sliding Doors
- Windows: Window Treatments
- Has fireplace: Yes
- Fireplace features: Family Room, Living Room, Master Bedroom, Wood Burning
Interior area
- Total structure area: 4,979
- Total interior livable area: 4,239 sqft
Video & virtual tour
Property
Features
- Levels: Two
- Stories: 2
- Patio & porch: Covered, Front Porch
- Exterior features: Lighting, Sidewalk
- Has private pool: Yes
- Pool features: Gunite, In Ground
- Has view: Yes
- View description: Golf Course, Pool
Lot
- Size: 0.35 Acres
- Dimensions: 104 x 129
- Features: City Lot, Near Golf Course, Oversized Lot, Sidewalk
- Residential vegetation: Mature Landscaping
Details
- Parcel number: 282915067320030070
- Special conditions: None
Construction
Type & style
- Home type: SingleFamily
- Architectural style: Historical
- Property subtype: Single Family Residence
Materials
- Concrete, Stucco
- Foundation: Block
- Roof: Tile
Condition
- New construction: No
- Year built: 1926
Utilities & green energy
- Sewer: Public Sewer
- Water: Public
- Utilities for property: Cable Connected, Electricity Connected, Public, Sewer Connected, Street Lights, Water Connected
Community & HOA
Community
- Features: Dog Park, Golf Carts OK, Golf, Park, Playground, Sidewalks, Tennis Court(s)
- Security: Security Lights, Smoke Detector(s)
- Pet fee: $0 monthly
- Subdivision: BELLEAIR ESTATES
HOA
- Has HOA: No
Location
- Region: Belleair
Financial & listing details
- Price per square foot: $495/sqft
- Tax assessed value: $824,369
- Annual tax amount: $14,744
- Date on market: 7/18/2025
- Cumulative days on market: 384 days
- Listing terms: Cash,Conventional
- Ownership: Fee Simple
- Total actual rent: 0
- Electric utility on property: Yes
- Road surface type: Paved, Asphalt
Estimated market value
$1,928,100
$1.83M - $2.02M
$7,865/mo
Price history
| Date | Event | Price |
|---|---|---|
| 7/13/2026 | Contingent | $2,099,000$495/sqft |
Source:  Stellar MLS #TB8408739 Report a problem Stellar MLS #TB8408739 Report a problem | ||
| 7/9/2026 | Listing removed | $9,900$2/sqft |
Source: Stellar MLS #TB8408753 Report a problem | ||
| 5/8/2026 | Price change | $9,900$2/sqft |
Source: Stellar MLS #TB8408753 Report a problem | ||
| 4/20/2026 | Price change | $2,099,000-10.7%$495/sqft |
Source: Stellar MLS #TB8408739 Report a problem | ||
| 2/11/2026 | Price change | $2,350,000-5.6%$554/sqft |
Source: Stellar MLS #TB8408739 Report a problem | ||
| 1/8/2026 | Price change | $2,489,000-0.4%$587/sqft |
Source: Stellar MLS #TB8408739 Report a problem | ||
| 7/18/2025 | Listed for sale | $2,499,000+199.3%$590/sqft |
Source: Stellar MLS #TB8408739 Report a problem | ||
| 2/20/2024 | Sold | $835,000$197/sqft |
Source: Public Record Report a problem | ||
Public tax history
| Year | Property taxes | Tax assessment |
|---|---|---|
| 2025 | $16,641 +12.9% | $809,321 +10% |
| 2024 | $14,745 +170.1% | $735,746 +128.5% |
| 2023 | $5,458 +1.2% | $321,950 +3% |
| 2022 | $5,392 -1.9% | $312,573 +2% |
| 2021 | $5,496 +0.2% | $306,299 +1.4% |
| 2020 | $5,487 +1.8% | $302,070 +2.3% |
| 2019 | $5,390 | $295,279 +1.9% |
| 2018 | $5,390 +1.4% | $289,773 +2.1% |
| 2017 | $5,314 +4.5% | $283,813 +2.1% |
| 2016 | $5,083 -1.4% | $277,976 +0.7% |
| 2015 | $5,154 +0.5% | $276,044 +0.8% |
| 2014 | $5,128 +0.2% | $273,853 +1.5% |
| 2013 | $5,118 +2.3% | $269,806 +1.7% |
| 2012 | $5,002 | $265,296 +3% |
| 2011 | -- | $257,569 +1.5% |
| 2010 | -- | $253,763 +2.7% |
| 2009 | -- | $247,092 +3.1% |
| 2007 | -- | $239,655 -52.5% |
| 2005 | -- | $504,300 +6.6% |
| 2004 | $4,271 +1.6% | $473,200 +85.1% |
| 2003 | $4,203 +2.7% | $255,700 +8.5% |
| 2002 | $4,091 | $235,700 -8.2% |
| 2001 | $4,091 +9.4% | $256,700 +15.7% |
| 2000 | $3,741 | $221,900 |
Find assessor info on the county website
Monthly payment
Est. payment
Payment breakdown
Explore the cost of this home by adjusting the details. Changes won't be saved.Climate risks
Neighborhood: 33756
Nearby schools
GreatSchools rating
- 7/10Mildred Helms Elementary SchoolGrades: PK-5Distance: 1.8 mi
- 4/10Largo Middle SchoolGrades: 6-8Distance: 2.4 mi
- 6/10Largo High SchoolGrades: PK,9-12Distance: 1.7 mi
- $1,977,200-- bd-- ba3.6k sqft437 Gardenia St, Belleair, FL 33756Off Market
- $638,000-- bd2 ba1.9k sqft458 Gardenia St, Belleair, FL 33756Sold
- $1,027,6003 bd3 ba1.8k sqft443 Gardenia St, Belleair, FL 33756Off Market
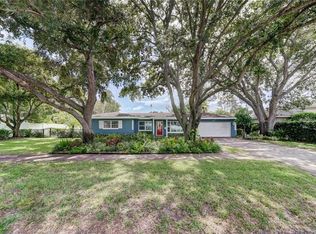
- $---- bd-- ba-- sqft443 Gardenia St, Clearwater, FL 33756Off Market
- $2,221,900-- bd5 ba3.9k sqft811 Bayview Dr, Belleair, FL 33756Off Market
- $1,716,600-- bd4 ba3.3k sqft438 Gardenia St, Belleair, FL 33756Off Market
- $816,0003 bd4 ba1.9k sqft445 Gardenia St, Belleair, FL 33756Sold
- $1,225,9003 bd3 ba1.8k sqft815 Bayview Dr, Belleair, FL 33756Off Market
A local agent can set up tours, give advice and negotiate with sellers.
Similar homes
- $2,200,0004 bd5 ba3.6k sqft411 ROEBLING ROAD S, BELLEAIR, FL 33756For Sale
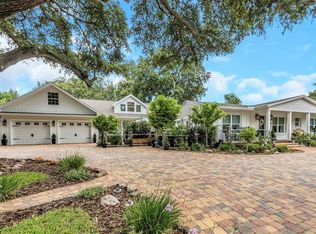
 MLS ID #TB8529827, Linda Caruso, KELLER WILLIAMS REALTY- PALM HARBOR. Stellar MLS
 - $1,950,0004 bd4 ba3.9k sqft322 ROEBLING ROAD S, BELLEAIR, FL 33756For Sale
 MLS ID #TB8517701, Kerryn Ellson, COASTAL PROPERTIES GROUP INTERNATIONAL. Stellar MLS
 - $1,995,0004 bd5 ba4.9k sqft280 BELLEVIEW BOULEVARD, BELLEAIR, FL 33756For Sale
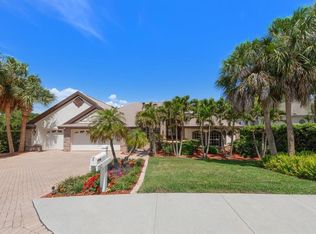 MLS ID #TB8492900, Justin Helmus, MERIDIAN RESIDE. Stellar MLS
 - $1,249,0005 bd5 ba4k sqft1330 INDIAN ROCKS ROAD, BELLEAIR, FL 33756For Sale
 MLS ID #TB8528128, Valerie Jarnberg, EXP REALTY LLC. Stellar MLS
 - $1,899,0004 bd4 ba3.5k sqft7 ROSERY LANE, BELLEAIR, FL 33756For SaleMLS ID #TB8395436, William Wiard, THE SHOP REAL ESTATE CO.. Stellar MLS
- $2,000,0003 bd4 ba2.9k sqft616 PINELAND AVENUE, BELLEAIR, FL 33756For SaleMLS ID #TB8523443, Kerryn Ellson, COASTAL PROPERTIES GROUP INTERNATIONAL. Stellar MLS
- $1,159,9994 bd3 ba2.1k sqft1712 INDIAN ROCKS ROAD, BELLEAIR, FL 33756For SaleMLS ID #TB8535244, Christelle Dubois, SOUTH BEACHES REAL ESTATE. Stellar MLS
- $1,900,0004 bd5 ba4.5k sqft1118 HARRIS LANE, CLEARWATER, FL 33756For SaleMLS ID #TB8503501, Willie Kelley, BAYLINE REALTY. Stellar MLS
- $1,599,0004 bd2 ba3k sqft1704 CYPRESS AVENUE, BELLEAIR, FL 33756For SaleMLS ID #TB8490017, Dana Ford, COLDWELL BANKER REALTY. Stellar MLS
- $2,988,0005 bd5 ba5.9k sqft1581 ALEXANDER ROAD, BELLEAIR, FL 33756For SaleMLS ID #TB8469446, Kerryn Ellson, COASTAL PROPERTIES GROUP INTERNATIONAL. Stellar MLS
- $2,379,0004 bd5 ba3.6k sqft1745 GOLF VIEW DRIVE, BELLEAIR, FL 33756New ConstructionMLS ID #TB8480937, Martha Thorn, COLDWELL BANKER REALTY. Stellar MLS
- $1,125,0004 bd3 ba2.8k sqft303 ROEBLING ROAD S, BELLEAIR, FL 33756For SaleMLS ID #TB8516158, Kerryn Ellson, COASTAL PROPERTIES GROUP INTERNATIONAL. Stellar MLS
- $1,690,0004 bd4 ba2.7k sqft1304 INDIAN ROCKS ROAD, BELLEAIR, FL 33756For SaleMLS ID #TB8497097, Rachel Alexander, SMITH & ASSOCIATES REAL ESTATE. Stellar MLS
- $2,450,0004 bd5 ba4.2k sqft12816 HARBORWOOD DRIVE, LARGO, FL 33774For SaleMLS ID #TB8533580, Mike Sanders, HOMES BY SANDERS REALTY. Stellar MLS
- $2,250,0004 bd3 ba2.9k sqft205 HARRISON AVENUE, BELLEAIR BEACH, FL 33786For SaleMLS ID #TB8509451, Meltem Birey, 1 PALM REALTY. Stellar MLS
- $2,248,0004 bd5 ba4k sqft109 DRIFTWOOD LANE, LARGO, FL 33770For SaleMLS ID #TB8484607, Martha Thorn, COLDWELL BANKER REALTY. Stellar MLS
- $2,795,0004 bd4 ba3.7k sqft2216 DONATO DRIVE, BELLEAIR BEACH, FL 33786For SaleMLS ID #TB8533838, Richie Doyle, RICHARD DOYLE REAL ESTATE. Stellar MLS
- $1,299,9006 bd4 ba3.8k sqft2162 LONG BOW LANE, CLEARWATER, FL 33764For SaleMLS ID #O6430479, Peter Yates, PA, LPT REALTY LLC. Stellar MLS
- $2,300,0006 bd3 ba3.1k sqft(Undisclosed Address), LARGO, FL 33770For SaleMLS ID #TB8509725, Varisa Chin, DALTON WADE INC. Stellar MLS
- $1,160,0003 bd2 ba2.6k sqft1714 INDIAN ROCKS ROAD, BELLEAIR, FL 33756For SaleMLS ID #TB8502756, Cameran Colandrea, REALTY EXPERTS. Stellar MLS
