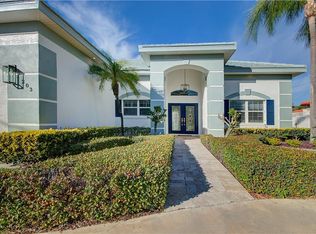
Virtually Staged. ELEVATED COASTAL LIVING IN COVETED BELLEAIR BEACH — perfectly positioned only one block from the private pedestrian beach access on Harrison Avenue in the highly sought-after coastal community of Belleair Beach. This exceptional 4-bedroom, 3-bathroom waterfront residence offers the ultimate blend of relaxed coastal elegance and boating lifestyle. Bright and airy interiors are complemented by spacious living areas, a cozy fireplace, and a large eat-in kitchen featuring granite countertops and high-end appliances designed for both everyday living and entertaining. Thoughtfully designed with three autonomous sleeping quarters, the home provides exceptional privacy and flexibility for family and guests alike. The oversized primary suite is a true retreat, featuring private access to the pool area, dual walk-in closets, and a spacious en-suite bathroom. Step outside to your own private waterfront paradise with 69 feet of deep-water Intracoastal frontage, a 12,000-lb boat lift, and NEW dock and decking providing quick and easy Gulf access. The outdoor living experience is further enhanced by a resurfaced pool, new pool heater and pump, and a built-in Weber gas grill perfect for entertaining year-round. This meticulously maintained residence has undergone extensive recent upgrades, including new flooring, hurricane-rated garage door, plantation shutters, epoxy garage flooring, fresh interior and exterior paint, and an energy-efficient water softener system, in addition to a whole-home generator for peace of mind. Importantly, this property was unaffected by flooding during Hurricane Helene in 2024. A rare opportunity to enjoy waterfront living, beach access, and exceptional updates in one of Tampa Bay’s most desirable beach communities.
For sale
Price cut: $49K (7/21)
$2,250,000
205 HARRISON AVENUE, BELLEAIR BEACH, FL 33786
4beds
2,941sqft
:
Get pre-qualified$14,490/mo
Single Family Residence
Built in 1979
0.28 Acres Lot
$-- Zestimate®
$765/sqft
$-- HOA
What's special
- 54 days |
- 583 |
- 42 |
Zillow last checked:
Listing updated:
Listed by:
Meltem Birey 215-351-9914,
1 PALM REALTY 727-351-2402
Source: Stellar MLS,MLS#: TB8509451 Originating MLS: Suncoast Tampa
Originating MLS: Suncoast Tampa
Facts & features
Interior
Bedrooms & bathrooms
- Bedrooms: 4
- Bathrooms: 3
- Full bathrooms: 3
Primary bedroom
- Features: Walk-In Closet(s)
- Level: First
Kitchen
- Level: First
Living room
- Level: First
Heating
- Central
Cooling
- Central Air
Appliances
- Included: Dishwasher, Disposal, Dryer, Range, Range Hood, Refrigerator, Washer, Water Filtration System, Water Softener
- Laundry: Laundry Room
Features
- Ceiling Fan(s), Eating Space In Kitchen, High Ceilings, Kitchen/Family Room Combo, Open Floorplan, Primary Bedroom Main Floor, Solid Wood Cabinets, Split Bedroom, Stone Counters, Thermostat, Walk-In Closet(s)
- Flooring: Luxury Vinyl, Tile, Hardwood
- Doors: Outdoor Grill, Outdoor Kitchen, Sliding Doors
- Windows: Window Treatments, Hurricane Shutters
- Has fireplace: Yes
- Fireplace features: Wood Burning
Interior area
- Total structure area: 3,843
- Total interior livable area: 2,941 sqft
Property
Parking
- Total spaces: 2
- Parking features: Garage - Attached
- Attached garage spaces: 2
Features
- Levels: One
- Stories: 1
- Exterior features: Garden, Irrigation System, Lighting, Outdoor Grill, Outdoor Kitchen, Rain Gutters
- Has private pool: Yes
- Pool features: Heated, In Ground, Lighting
- Has view: Yes
- View description: Water
- Water view: Water
Lot
- Size: 0.28 Acres
- Dimensions: 75 x 151
Details
- Parcel number: 302915088920000170
- Special conditions: None
Construction
Type & style
- Home type: SingleFamily
- Architectural style: Mediterranean
- Property subtype: Single Family Residence
Materials
- Block, Stucco
- Foundation: Other
- Roof: Tile
Condition
- New construction: No
- Year built: 1979
Utilities & green energy
- Sewer: Public Sewer
- Water: Public
- Utilities for property: Cable Connected, Electricity Connected, Natural Gas Connected, Public, Sewer Connected, Sprinkler Recycled, Water Connected
Community & HOA
Community
- Pet fee: $0 monthly
- Subdivision: BILTMORE ISLES
HOA
- Has HOA: No
Location
- Region: Belleair Beach
Financial & listing details
- Price per square foot: $765/sqft
- Tax assessed value: $1,906,334
- Annual tax amount: $20,925
- Date on market: 6/18/2026
- Cumulative days on market: 40 days
- Ownership: Fee Simple
- Total actual rent: 0
- Electric utility on property: Yes
- Road surface type: Asphalt, Paved
Estimated market value
Not available
Estimated sales range
Not available
Not available
Price history
| Date | Event | Price |
|---|---|---|
| 7/21/2026 | Price change | $2,250,000-2.1%$765/sqft |
Source:  Stellar MLS #TB8509451 Report a problem Stellar MLS #TB8509451 Report a problem | ||
| 6/18/2026 | Listed for sale | $2,299,000-8%$782/sqft |
Source: Stellar MLS #TB8509451 Report a problem | ||
| 7/26/2025 | Listing removed | $2,500,000$850/sqft |
Source: Stellar MLS #TB8351291 Report a problem | ||
| 6/4/2025 | Price change | $2,500,000+11.1%$850/sqft |
Source: Stellar MLS #TB8351291 Report a problem | ||
| 5/2/2025 | Price change | $2,250,000-2.2%$765/sqft |
Source: Stellar MLS #TB8351291 Report a problem | ||
| 4/10/2025 | Price change | $2,300,000-4.2%$782/sqft |
Source: Stellar MLS #TB8351291 Report a problem | ||
| 3/25/2025 | Price change | $2,400,000-3.2%$816/sqft |
Source: Stellar MLS #TB8351291 Report a problem | ||
| 2/27/2025 | Listed for sale | $2,480,000-6.4%$843/sqft |
Source: Stellar MLS #TB8351291 Report a problem | ||
| 9/28/2024 | Listing removed | $2,650,000$901/sqft |
Source: Stellar MLS #U8249061 Report a problem | ||
| 8/9/2024 | Price change | $2,650,000-3.6%$901/sqft |
Source: Stellar MLS #U8249061 Report a problem | ||
| 7/17/2024 | Listed for sale | $2,750,000+26.4%$935/sqft |
Source: Stellar MLS #U8249061 Report a problem | ||
| 2/27/2024 | Listing removed | $2,175,000+4.8%$740/sqft |
Source: Stellar MLS #U8140310 Report a problem | ||
| 1/5/2022 | Sold | $2,075,000-4.6%$706/sqft |
Source: eXp Realty #69450179 Report a problem | ||
| 11/15/2021 | Pending sale | $2,175,000$740/sqft |
Source: Stellar MLS #U8140310 Report a problem | ||
| 10/20/2021 | Listed for sale | $2,175,000+292.6%$740/sqft |
Source: Stellar MLS #U8140310 Report a problem | ||
| 12/4/2001 | Sold | $554,000+86.4%$188/sqft |
Source: Public Record Report a problem | ||
| 11/13/1996 | Sold | $297,200+7.1%$101/sqft |
Source: Public Record Report a problem | ||
| 4/19/1994 | Sold | $277,500$94/sqft |
Source: Public Record Report a problem | ||
Public tax history
| Year | Property taxes | Tax assessment |
|---|---|---|
| 2024 | $23,525 +1% | $1,580,695 +3% |
| 2023 | $23,299 +187.4% | $1,534,655 +172.4% |
| 2022 | $8,106 -2.5% | $563,420 +2.9% |
| 2021 | $8,312 -0.2% | $547,794 +1.4% |
| 2020 | $8,326 +1.3% | $540,231 +2.3% |
| 2019 | $8,218 | $528,085 +1.9% |
| 2018 | $8,218 +2.2% | $518,238 +2.1% |
| 2017 | $8,037 +0.7% | $507,579 +2.1% |
| 2016 | $7,980 -2% | $497,139 +0.7% |
| 2015 | $8,141 +0.3% | $493,683 +0.8% |
| 2014 | $8,114 +0.2% | $489,765 +1.5% |
| 2013 | $8,095 +1.8% | $482,527 +1.7% |
| 2012 | $7,952 | $474,461 -6% |
| 2011 | -- | $504,800 +1.5% |
| 2010 | -- | $497,340 -13.5% |
| 2009 | -- | $575,045 +0.1% |
| 2008 | $9,335 | $574,471 +3% |
| 2007 | -- | $557,739 -12.4% |
| 2005 | -- | $637,000 +17.3% |
| 2004 | $9,139 +2.1% | $542,900 +11.5% |
| 2003 | $8,954 +30.8% | $487,100 +16% |
| 2002 | $6,847 +1.8% | $419,900 +21.2% |
| 2001 | $6,727 +28.3% | $346,500 +27.6% |
| 2000 | $5,242 | $271,500 |
Find assessor info on the county website
Monthly payment
Est. payment
Payment breakdown
Explore the cost of this home by adjusting the details. Changes won't be saved.Climate risks
Neighborhood: 33786
Nearby schools
GreatSchools rating
- 7/10Mildred Helms Elementary SchoolGrades: PK-5Distance: 2.9 mi
- 4/10Largo Middle SchoolGrades: 6-8Distance: 3.8 mi
- 6/10Largo High SchoolGrades: PK,9-12Distance: 3.4 mi
- $3,528,4005 bd5 ba5.6k sqft207 Harrison Ave, Belleair Beach, FL 33786Off Market
- $1,878,0003 bd2 ba1.7k sqft203 Harrison Ave, Belleair Beach, FL 33786Off Market
- $1,795,5003 bd2 ba1.8k sqft209 Harrison Ave, Belleair Beach, FL 33786Off Market
- $2,171,100-- bd4 ba4.3k sqft201 Harrison Ave, Belleair Beach, FL 33786Off Market
- $2,929,4003 bd4 ba1.7k sqft204 Harrison Ave, Belleair Beach, FL 33786Off Market
- $3,038,4002 bd2 ba1.7k sqft206 Harrison Ave, Belleair Beach, FL 33786Off Market
- $2,988,300-- bd4 ba3.6k sqft202 Harrison Ave, Belleair Beach, FL 33786Off Market
- $2,051,600-- bd3 ba2.6k sqft208 Harrison Ave, Belleair Beach, FL 33786Off Market
A local agent can set up tours, give advice and negotiate with sellers.
A local lender can help you make sure your offer is ready when you are.
Similar homes
- $1,975,0003 bd3 ba2k sqft2218 DONATO DRIVE, BELLEAIR BEACH, FL 33786For Sale

 MLS ID #TB8526206, Karen Crotty, ENGEL & VOLKERS BELLEAIR. Stellar MLS
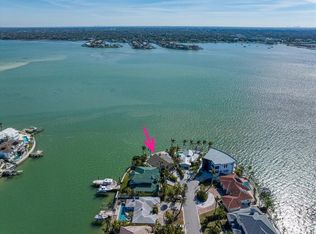
 - $2,400,0002 bd3 ba2.6k sqft447 22ND STREET, BELLEAIR BEACH, FL 33786For Sale
 MLS ID #TB8354265, Martha Thorn, COLDWELL BANKER REALTY. Stellar MLS
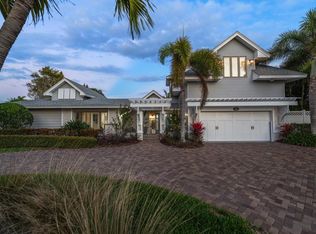
 - $2,248,0004 bd5 ba4k sqft109 DRIFTWOOD LANE, LARGO, FL 33770For Sale
 MLS ID #TB8484607, Martha Thorn, COLDWELL BANKER REALTY. Stellar MLS
 - $2,250,0004 bd3 ba2.4k sqft11050 7TH STREET E, TREASURE ISLAND, FL 33706For Sale
 MLS ID #TB8531237, Angela Julian PA, CHARLES RUTENBERG REALTY INC. Stellar MLS
 - $1,300,0003 bd3 ba2.8k sqft931 GULF BOULEVARD, BELLEAIR BEACH, FL 33786For SaleMLS ID #TB8492323, Marvin Felix, FIDICITY REALTY INC. Stellar MLS
- $2,000,0003 bd4 ba2.9k sqft616 PINELAND AVENUE, BELLEAIR, FL 33756For SaleMLS ID #TB8523443, Kerryn Ellson, COASTAL PROPERTIES GROUP INTERNATIONAL. Stellar MLS
- $1,999,0004 bd4 ba3.3k sqft350 HARBOR PASSAGE, CLEARWATER BEACH, FL 33767For SaleMLS ID #TB8487226, Michelle Chenault, COLDWELL BANKER REALTY. Stellar MLS
- $2,849,9004 bd5 ba3.3k sqft478 HARBOR DRIVE N, INDIAN ROCKS BEACH, FL 33785For SaleMLS ID #TB8484658, Evan Pedone, ENGEL & VOLKERS MADEIRA BEACH. Stellar MLS
- $1,750,0004 bd3 ba3.3k sqft7259 131ST STREET, SEMINOLE, FL 33776For SaleMLS ID #TB8516759, Michael Jones, BHHS FLORIDA PROPERTIES GROUP. Stellar MLS
- $2,300,0004 bd4 ba3.5k sqft119 CARLYLE CIRCLE, PALM HARBOR, FL 34683For SaleMLS ID #TB8520908, Jennifer Needham, CHARLES RUTENBERG REALTY INC. Stellar MLS
- $1,148,0004 bd3 ba2.8k sqft303 ROEBLING ROAD S, BELLEAIR, FL 33756For SaleMLS ID #TB8516158, Kerryn Ellson, COASTAL PROPERTIES GROUP INTERNATIONAL. Stellar MLS
- $2,250,0004 bd3 ba3.1k sqft4959 58TH AVENUE S, ST PETERSBURG, FL 33715For SaleMLS ID #TB8439046, Steven Coderre, REVERE REALTY LLC. Stellar MLS
- $1,975,0003 bd3 ba2.4k sqft1832 VENETIAN POINT DRIVE, CLEARWATER, FL 33755For SaleMLS ID #TB8513769, Robert Gawel, CENTURY 21 LISTSMART. Stellar MLS
- $2,295,0004 bd4 ba3.1k sqft2080 Hawaii Ave NE, Saint Petersburg, FL 33703For Sale By Owner
- $2,400,0003 bd3 ba2.5k sqft1180 GULF BOULEVARD #101, CLEARWATER BEACH, FL 33767For SaleMLS ID #TB8503282, Dawn Liedtke, REDFIN CORPORATION. Stellar MLS
- $1,690,0005 bd3 ba2.3k sqft136 WINDWARD ISLAND, CLEARWATER BEACH, FL 33767For SaleMLS ID #TB8475218, Michelle Chenault, COLDWELL BANKER REALTY. Stellar MLS
- $1,945,0006 bd8 ba3.9k sqft831 MANDALAY AVENUE, CLEARWATER BEACH, FL 33767For SaleMLS ID #TB8509543, Jeannine Schaub, RE/MAX ACTION FIRST OF FLORIDA. Stellar MLS
- $1,850,0005 bd3 ba3.2k sqft4424 45TH STREET S, ST PETERSBURG, FL 33711For SaleMLS ID #TB8531488, Aline Sarria, KELLER WILLIAMS ST PETE REALTY. Stellar MLS
- $2,250,0003 bd4 ba2.6k sqft200 121ST AVENUE #104, TREASURE ISLAND, FL 33706For SaleMLS ID #TB8508167, Rakesh Bhalla, DALTON WADE INC. Stellar MLS
- $1,499,9004 bd3 ba2.5k sqft4379 44TH STREET S, ST PETERSBURG, FL 33711For SaleMLS ID #TB8520192, Tiffany McAlister, COMPASS FLORIDA LLC. Stellar MLS
