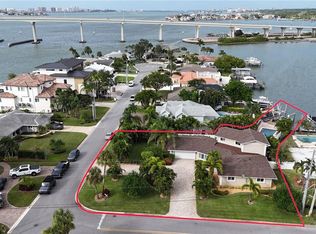
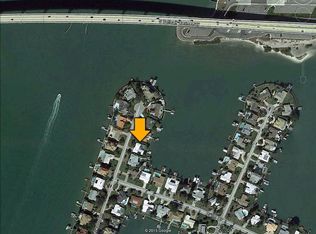
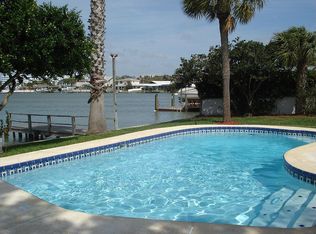
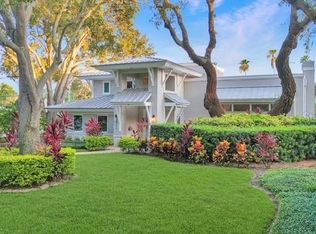
Perfectly poised in the highly sought-after Harbor Bluffs, this stunning move-in ready waterfront residence offers the ultimate blend of luxury, comfort, and effortless Florida living. From the moment you arrive, the pavered circular driveway and welcoming courtyard create unforgettable curb appeal, setting the tone for the designer finishes found throughout. Inside, limestone floors flow through an open, light-filled interior where a striking family room with a beamed ceiling and a dramatic wall of sliders seamlessly connects indoor and outdoor living. Step outside to your backyard oasis—fully fenced for privacy—where a beautifully refinished pool with elegant marble pavers and a spillover spa create a true resort-style setting. Designed for unforgettable entertaining, this outdoor retreat offers expansive lounging areas and seamless access from multiple rooms of the home. Double doors reveal a versatile flex room—ideal as a home gym, craft studio, or additional bedroom—with a full bath conveniently nearby. The showstopping dine-in kitchen is a chef’s dream, featuring quartz countertops, a six-burner gas range, double ovens, a Bosch dishwasher, pantry, oversized island with prep sink, and a breakfast bar illuminated by elegant pendant lighting. A stylish dry bar with wine fridge and abundant storage, along with a charming coffee bar for relaxed poolside mornings, elevate everyday living. Sliders off the dining area open directly to the pool, enhancing the home’s seamless flow, while a dedicated office provides quiet productivity. The exquisite primary suite is a serene retreat filled with natural light and private pool access. Its spa-inspired ensuite boasts dual vanities, custom tilework, a jetted tub, walk-in shower, and an extraordinary custom walk-in closet with built-ins and center island. Each additional bedroom is spacious and well-appointed with its own ensuite bath. Upstairs, a flexible bonus space—currently a billiard room—offers a full bath and kitchenette with beverage area, refrigerator, and disposal, making it ideal for guests or multigenerational living. For boating enthusiasts, this property is a true paradise, set on protected water and complete with a 14,000-pound boat lift that accommodates a 24–26 ft boat, providing quick access to open water and endless days cruising the Intracoastal. With a whole-house generator, tankless water heater, flood barriers for every opening, a newer roof, and a quiet location close to dining, shopping, and the area’s beautiful beaches, this exceptional waterfront home truly has it all.
For sale
$2,248,000
109 DRIFTWOOD LANE, LARGO, FL 33770
4beds
4,079sqft
Single Family Residence
Built in 1968
10,154 Square Feet Lot
$-- Zestimate®
$551/sqft
$35/mo HOA
What's special
- 183 days
- 693
- 58
Zillow last checked:
Listing updated:
Listed by:
Martha Thorn 727-432-9019,
COLDWELL BANKER REALTY 727-581-9411
Source: Stellar MLS,MLS#: TB8484607 Originating MLS: Suncoast Tampa
Originating MLS: Suncoast Tampa
Facts & features
Interior
Bedrooms & bathrooms
- Bedrooms: 4
- Bathrooms: 5
- Full bathrooms: 5
Rooms
- Room types: Bonus Room, Den/Library/Office, Great Room, Utility Room, Media Room
Primary bedroom
- Features: Walk-In Closet(s)
- Level: First
Kitchen
- Level: First
Living room
- Level: First
Heating
- Central
Cooling
- Central Air
Appliances
- Included: Bar Fridge, Oven, Convection Oven, Cooktop, Dishwasher, Disposal, Dryer, Gas Water Heater, Ice Maker, Microwave, Refrigerator, Tankless Water Heater, Washer, Water Softener
- Laundry: Corridor Access, Inside, Laundry Room
Features
- Built-in Features, Cathedral Ceiling(s), Ceiling Fan(s), Central Vacuum, Dry Bar, Eating Space In Kitchen, High Ceilings, Kitchen/Family Room Combo, Open Floorplan, Primary Bedroom Main Floor, Solid Surface Counters, Solid Wood Cabinets, Split Bedroom, Stone Counters, Thermostat, Walk-In Closet(s)
- Flooring: Porcelain Tile
- Doors: Sliding Doors
- Windows: Window Treatments
- Has fireplace: No
Interior area
- Total structure area: 4,964
- Total interior livable area: 4,079 sqft
Video & virtual tour
Property
Parking
- Total spaces: 2
- Parking features: Garage Door Opener, Ground Level
- Attached garage spaces: 2
Features
- Levels: Two
- Stories: 2
- Patio & porch: Deck, Patio, Rear Porch
- Exterior features: Courtyard, Irrigation System, Lighting, Rain Gutters
- Has private pool: Yes
- Pool features: Gunite, In Ground, Lighting
- Has spa: Yes
- Spa features: Heated
- Fencing: Vinyl
- Has view: Yes
- View description: Water, Intracoastal Waterway
- Has water view: Yes
- Water view: Water,Intracoastal Waterway
- Waterfront features: Intracoastal Waterway, Intracoastal Waterway Access, Lift
Lot
- Size: 10,154 Square Feet
- Dimensions: 50 x 120
- Features: Flood Insurance Required, FloodZone, City Lot, Landscaped, Level, Street Dead-End
- Residential vegetation: Mature Landscaping, Trees/Landscaped
Details
- Parcel number: 322915358380000170
- Zoning: R-2
- Special conditions: None
Construction
Type & style
- Home type: SingleFamily
- Architectural style: Coastal
- Property subtype: Single Family Residence
Materials
- Block, Stucco
- Foundation: Slab
- Roof: Shingle
Condition
- New construction: No
- Year built: 1968
Utilities & green energy
- Sewer: Public Sewer
- Water: Public
- Utilities for property: Cable Connected, Electricity Connected, Public, Sewer Connected, Water Connected
Community & HOA
Community
- Features: Deed Restrictions
- Pet fee: $0 monthly
- Subdivision: HARBOR BLUFFS SEC 5 PT REP
HOA
- Has HOA: Yes
- Services included: Trash
- HOA fee: $35 monthly
- HOA name: Harbor Bluffs Owners Association
Location
- Region: Largo
Financial & listing details
- Price per square foot: $551/sqft
- Tax assessed value: $709,027
- Annual tax amount: $6,516
- Date on market: 3/9/2026
- Cumulative days on market: 184 days
- Listing terms: Cash,Conventional
- Ownership: Fee Simple
- Total actual rent: 0
- Electric utility on property: Yes
- Road surface type: Paved, Asphalt
Estimated market value
Not available
Estimated sales range
Not available
Not available
Price history
| Date | Event | Price |
|---|---|---|
| 4/24/2026 | Price change | $2,248,000-10%$551/sqft |
Source:  Stellar MLS #TB8484607 Report a problem Stellar MLS #TB8484607 Report a problem | ||
| 3/9/2026 | Listed for sale | $2,498,000+182.6%$612/sqft |
Source: Stellar MLS #TB8484607 Report a problem | ||
| 3/19/2007 | Sold | $884,000+6.5%$217/sqft |
Source: Stellar MLS #U7253624 Report a problem | ||
| 6/13/2005 | Sold | $830,000+38.3%$203/sqft |
Source: Public Record Report a problem | ||
| 5/6/2004 | Sold | $600,000+175.2%$147/sqft |
Source: Public Record Report a problem | ||
| 5/23/1994 | Sold | $218,000$53/sqft |
Source: Public Record Report a problem | ||
Public tax history
| Year | Property taxes | Tax assessment |
|---|---|---|
| 2025 | $6,516 -31.4% | $409,212 -31% |
| 2024 | $9,493 +1.3% | $593,330 +3% |
| 2023 | $9,371 +2.2% | $576,049 +3% |
| 2022 | $9,170 -2% | $559,271 +3% |
| 2021 | $9,353 -0.8% | $542,982 +1.4% |
| 2020 | $9,425 +1.5% | $535,485 +2.3% |
| 2019 | $9,283 | $523,446 +1.9% |
| 2018 | $9,283 +0.6% | $513,686 +14.1% |
| 2017 | $9,225 +14.2% | $450,316 +2.1% |
| 2016 | $8,076 -1.5% | $441,054 +0.7% |
| 2015 | $8,202 +0.5% | $437,988 +0.8% |
| 2014 | $8,165 +0.5% | $434,512 +1.5% |
| 2013 | $8,128 +3.6% | $428,091 +1.7% |
| 2012 | $7,844 | $420,935 -10.6% |
| 2011 | -- | $470,599 +1.5% |
| 2010 | -- | $463,644 +13.2% |
| 2009 | -- | $409,751 -31.7% |
| 2008 | $11,402 | $599,600 -16.8% |
| 2007 | -- | $721,000 +35.2% |
| 2005 | -- | $533,200 +34.7% |
| 2004 | $8,405 +111% | $395,700 +20.3% |
| 2003 | $3,984 +23.2% | $328,900 +15.6% |
| 2002 | $3,233 | $284,400 +10.1% |
| 2001 | $3,233 +4.2% | $258,200 +42.3% |
| 2000 | $3,102 | $181,500 |
Find assessor info on the county website
Monthly payment
Est. payment
Payment breakdown
Explore the cost of this home by adjusting the details. Changes won't be saved.Climate risks
Neighborhood: 33770
Similar homes
- $2,399,5004 bd5 ba3.4k sqft4598 CLEARWATER HARBOR DRIVE S, LARGO, FL 33770For Sale

 MLS ID #O6421251, Ayoub Aitelhaj, ATLIS REALTY GROUP LLC. Stellar MLS
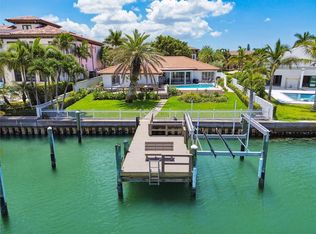
 - $2,100,0004 bd3 ba2.9k sqft205 HARRISON AVENUE, BELLEAIR BEACH, FL 33786For Sale
 MLS ID #TB8509451, Meltem Birey, 1 PALM REALTY. Stellar MLS
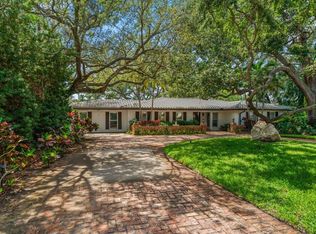
 - $2,000,0004 bd5 ba3.1k sqft485 PARK AVENUE, BELLEAIR, FL 33756For Sale
 MLS ID #TB8542534, Martha Thorn, COLDWELL BANKER REALTY. Stellar MLS
 - $1,899,0004 bd4 ba3.5k sqft7 ROSERY LANE, BELLEAIR, FL 33756For Sale
 MLS ID #TB8395436, William Wiard, THE SHOP REAL ESTATE CO.. Stellar MLS
 - $1,900,0003 bd4 ba2.9k sqft616 PINELAND AVENUE, BELLEAIR, FL 33756For SaleMLS ID #TB8523443, Kerryn Ellson, COASTAL PROPERTIES GROUP INTERNATIONAL. Stellar MLS
- $2,350,0004 bd5 ba3.9k sqft3221 GULF BOULEVARD, BELLEAIR BEACH, FL 33786New ConstructionMLS ID #TB8512574, Michael Thompson, KELLER WILLIAMS ST PETE REALTY. Stellar MLS
- $2,999,0004 bd4 ba3.5k sqft1322 GOLF VIEW DRIVE, BELLEAIR, FL 33756For SaleMLS ID #TB8542407, Stephen Kepler, ENGEL & VOLKERS BELLEAIR. Stellar MLS
- $2,395,0004 bd5 ba3.6k sqft124 FOREST HILLS DRIVE, REDINGTON SHORES, FL 33708For SaleMLS ID #TB8487942, Karl Moeller, COASTAL PROPERTIES GROUP. Stellar MLS
- $1,875,0003 bd3 ba2k sqft2218 DONATO DRIVE, BELLEAIR BEACH, FL 33786For SaleMLS ID #TB8526206, Karen Crotty, ENGEL & VOLKERS BELLEAIR. Stellar MLS
- $1,750,0004 bd3 ba3.3k sqft7259 131ST STREET, SEMINOLE, FL 33776For SaleMLS ID #TB8516759, Michael Jones, BHHS FLORIDA PROPERTIES GROUP. Stellar MLS
- $2,389,0004 bd3 ba2.9k sqft112 LEEWARD ISLAND, CLEARWATER, FL 33767For SaleMLS ID #TB8431062, Lisa Steed, SAND KEY REALTY. Stellar MLS
- $1,995,0006 bd5 ba4.7k sqft2402 PINE HAMMOCK, CLEARWATER, FL 33764For SaleMLS ID #TB8463686, Martha Thorn, COLDWELL BANKER REALTY. Stellar MLS
- $2,088,0504 bd3 ba2.7k sqft330 LEEWARD ISLAND, CLEARWATER BEACH, FL 33767For SaleMLS ID #TB8451016, Tanner Tillung, EXP REALTY LLC. Stellar MLS
- $1,179,0004 bd3 ba2.9k sqft13366 108TH AVENUE, LARGO, FL 33774For SaleMLS ID #TB8542190, Martha Thorn, COLDWELL BANKER REALTY. Stellar MLS
- $1,187,0003 bd3 ba2.3k sqft1040 PALM DRIVE, BELLEAIR BEACH, FL 33786For SaleMLS ID #TB8534927, Kimberly Way-Haggerty, EXP REALTY LLC. Stellar MLS
- $1,735,0003 bd2 ba2.2k sqft1514 SEA GULL DRIVE S, ST PETERSBURG, FL 33707For SaleMLS ID #TB8544585, Jacki Fabrizio, SMITH & ASSOCIATES REAL ESTATE. Stellar MLS
- $1,300,0003 bd3 ba2.8k sqft931 GULF BOULEVARD, BELLEAIR BEACH, FL 33786For SaleMLS ID #TB8492323, Marvin Felix, FIDICITY REALTY INC. Stellar MLS
- $2,950,0004 bd3 ba4k sqft136 DEVON DRIVE, CLEARWATER BEACH, FL 33767For SaleMLS ID #TB8538531, Dania Perry, CENTURY 21 JIM WHITE & ASSOC. Stellar MLS
- $1,125,0004 bd3 ba2.8k sqft303 ROEBLING ROAD S, BELLEAIR, FL 33756For SaleMLS ID #TB8516158, Kerryn Ellson, COASTAL PROPERTIES GROUP INTERNATIONAL. Stellar MLS
