Be the captain of your boat and hit an ace with this West Indies inspired, waterfront home in the magnificent, gated community of Redington Shores Yacht and Tennis Club. Private and exclusive, the community features new custom homes with a guard gated entry, clubhouse with pool ,gym, tennis and pickleball courts, beach access, and a small neighborly vibe. The courtyard style home is situated on a quarter acre lot with lush landscaping making this your private waterfront oasis. Have a large family or perhaps a car collector ? Pull those vehicles inside the six car garage with plenty of room left over for storage. Inside, four bedrooms each with ensuite baths allows for everyone to have the space and privacy they need all on one living level. A lovely guest suite separate from the main house with full bath and kitchenette, also affords your guests a beautiful space to enjoy. The open concept main living area opens to a covered balcony overlooking the pool and spa with a spiral staircase leading to the courtyard. In the kitchen, a large island with bar seating, a breakfast area and full, large dining room and walk through bar area allow for entertaining of all kinds. Fire up the gas cooktop and add chef to your resume. A professional size fridge and freezer will hold all the goodies you need. The laundry room is conveniently placed near the kitchen keeping all the appliances in one place. The real fun begins when you realize you can walk outside to your 12,000 pound boat lift, press a button and be in the Intracoastal Waterway within minutes. Go fishing on the flats, stop at one of the waterfront restaurants and then come home and sit in your private pool and jacuzzi. A two block walk gets you to Redington Shores which is a quiet, long stretch of mostly non commercial beach. If you’re looking for the EGOT of living this is it. The beach, the boat, the safety and security, the amenities, the privacy and the lifestyle is waiting.
For sale
Price cut: $4K (8/14)
$2,395,000
124 FOREST HILLS DRIVE, REDINGTON SHORES, FL 33708
4beds
3,602sqft
Single Family Residence
Built in 2020
0.26 Acres Lot
$2,272,400 Zestimate®
$665/sqft
$343/mo HOA
What's special
Private pool and jacuzziBeach accessCourtyard style homeGuard gated entryWalk through bar areaFull large dining roomGas cooktop
- 205 days
- 478
- 45
Zillow last checked:
Listing updated:
Listed by:
Karl Moeller 727-656-7440,
COASTAL PROPERTIES GROUP 727-493-1555
Source: Stellar MLS,MLS#: TB8487942 Originating MLS: Suncoast Tampa
Originating MLS: Suncoast Tampa
Facts & features
Interior
Bedrooms & bathrooms
- Bedrooms: 4
- Bathrooms: 5
- Full bathrooms: 4
- 1/2 bathrooms: 1
Primary bedroom
- Features: En Suite Bathroom, Walk-In Closet(s)
- Level: Second
- Area: 240 Square Feet
- Dimensions: 16x15
Bedroom 1
- Features: En Suite Bathroom, Built-in Closet
- Level: Second
- Area: 180 Square Feet
- Dimensions: 12x15
Bathroom 2
- Features: En Suite Bathroom, Built-in Closet
- Level: Second
- Area: 165 Square Feet
- Dimensions: 11x15
Bathroom 3
- Features: En Suite Bathroom
- Level: Second
- Area: 196 Square Feet
- Dimensions: 14x14
Great room
- Level: Second
- Area: 484 Square Feet
- Dimensions: 22x22
Kitchen
- Level: Second
- Area: 180 Square Feet
- Dimensions: 15x12
Heating
- Central, Electric
Cooling
- Central Air
Appliances
- Included: Bar Fridge, Oven, Convection Oven, Cooktop, Dishwasher, Disposal, Exhaust Fan, Gas Water Heater, Microwave, Range Hood, Refrigerator, Tankless Water Heater
- Laundry: Inside, Laundry Room
Features
- Accessibility Features, Ceiling Fan(s), Elevator, High Ceilings, Open Floorplan, Primary Bedroom Main Floor, Walk-In Closet(s)
- Flooring: Ceramic Tile, Engineered Hardwood, Porcelain Tile
- Doors: Outdoor Grill
- Basement: Exterior Entry
- Has fireplace: No
Interior area
- Total structure area: 7,810
- Total interior livable area: 3,602 sqft
Video & virtual tour
Property
Parking
- Total spaces: 6
- Parking features: Circular Driveway
- Attached garage spaces: 6
- Has uncovered spaces: Yes
Features
- Levels: Two
- Stories: 2
- Patio & porch: Covered, Rear Porch
- Exterior features: Awning(s), Balcony, Irrigation System, Outdoor Grill, Private Mailbox
- Has private pool: Yes
- Pool features: Gunite, Heated, In Ground
- Spa features: Heated, In Ground
- Fencing: Vinyl
- Has view: Yes
- View description: Pool, Water, Canal
- Has water view: Yes
- Water view: Water,Canal
- Waterfront features: Bay/Harbor Front, Canal Front, Waterfront, Canal - Saltwater, Saltwater Canal Access, Lift, Seawall
Lot
- Size: 0.26 Acres
- Dimensions: 56 x 126
- Features: City Lot, Landscaped, Sidewalk
- Residential vegetation: Mature Landscaping
Details
- Parcel number: 323015740080000340
- Special conditions: None
Construction
Type & style
- Home type: SingleFamily
- Property subtype: Single Family Residence
Materials
- Block, Wood Frame
- Foundation: Concrete Perimeter, Pillar/Post/Pier, Slab, Raised
- Roof: Concrete,Tile
Condition
- New construction: No
- Year built: 2020
Utilities & green energy
- Sewer: Public Sewer
- Water: Public
- Utilities for property: Cable Connected, Electricity Connected, Fire Hydrant, Natural Gas Connected, Sewer Connected, Sprinkler Recycled, Street Lights, Underground Utilities, Water Connected
Community & HOA
Community
- Features: Bay/Harbor Front, Canal Front, Water Access, Waterfront
- Security: Security System
- Pet fee: $0 monthly
- Subdivision: REDINGTON SHORES YACHT & TENNIS CLUB
HOA
- Has HOA: Yes
- Amenities included: Clubhouse, Fitness Center, Gated, Pickleball Court(s), Pool, Spa/Hot Tub, Tennis Court(s)
- Services included: 24-Hour Guard, Common Area Taxes, Community Pool, Reserve Fund, Manager, Private Road, Recreational Facilities
- HOA fee: $343 monthly
- HOA name: Dawn Ostertag
- HOA phone: 727-573-9300
- Second HOA name: RSY&TC
Location
- Region: Redington Shores
Financial & listing details
- Price per square foot: $665/sqft
- Tax assessed value: $2,900,917
- Annual tax amount: $22,924
- Date on market: 3/22/2026
- Cumulative days on market: 206 days
- Listing terms: Cash,Conventional
- Ownership: Fee Simple
- Total actual rent: 0
- Electric utility on property: Yes
- Road surface type: Asphalt
Estimated market value
$2,272,400
$2.16M - $2.39M
$6,968/mo
Price history
| Date | Event | Price |
|---|---|---|
| 8/14/2026 | Price change | $2,395,000-0.2%$665/sqft |
Source:  Stellar MLS #TB8487942 Report a problem Stellar MLS #TB8487942 Report a problem | ||
| 7/26/2026 | Price change | $2,399,000-6.8%$666/sqft |
Source: Stellar MLS #TB8487942 Report a problem | ||
| 5/13/2026 | Price change | $2,575,000-4.5%$715/sqft |
Source: Stellar MLS #TB8487942 Report a problem | ||
| 3/22/2026 | Listed for sale | $2,695,000+74%$748/sqft |
Source: Stellar MLS #TB8487942 Report a problem | ||
| 12/30/2020 | Sold | $1,549,000+1530.5%$430/sqft |
Source: Public Record Report a problem | ||
| 8/6/2010 | Sold | $95,000$26/sqft |
Source: Public Record Report a problem | ||
Public tax history
| Year | Property taxes | Tax assessment |
|---|---|---|
| 2025 | $22,924 +5.8% | $1,552,510 +2.9% |
| 2024 | $21,666 +0.8% | $1,508,756 +3% |
| 2023 | $21,485 +2.3% | $1,464,812 +3% |
| 2022 | $21,001 -2.4% | $1,422,148 +3% |
| 2021 | $21,525 +395.7% | $1,380,726 +876.4% |
| 2020 | $4,342 +7.2% | $141,408 +10% |
| 2019 | $4,050 | $128,553 -66.4% |
| 2018 | $4,050 +8% | $383,030 +91.4% |
| 2017 | $3,749 +69.4% | $200,088 +14.1% |
| 2016 | $2,213 +8.4% | $175,309 +15.6% |
| 2015 | $2,041 +32.7% | $151,655 +58% |
| 2014 | $1,538 +14.9% | $95,962 +24.2% |
| 2013 | $1,338 +15.4% | $77,266 +22.2% |
| 2012 | $1,159 | $63,248 -8.2% |
| 2011 | -- | $68,906 -26.4% |
| 2010 | -- | $93,665 -35% |
| 2009 | -- | $144,007 -22.4% |
| 2008 | $3,236 | $185,600 -43.1% |
| 2007 | -- | $326,400 |
Find assessor info on the county website
Monthly payment
Est. payment
Payment breakdown
Explore the cost of this home by adjusting the details. Changes won't be saved.Climate risks
Neighborhood: 33708
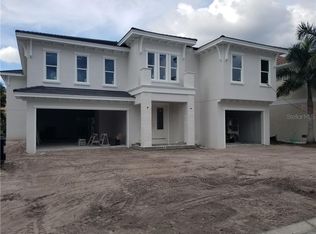
- $1,974,8004 bd5 ba3.6k sqft124 Forest Hills Dr, Saint Petersburg, FL 33708Off Market
- $560,800-- bd-- ba-- sqft301 Fremantle Way, Redington Shores, FL 33708Off Market
- $2,072,100-- bd-- ba3.6k sqft126 Forest Hills Dr, Redington Shores, FL 33708Off Market
- $1,899,100-- bd3 ba2.7k sqft303 Fremantle Way, Redington Shores, FL 33708Off Market
Similar homes
- $1,795,0003 bd4 ba3.1k sqft116 FOREST HILLS DRIVE, REDINGTON SHORES, FL 33708For Sale
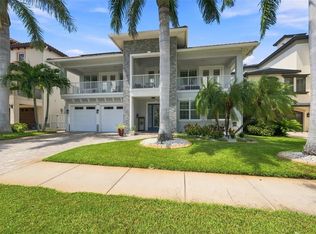
 MLS ID #TB8547332, Kevin Gallagher, COLDWELL BANKER REALTY. Stellar MLS
 - $2,145,0004 bd5 ba2.6k sqft16025 REDINGTON DRIVE, REDINGTON BEACH, FL 33708For Sale
 MLS ID #TB8519428, Karl Moeller, COASTAL PROPERTIES GROUP. Stellar MLS
 - $2,549,9994 bd3 ba3k sqft503 JOHNS PASS AVENUE, MADEIRA BEACH, FL 33708For Sale
 MLS ID #TB8519984, Cameran Colandrea, REALTY EXPERTS. Stellar MLS
 - $2,399,5004 bd5 ba3.4k sqft4598 CLEARWATER HARBOR DRIVE S, LARGO, FL 33770For Sale
 MLS ID #O6421251, Ayoub Aitelhaj, ATLIS REALTY GROUP LLC. Stellar MLS
 - $2,150,0004 bd3 ba2.8k sqft16210 3RD STREET E, REDINGTON BEACH, FL 33708New ConstructionMLS ID #TB8546409, Jennifer Spinelli, THE AGENCY FL. Stellar MLS
- $1,649,0003 bd4 ba2.7k sqft303 N BATH CLUB BOULEVARD N, NORTH REDINGTON BEACH, FL 33708For SaleMLS ID #TB8521928, William Herring, WILSON REALTY LLC. Stellar MLS
- $2,295,0005 bd5 ba4.2k sqft1230 DARLINGTON OAK CIRCLE NE, ST PETERSBURG, FL 33703For SaleMLS ID #TB8518629, Sarah Howe, COMPASS FLORIDA LLC. Stellar MLS
- $1,550,0003 bd3 ba2k sqft16353 REDINGTON DRIVE, REDINGTON BEACH, FL 33708For SaleMLS ID #TB8526850, Angie Sheridan, COASTAL PROPERTIES GROUP INTERNATIONAL. Stellar MLS
- $2,550,0004 bd3 ba2.6k sqft7966 1ST AVENUE S, ST PETERSBURG, FL 33707For SaleMLS ID #TB8471037, Madelyn Spiegel, SPIEGEL LUXURY GROUP. Stellar MLS
- $2,650,0004 bd4 ba3.4k sqft5921 SEABIRD DRIVE S, GULFPORT, FL 33707For SaleMLS ID #TB8534451, Tammy Campbell McNelis PA, COMPASS FLORIDA LLC. Stellar MLS
- $2,295,0003 bd3 ba2.6k sqft11325 5TH STREET E, TREASURE ISLAND, FL 33706For SaleMLS ID #TB8338321, Dania Perry, CENTURY 21 JIM WHITE & ASSOC. Stellar MLS
- $2,350,0004 bd5 ba3.9k sqft3221 GULF BOULEVARD, BELLEAIR BEACH, FL 33786New ConstructionMLS ID #TB8512574, Michael Thompson, KELLER WILLIAMS ST PETE REALTY. Stellar MLS
- $2,900,0004 bd5 ba3.3k sqft478 HARBOR DRIVE N, INDIAN ROCKS BEACH, FL 33785For SaleMLS ID #TB8484658, Evan Pedone, ENGEL & VOLKERS MADEIRA BEACH. Stellar MLS
- $2,495,0004 bd3 ba3k sqft2936 68TH AVENUE S, ST PETERSBURG, FL 33712For SaleMLS ID #TB8531791, Cindy Hoover, HOOVER REAL ESTATE SERVICES. Stellar MLS
- $2,299,0004 bd3 ba2.9k sqft112 LEEWARD ISLAND, CLEARWATER, FL 33767For SaleMLS ID #TB8431062, Lisa Steed, SAND KEY REALTY. Stellar MLS
- $2,299,0005 bd5 ba3k sqft2032 KANSAS AVENUE NE, ST PETERSBURG, FL 33703For SaleMLS ID #TB8479698, Tammy Brophy Wenzel, BROPHY REAL ESTATE. Stellar MLS
- $2,070,0005 bd4 ba4k sqft1222 BRIGHTWATERS BOULEVARD NE, ST PETERSBURG, FL 33704For SaleMLS ID #TB8450175, Becky McConnell, SMITH & ASSOCIATES REAL ESTATE. Stellar MLS
- $2,770,0003 bd3 ba3.5k sqft930 59TH AVENUE, ST PETE BEACH, FL 33706For SaleMLS ID #TB8551849, Lana Spivey, LIVE REAL ESTATE SERVICES LLC. Stellar MLS
- $2,575,0005 bd4 ba4.2k sqft1100 FRIENDLY WAY S, ST PETERSBURG, FL 33705For SaleMLS ID #TB8432607, Kelli Welch, MICHAEL SAUNDERS & COMPANY. Stellar MLS
- $1,575,0004 bd2 ba2k sqft650 64TH AVENUE, ST PETE BEACH, FL 33706For SaleMLS ID #TB8556208, Cammie Whalen, ENGEL & VOLKERS BELLEAIR. Stellar MLS
