ULTIMATE BEACH LIVING! CHEF AND ENTERTAINERS DREAM with an abundance of storage space! Experience the pinnacle of coastal living in this BEAUTIFULLY RENOVATED, DEEP-WATER home. It sits in the perfect location of a PROTECTED COVE with NO BACK NEIGHBORS. Sitting on the famous Bath Club Blvd in the highly sought-after, friendly North Redington Beach neighborhood with all UNDERGROUND UTILITIES Including Natural Gas. As you enter through the custom vault style doors you can watch dolphins frolic, manatees explore, and mana rays jump while catching crab and fish from your own dock. The EXPANSIVE OPEN FLOOR PLAN blends natural light and modern convenience with a sleek design for a young family to grow and/or combine multi-generations. The wider doors and an easy roll-in shower allow as many options as any family may need. This home embodies a peaceful intimacy of happiness, sunshine, and the outdoors. The kitchen is a chef’s dream with a large central island with seating. The kitchen includes huge drawer storage, stainless-steel appliances: WOLF PROFESSIONAL 6 burner GAS Stove, Wolf Single Oven and Wolf Convection Microwave Combo, SUBZERO Built-in refrigerator, KitchenAid commercial style dishwasher, wine/drink refrigerator and reverse osmosis system. AND the “Back Kitchen” featuring a KitchenAid commercial style Double Oven, warming drawer, Ice Maker, Induction Cooktop as well as Optional Freeze Dryer or a matching wine/drink refrigerator, sink with garbage disposal and a second reverse osmosis system feeding all the ice making in the home. Making this home the perfect entertainer’s dream. In wall speakers both inside and out that Bluetooth to your device. The Primary Suite is separated from the other living areas and has ample space to enjoy. It boasts a large shower, and jetted tub stub-out ready for your new soaker or jetted choice, double sinks and separate lavatory. The Second ensuite boasts a coffee bar, large walk-in closet and a separate entrance/exit to a beautiful side yard with brick pavers and artificial grass makes a peaceful private spot or a perfect dog run. The third ensuite is beautiful and has its own elegant mini chandelier and custom tiling in the bathroom. There is an extra-large, indoor laundry room with storage space, sink, and an oversized washer and gas dryer. Also features an extra-large counter and a Whole Home Dehumidifier. Included are QUARTZ COUNTERTOPS throughout the house, 2 natural gas powered INSTANT HOT WATER systems for each side of house, Plantation Shutters, and a Banko Insulated and Hurricane-Grade Garage Door with Camera. Wiring and Controls are ready to go for a Whole House Generator. The outdoor oasis features Deep Water with DIRECT ACCESS TO THE GULF and NO FIXED BRIDGES. Additional features are, concrete, capped seawall, dock with electric and fresh water, newly wrapped 10K boat lift, privacy fence, expanded porch, circular driveway, additional parking pad behind fence. There is a half bath outside with shower head/drain plumbing. A gas line is in place for a fire pit and a pool. North Redington Beach sits on higher topography than surrounding areas. This home does not disappoint with so many high-end extras it’s sure to sell quickly.
For sale
Price cut: $51K (9/21)
$1,649,000
303 N BATH CLUB BOULEVARD N, NORTH REDINGTON BEACH, FL 33708
3beds
2,749sqft
Single Family Residence
Built in 1956
9,209 Square Feet Lot
$-- Zestimate®
$600/sqft
$-- HOA
What's special
- 100 days
- 470
- 26
Zillow last checked:
Listing updated:
Listed by:
William Herring 727-475-7777,
WILSON REALTY LLC 727-398-5700
Source: Stellar MLS,MLS#: TB8521928 Originating MLS: Suncoast Tampa
Originating MLS: Suncoast Tampa
Facts & features
Interior
Bedrooms & bathrooms
- Bedrooms: 3
- Bathrooms: 4
- Full bathrooms: 3
- 1/2 bathrooms: 1
Rooms
- Room types: Great Room, Utility Room, Storage Rooms
Primary bedroom
- Features: Dual Sinks, En Suite Bathroom, Exhaust Fan, Handicapped Accessible, Shower No Tub, Split Vanities, Stone Counters, Water Closet/Priv Toilet, Dual Closets
- Level: First
- Area: 280 Square Feet
- Dimensions: 14x20
Bedroom 3
- Features: Dual Sinks, En Suite Bathroom, Exhaust Fan, Shower No Tub, Stone Counters, Walk-In Closet(s)
- Level: First
- Area: 168 Square Feet
- Dimensions: 12x14
Bathroom 2
- Features: En Suite Bathroom, Built-in Closet
- Level: First
- Area: 143.75 Square Feet
- Dimensions: 12.5x11.5
Dining room
- Features: Bar, Stone Counters, No Closet
- Level: First
- Area: 234 Square Feet
- Dimensions: 18x13
Foyer
- Features: Dual Closets
- Level: First
- Area: 175.5 Square Feet
- Dimensions: 13x13.5
Great room
- Level: First
- Area: 665 Square Feet
- Dimensions: 19x35
Kitchen
- Features: Exhaust Fan, Stone Counters, No Closet
- Level: First
- Area: 95 Square Feet
- Dimensions: 10x9.5
Kitchen
- Features: Exhaust Fan, Kitchen Island, Stone Counters
- Level: First
- Area: 200 Square Feet
- Dimensions: 10x20
Laundry
- Features: Built-In Shelving, Stone Counters
- Level: First
- Area: 77 Square Feet
- Dimensions: 7x11
Heating
- Central, Electric
Cooling
- Central Air, Zoned
Appliances
- Included: Bar Fridge, Oven, Convection Oven, Cooktop, Dishwasher, Disposal, Dryer, Exhaust Fan, Gas Water Heater, Ice Maker, Kitchen Reverse Osmosis System, Microwave, Other, Range, Range Hood, Refrigerator, Tankless Water Heater, Washer
- Laundry: Gas Dryer Hookup, Inside, Laundry Room
Features
- Kitchen/Family Room Combo, Living Room/Dining Room Combo, Open Floorplan, Solid Surface Counters, Solid Wood Cabinets, Stone Counters, Thermostat, Walk-In Closet(s), In-Law Floorplan
- Flooring: Laminate, Tile
- Doors: Sliding Doors
- Windows: Skylight(s)
- Has fireplace: No
Interior area
- Total structure area: 3,500
- Total interior livable area: 2,749 sqft
Property
Parking
- Total spaces: 2
- Parking features: Circular Driveway, Garage Door Opener, Parking Pad
- Attached garage spaces: 2
- Has uncovered spaces: Yes
- Details: Garage Dimensions: 21x22
Accessibility
- Accessibility features: Accessible Approach with Ramp, Accessible Bedroom, Accessible Closets, Accessible Entrance, Accessible Full Bath, Accessible Hallway(s), Accessible Kitchen, Accessible Central Living Area, Accessible Washer/Dryer, Central Living Area, Grip-Accessible Features
Features
- Levels: One
- Stories: 1
- Patio & porch: Front Porch, Patio
- Fencing: Vinyl
- Has view: Yes
- View description: Water, Intracoastal Waterway
- Has water view: Yes
- Water view: Water,Intracoastal Waterway
- Waterfront features: Intracoastal Waterway, Gulf/Ocean Access, Intracoastal Waterway Access, Bridges - No Fixed Bridges, Davits, Lift, Sailboat Water, Seawall, Skiing Allowed
- Body of water: GULF INTRACOASTAL WATERWAY
Lot
- Size: 9,209 Square Feet
- Dimensions: 56 x 149
- Features: Flood Insurance Required, FloodZone
Details
- Parcel number: 053115032040010200
- Zoning: RS-60
- Special conditions: None
Construction
Type & style
- Home type: SingleFamily
- Architectural style: Florida,Ranch
- Property subtype: Single Family Residence
Materials
- Block, Concrete, Stucco
- Foundation: Slab
- Roof: Shingle
Condition
- Completed
- New construction: No
- Year built: 1956
Utilities & green energy
- Sewer: Public Sewer
- Water: Public
- Utilities for property: BB/HS Internet Available, Cable Available, Electricity Connected, Natural Gas Connected, Phone Available, Sewer Connected, Underground Utilities
Community & HOA
Community
- Features: Intracoastal Waterway, Park, Playground, Tennis Court(s)
- Security: Smoke Detector(s)
- Pet fee: $0 monthly
- Subdivision: BATH CLUB ESTATES 2ND ADD
HOA
- Has HOA: No
Location
- Region: North Redington Beach
Financial & listing details
- Price per square foot: $600/sqft
- Tax assessed value: $706,805
- Annual tax amount: $10,155
- Date on market: 7/2/2026
- Cumulative days on market: 96 days
- Listing terms: Assumable,Cash,Conventional,VA Loan
- Ownership: Fee Simple
- Total actual rent: 0
- Electric utility on property: Yes
- Road surface type: Paved
Estimated market value
Not available
Estimated sales range
Not available
Not available
Price history
| Date | Event | Price |
|---|---|---|
| 9/21/2026 | Price change | $1,649,000-3%$600/sqft |
Source:  Stellar MLS #TB8521928 Report a problem Stellar MLS #TB8521928 Report a problem | ||
| 9/17/2026 | Price change | $1,700,000+0.1%$618/sqft |
Source: Stellar MLS #TB8521928 Report a problem | ||
| 8/3/2026 | Price change | $1,699,000-2.9%$618/sqft |
Source: Stellar MLS #TB8521928 Report a problem | ||
| 7/2/2026 | Listed for sale | $1,750,000+15.5%$637/sqft |
Source: Stellar MLS #TB8521928 Report a problem | ||
| 9/6/2024 | Sold | $1,515,000-5.3%$551/sqft |
Source: Stellar MLS #T3533052 Report a problem | ||
| 8/15/2024 | Pending sale | $1,599,000$582/sqft |
Source: Stellar MLS #T3533052 Report a problem | ||
| 7/28/2024 | Listed for sale | $1,599,000$582/sqft |
Source: Stellar MLS #T3533052 Report a problem | ||
| 7/15/2024 | Pending sale | $1,599,000$582/sqft |
Source: Stellar MLS #T3533052 Report a problem | ||
| 7/6/2024 | Price change | $1,599,000-0.1%$582/sqft |
Source: Stellar MLS #T3533052 Report a problem | ||
| 6/11/2024 | Listed for sale | $1,599,900+156%$582/sqft |
Source: Stellar MLS #T3533052 Report a problem | ||
| 3/12/2018 | Sold | $625,000-2.3%$227/sqft |
Source: Public Record Report a problem | ||
| 1/19/2018 | Listed for sale | $639,999-5.2%$233/sqft |
Source: WILSON & ASSOCIATES #U7844332 Report a problem | ||
| 2/12/2017 | Listing removed | $675,000$246/sqft |
Source: Owner Report a problem | ||
| 8/7/2016 | Listed for sale | $675,000$246/sqft |
Source: Owner Report a problem | ||
Public tax history
| Year | Property taxes | Tax assessment |
|---|---|---|
| 2025 | $10,579 +33.4% | $706,805 +16.1% |
| 2024 | $7,932 +2.6% | $608,703 +4.6% |
| 2023 | $7,729 +1.6% | $581,775 +3% |
| 2022 | $7,611 -2.5% | $564,830 +3% |
| 2021 | $7,809 -0.2% | $548,379 +1.4% |
| 2020 | $7,825 +1.4% | $540,808 +2.3% |
| 2019 | $7,720 | $528,649 +131.1% |
| 2018 | $7,720 +155.6% | $228,712 +2.1% |
| 2017 | $3,020 +2.5% | $224,008 +2.1% |
| 2016 | $2,947 -2.1% | $219,401 +0.7% |
| 2015 | $3,009 +0.4% | $217,876 +0.8% |
| 2014 | $2,997 +0.3% | $216,147 +1.5% |
| 2013 | $2,987 +4.3% | $212,953 +3.6% |
| 2012 | $2,862 | $205,459 +3% |
| 2011 | -- | $199,475 +1.5% |
| 2010 | -- | $196,527 +2.7% |
| 2009 | -- | $191,360 +0.1% |
| 2008 | $2,514 | $191,169 +3% |
| 2007 | -- | $185,601 -60.4% |
| 2005 | -- | $468,100 +27.5% |
| 2004 | $2,654 +1.6% | $367,200 +20.7% |
| 2003 | $2,612 +3.2% | $304,200 +16.4% |
| 2002 | $2,531 | $261,300 +16.3% |
| 2001 | $2,531 +17.1% | $224,600 +36.6% |
| 2000 | $2,162 | $164,400 |
Find assessor info on the county website
Monthly payment
Est. payment
Payment breakdown
Explore the cost of this home by adjusting the details. Changes won't be saved.Climate risks
Neighborhood: 33708
Nearby schools
Schools provided by the listing agent
- Elementary: Bauder Elementary-PN
- Middle: Seminole Middle-PN
- High: Seminole High-PN
Source: Stellar MLS. This data may not be complete. We recommend contacting the local school district to confirm school assignments for this home.
- $878,6003 bd2 ba1.5k sqft301 Bath Club Blvd N, North Redington Beach, FL 33708Off Market

- $1,287,9003 bd3 ba2.3k sqft315 Bath Club Blvd N, North Redington Beach, FL 33708Off Market
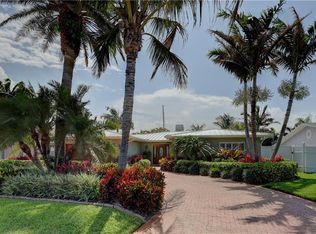
- $3,675,2005 bd5 ba4k sqft247 Bath Club Blvd N, North Redington Beach, FL 33708Off Market

- $771,5002 bd1 ba1.1k sqft323 Bath Club Blvd N, North Redington Beach, FL 33708Off Market
Similar homes
- $1,550,0003 bd3 ba2k sqft16353 REDINGTON DRIVE, REDINGTON BEACH, FL 33708For Sale
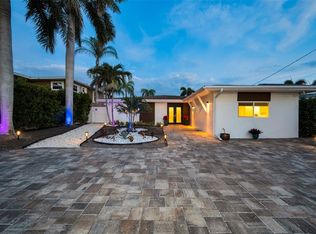
 MLS ID #TB8526850, Angie Sheridan, COASTAL PROPERTIES GROUP INTERNATIONAL. Stellar MLS
 - $1,475,0003 bd3 ba2k sqft15918 REDINGTON DRIVE, REDINGTON BEACH, FL 33708For Sale
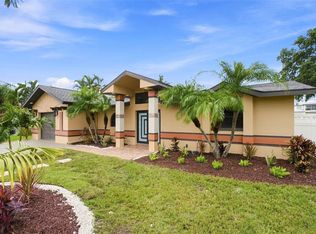 MLS ID #TB8531737, Taylor Topolski, CONCI, REALTORS. Stellar MLS
 - $1,699,0003 bd2 ba2.2k sqft1514 SEA GULL DRIVE S, ST PETERSBURG, FL 33707For Sale
 MLS ID #TB8544585, Jacki Fabrizio, SMITH & ASSOCIATES REAL ESTATE. Stellar MLS
 - $1,550,0006 bd3 ba2.5k sqft10852 131ST STREET N, LARGO, FL 33774For Sale
 MLS ID #TB8516753, Michael Jones, BHHS FLORIDA PROPERTIES GROUP. Stellar MLS
 - $2,145,0004 bd5 ba2.6k sqft16025 REDINGTON DRIVE, REDINGTON BEACH, FL 33708For SaleMLS ID #TB8519428, Karl Moeller, COASTAL PROPERTIES GROUP. Stellar MLS
- $2,395,0004 bd5 ba3.6k sqft124 FOREST HILLS DRIVE, REDINGTON SHORES, FL 33708For SaleMLS ID #TB8487942, Karl Moeller, COASTAL PROPERTIES GROUP. Stellar MLS
- $1,695,0004 bd3 ba2.4k sqft7901 10TH AVENUE S, ST PETERSBURG, FL 33707For SaleMLS ID #TB8531458, Nathaniel Griffin, PA, ALLEN COLLINS REALTY INC. Stellar MLS
- $1,599,0003 bd2 ba2.4k sqft6370 90TH AVENUE N, PINELLAS PARK, FL 33782For SaleMLS ID #TB8447718, Melody Hunter, CHARLES RUTENBERG REALTY INC. Stellar MLS
- $1,600,0004 bd4 ba3.1k sqft100 MONTEREY BOULEVARD NE, ST PETERSBURG, FL 33704For SaleMLS ID #TB8549724, Tiffany Gilman, PALERMO REAL ESTATE PROF. INC.. Stellar MLS
- $1,799,0003 bd4 ba2.9k sqft616 PINELAND AVENUE, BELLEAIR, FL 33756For SaleMLS ID #TB8523443, Kerryn Ellson, COASTAL PROPERTIES GROUP INTERNATIONAL. Stellar MLS
- $1,675,0004 bd4 ba2.5k sqft219 MIRAMAR BOULEVARD NE, ST PETERSBURG, FL 33704For SaleMLS ID #TB8538003, Zach Steinberger, COMPASS FLORIDA LLC. Stellar MLS
- $1,625,0003 bd3 ba3.4k sqft900 79TH STREET S, ST PETERSBURG, FL 33707For SaleMLS ID #TB8420103, Allen Reynolds, EPIQUE REALTY INC.. Stellar MLS
- $1,449,0005 bd3 ba2.7k sqft201 DRIFTWOOD LANE, LARGO, FL 33770For SaleMLS ID #TB8547043, Kerryn Ellson, COASTAL PROPERTIES GROUP INTERNATIONAL. Stellar MLS
- $1,545,0004 bd2 ba2.3k sqft6414 2ND PALM POINT, ST PETE BEACH, FL 33706For SaleMLS ID #TB8529611, Daphne Smith, COASTAL PROPERTIES GROUP. Stellar MLS
- $1,350,0004 bd3 ba2.4k sqft775 CAPRI BOULEVARD, TREASURE ISLAND, FL 33706For SaleMLS ID #TB8527052, Dennis Fagan, CENTURY 21 JIM WHITE & ASSOC. Stellar MLS
- $1,139,0004 bd3 ba2.9k sqft13366 108TH AVENUE, LARGO, FL 33774For SaleMLS ID #TB8542190, Martha Thorn, COLDWELL BANKER REALTY. Stellar MLS
- $1,434,0003 bd2 ba2.1k sqft10238 TARPON DRIVE, TREASURE ISLAND, FL 33706For SaleMLS ID #TB8511355, Allan Greenfield, PINEYWOODS REALTY LLC. Stellar MLS
- $1,175,0003 bd2 ba1.8k sqft11425 5TH STREET E, TREASURE ISLAND, FL 33706For SaleMLS ID #TB8554181, Ashley Gajdosz, KELLER WILLIAMS TAMPA PROPERTIES. Stellar MLS
- $849,9003 bd3 ba1.7k sqft14500 N BAYSHORE DRIVE, MADEIRA BEACH, FL 33708For SaleMLS ID #TB8539409, Anthony Pallazola, RE/MAX ACTION FIRST OF FLORIDA. Stellar MLS
