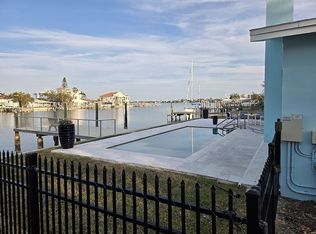
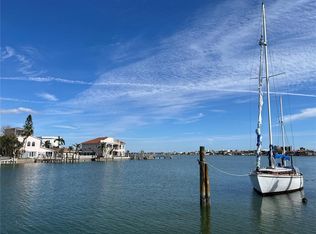
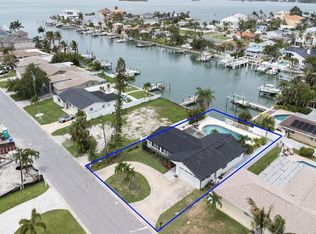
Great home for boat and beach lovers! With 70 feet of sea wall, you have beautiful views of the Intracoastal waterway with wide canals, deep water, and a short, direct boat ride to the Gulf at John's Pass! (No fixed bridges!) Move-in ready home with all work completed by a licensed contractor with proper permitting. Offered at less than $487.00 per square foot, this home features over 2,400 square feet of heated space (over 3,000 square feet total) and plenty of storage. The large great room is perfect for entertaining, with ample space for a pool table, a built-in bar, and multiple TVs. Additional features include 3 bedrooms, 2 bathrooms, beautiful water views, a newer pool (2020), a composite dock, hurricane impact-resistant windows, a fireplace, an oversized 2-car garage, and an inside laundry room. The kitchen features new, high-end appliances (2025). You'll find Florida's best sunsets are just a short drive or an 8-to-10-minute walk away. Don't miss this chance to get your homestead before the end of the year! The roof was replaced in 2019, and the TRANSFERABLE flood insurance is only $2,993.00 per year.
Pending
$1,175,000
11145 4th St E, Treasure Island, FL 33706
3beds
2,416sqft
SingleFamily
Built in 1970
8,400 Square Feet Lot
$-- Zestimate®
$486/sqft
$-- HOA
What's special
Composite dockMultiple tvsPlenty of storageBeautiful water viewsBuilt-in barHurricane impact-resistant windowsInside laundry room
What the owner loves about this home
Wide canals and wide streets give you plenty of room to park boats and cars! This home is a short walk to the beach for some of the most spectacular sunsets you have ever seen! It is close to shopping, restaurants, sports, theaters, airports and interstates.
- 15 days
- 812
- 75
Listed by:
Property Owner (727) 643-0058
Facts & features
Interior
Bedrooms & bathrooms
- Bedrooms: 3
- Bathrooms: 2
- Full bathrooms: 2
Heating
- Heat pump
Cooling
- Central
Appliances
- Included: Dishwasher, Garbage disposal, Range / Oven, Refrigerator
Features
- Cathedral Ceiling(s), Walk-In Closet(s), Open Floorplan, Eating Space In Kitchen, Built in Features, Thermostat
- Flooring: Tile, Linoleum / Vinyl
- Has fireplace: Yes
- Fireplace features: Wood Burning
Interior area
- Structure area source: Public Records
- Total interior livable area: 2,416 sqft
Property
Parking
- Parking features: Garage - Attached, Off-street, On-street
Features
- Levels: One
- Patio & porch: Front Porch
- Exterior features: Stucco, Cement / Concrete
- Has view: Yes
- View description: Water
- Has water view: Yes
- Water view: Water
- Waterfront features: Canal - Saltwater
Lot
- Size: 8,400 Square Feet
- Features: Street Paved, FloodZone, In City Limits, Flood Insurance Required
Details
- Parcel number: 233115434880020290
Construction
Type & style
- Home type: SingleFamily
- Architectural style: Custom
Materials
- masonry
- Foundation: Footing
- Roof: Shake / Shingle
Condition
- New construction: No
- Year built: 1970
Utilities & green energy
- Sewer: Public Sewer
- Water: Public
- Utilities for property: Cable Connected, Electricity Connected, Sewer Connected
Community & HOA
Community
- Subdivision: ISLE OF PALMS 1ST ADD
Location
- Region: Treasure Island
Financial & listing details
- Price per square foot: $486/sqft
- Tax assessed value: $612,872
- Annual tax amount: $10,143
- Date on market: 10/7/2026
Estimated market value
Not available
Estimated sales range
Not available
$6,268/mo
Price history
| Date | Event | Price |
|---|---|---|
| 10/23/2026 | Pending sale | $1,175,000$486/sqft |
Source: Owner Report a problem | ||
| 10/7/2026 | Listed for sale | $1,175,000$486/sqft |
Source: Owner Report a problem | ||
| 10/2/2026 | Listing removed | $1,175,000$486/sqft |
Source:  Stellar MLS #TB8472377 Report a problem Stellar MLS #TB8472377 Report a problem | ||
| 8/11/2026 | Listed for sale | $1,175,000$486/sqft |
Source: Stellar MLS #TB8472377 Report a problem | ||
| 7/13/2026 | Contingent | $1,175,000$486/sqft |
Source: Stellar MLS #TB8472377 Report a problem | ||
| 7/9/2026 | Price change | $1,175,000-4.1%$486/sqft |
Source: Stellar MLS #TB8472377 Report a problem | ||
| 6/23/2026 | Price change | $1,225,000-1.2%$507/sqft |
Source: Stellar MLS #TB8472377 Report a problem | ||
| 5/20/2026 | Price change | $1,239,500-4.3%$513/sqft |
Source: Stellar MLS #TB8472377 Report a problem | ||
| 5/3/2026 | Price change | $1,295,000-2.3%$536/sqft |
Source: Stellar MLS #TB8472377 Report a problem | ||
| 4/18/2026 | Price change | $1,325,000-1.9%$548/sqft |
Source: Stellar MLS #TB8472377 Report a problem | ||
| 3/6/2026 | Price change | $1,350,000-3.6%$559/sqft |
Source: Stellar MLS #TB8472377 Report a problem | ||
| 2/4/2026 | Listed for sale | $1,399,900+34%$579/sqft |
Source: Stellar MLS #TB8472377 Report a problem | ||
| 4/30/2025 | Listing removed | $1,044,900$432/sqft |
Source: Stellar MLS #TB8348814 Report a problem | ||
| 4/23/2025 | Price change | $1,044,900+1.5%$432/sqft |
Source: Stellar MLS #TB8348814 Report a problem | ||
| 4/11/2025 | Price change | $1,029,900-1.9%$426/sqft |
Source: Stellar MLS #TB8348814 Report a problem | ||
| 3/12/2025 | Price change | $1,050,000-2.3%$435/sqft |
Source: Stellar MLS #TB8348814 Report a problem | ||
| 2/10/2025 | Listed for sale | $1,075,000+57.6%$445/sqft |
Source: Stellar MLS #TB8348814 Report a problem | ||
| 8/29/2019 | Sold | $682,000-7.7%$282/sqft |
Source: Public Record Report a problem | ||
| 7/13/2019 | Pending sale | $739,000$306/sqft |
Source: RE/MAX Metro #U8043288 Report a problem | ||
| 6/26/2019 | Price change | $739,000-1.3%$306/sqft |
Source: RE/MAX METRO #U8043288 Report a problem | ||
| 6/7/2019 | Price change | $749,000-2.1%$310/sqft |
Source: RE/MAX METRO #U8043288 Report a problem | ||
| 5/31/2019 | Price change | $765,000-1.3%$317/sqft |
Source: RE/MAX METRO #U8043288 Report a problem | ||
| 4/24/2019 | Listed for sale | $775,000+6.9%$321/sqft |
Source: RE/MAX METRO #U8043288 Report a problem | ||
| 7/10/2018 | Listing removed | $725,000$300/sqft |
Source: RE/MAX METRO #U8003258 Report a problem | ||
| 5/5/2018 | Listed for sale | $725,000+28.3%$300/sqft |
Source: RE/MAX METRO #U8003258 Report a problem | ||
| 5/31/2017 | Sold | $565,000$234/sqft |
Source: Public Record Report a problem | ||
Public tax history
| Year | Property taxes | Tax assessment |
|---|---|---|
| 2025 | $10,143 +50.6% | $612,872 +32.3% |
| 2024 | $6,733 -3.7% | $463,097 -1.7% |
| 2023 | $6,991 +1.4% | $470,883 +3% |
| 2022 | $6,896 -1.8% | $457,168 +3% |
| 2021 | $7,023 +9.4% | $443,852 +8.8% |
| 2020 | $6,421 +10.1% | $407,828 +10% |
| 2019 | $5,833 | $370,894 +1.9% |
| 2018 | $5,833 +2.2% | $363,978 +43.6% |
| 2017 | $5,709 +51% | $253,432 +2.1% |
| 2016 | $3,781 -1.9% | $248,219 +0.7% |
| 2015 | $3,854 +0.5% | $246,494 +0.8% |
| 2014 | $3,836 +0.5% | $244,538 +1.5% |
| 2013 | $3,819 +3% | $240,924 +1.7% |
| 2012 | $3,708 | $236,897 +3% |
| 2011 | -- | $229,997 +1.5% |
| 2010 | -- | $226,598 +2.7% |
| 2009 | -- | $220,641 +0.1% |
| 2008 | $3,196 | $220,421 +3% |
| 2007 | -- | $214,001 -55.4% |
| 2005 | -- | $480,200 +18.3% |
| 2004 | $3,300 +1.7% | $405,900 +12.7% |
| 2003 | $3,245 +3.3% | $360,200 +4.6% |
| 2002 | $3,141 | $344,300 +27.2% |
| 2001 | $3,141 +6.2% | $270,700 +11% |
| 2000 | $2,957 | $243,800 |
Find assessor info on the county website
Monthly payment
Est. payment
Payment breakdown
Explore the cost of this home by adjusting the details. Changes won't be saved.Climate risks
Neighborhood: Isle of Palms
Nearby schools
Schools provided by the listing agent
- Elementary: Azalea Elementary-PN
- Middle: Azalea Middle-PN
- High: Boca Ciega High-PN
Source: The MLS. This data may not be complete. We recommend contacting the local school district to confirm school assignments for this home.
- $948,2003 bd2 ba2.4k sqft11145 4th St E #4, Treasure Island, FL 33706Off Market
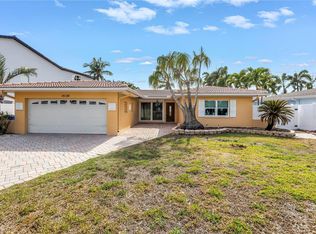
- $744,500-- bd2 ba1.3k sqft11165 4th St E, Treasure Island, FL 33706Off Market
- $725,0003 bd2 ba1.6k sqft11125 4th St E, Treasure Island, FL 33706Sold
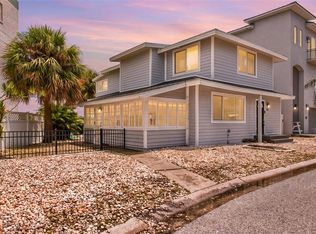
- $949,0008,398 sqft11125 4th St E LOT 28, Saint Petersburg, FL 33706Lot/Land

Similar homes
- $1,175,0003 bd2 ba1.8k sqft11425 5TH STREET E, TREASURE ISLAND, FL 33706For Sale

 MLS ID #TB8554181, Ashley Gajdosz, KELLER WILLIAMS TAMPA PROPERTIES. Stellar MLS
 - $1,199,9003 bd2 ba1.6k sqft10128 YACHT CLUB DRIVE, TREASURE ISLAND, FL 33706For Sale
 MLS ID #TB8557436, Kevin Vetter, RE/MAX ACTION FIRST OF FLORIDA. Stellar MLS
 - $1,189,0003 bd4 ba2.2k sqft300 BAY PLZ, TREASURE ISLAND, FL 33706For Sale
 MLS ID #TB8546213, Cara Bendeck, BLAKE REAL ESTATE INC. Stellar MLS
 - $817,0003 bd2 ba1.6k sqft12125 6TH STREET E, TREASURE ISLAND, FL 33706For Sale
 MLS ID #TB8516367, Karen Eisenbrei, CHARLES RUTENBERG REALTY INC. Stellar MLS
 - $1,000,0003 bd3 ba2.4k sqft152 117TH AVENUE, TREASURE ISLAND, FL 33706For SaleMLS ID #TB8499326, Maria Mercado Herbert, PA, COLDWELL BANKER REALTY. Stellar MLS
- $1,490,0003 bd4 ba2k sqft556 JOHNS PASS AVENUE, MADEIRA BEACH, FL 33708For SaleMLS ID #TB8559543, Paris Faughn, CENTURY 21 BEGGINS. Stellar MLS
- $1,195,0003 bd2 ba1.8k sqft6984 S SHORE DRIVE S, ST PETERSBURG, FL 33707For SaleMLS ID #TB8492407, Jacki Fabrizio, SMITH & ASSOCIATES REAL ESTATE. Stellar MLS
- $1,224,0004 bd2 ba1.8k sqft14223 E PARSLEY DRIVE, MADEIRA BEACH, FL 33708For SaleMLS ID #TB8554798, Rebecca Collins, TREASURED HOME COLLECTION. Stellar MLS
- $1,225,0003 bd2 ba1.7k sqft530 79TH STREET S, ST PETERSBURG, FL 33707For SaleMLS ID #TB8536804, Amy Ruffner, COLDWELL BANKER REALTY. Stellar MLS
- $1,429,0004 bd2 ba2.1k sqft111 91ST AVENUE, TREASURE ISLAND, FL 33706For SaleMLS ID #TB8521228, Hope Kent, DOUGLAS ELLIMAN. Stellar MLS
- $1,249,9004 bd3 ba2.2k sqft110 SUNSET DRIVE S, ST PETERSBURG, FL 33707For SaleMLS ID #TB8519370, Desi McCarthy, CALDWELL REALTY. Stellar MLS
- $1,575,0004 bd2 ba2k sqft650 64TH AVENUE, ST PETE BEACH, FL 33706For SaleMLS ID #TB8556208, Cammie Whalen, ENGEL & VOLKERS BELLEAIR. Stellar MLS
- $999,9993 bd2 ba2.1k sqft8008 13TH AVENUE S, ST PETERSBURG, FL 33707For SaleMLS ID #TB8508927, Sarah Wood, BEACH & BAY REALTY LLC. Stellar MLS
- $999,0003 bd2 ba1.9k sqft251 N JULIA CIRCLE, ST PETE BEACH, FL 33706For SaleMLS ID #TB8533560, Daphne Smith, COASTAL PROPERTIES GROUP. Stellar MLS
- $1,200,0003 bd2 ba2k sqft3932 SHORE ACRES BOULEVARD NE, ST PETERSBURG, FL 33703For SaleMLS ID #TB8557690, Jeffrey Borham, PA, EXP REALTY LLC. Stellar MLS
- $875,0002 bd3 ba1.7k sqft553 HAVEN POINT DRIVE, TREASURE ISLAND, FL 33706For SaleMLS ID #TB8364099, Sheri Scott, CHARLES RUTENBERG REALTY INC. Stellar MLS
- $1,149,9004 bd4 ba2.2k sqft4639 MIRABELLA COURT, ST PETE BEACH, FL 33706For SaleMLS ID #TB8529482, Gina McWilliams, EXP REALTY LLC. Stellar MLS
- $1,200,0004 bd4 ba2.3k sqft4651 MIRABELLA COURT, ST PETE BEACH, FL 33706For SaleMLS ID #TB8536468, Randall Ierna, CENTURY 21 COASTAL ALLIANCE. Stellar MLS
- $999,0003 bd2 ba2.5k sqft6501 MOCKINGBIRD WAY S, GULFPORT, FL 33707For SaleMLS ID #TB8539199, Yvonne Kane, COLDWELL BANKER REALTY. Stellar MLS
- $1,285,0003 bd3 ba2.2k sqft16115 4TH STREET E, REDINGTON BEACH, FL 33708For SaleMLS ID #D6147982, Jayson Burtch, CENTURY 21 SUNBELT REALTY. Stellar MLS
