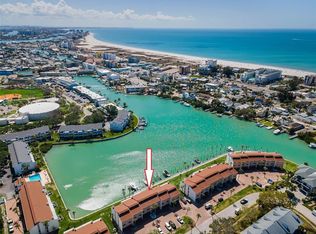
Virtually Staged. Welcome to this spacious 2,448-square-foot waterfront townhome with 3 bedrooms, 2.5 baths, and a den or formal dining room, featuring a private boat slip and direct Gulf access in Treasure Island. Just steps from award-winning white sand beaches, with an oversized garage and a covered waterfront terrace framed by deep canal water views. — this is the Florida dream address. Direct canal access to John's Pass puts you in the Gulf in under ten minutes. The ground level sets the tone immediately — a covered terrace and paved patio right on the water, beautifully landscaped with tropical hibiscus, with room for lounges, tables and chairs. Your boat slip sits on a wide canal alive daily with tiki bar boats, kayakers, paddle-boarders, dolphins and manatees. The oversized deep garage offers valuable storage for vehicles, workshop, gym, water toys, and includes a dedicated 220-volt line — ideal for an EV charger, hot tub or swim spa. A deep paver driveway provides additional parking right at your door. Head upstairs to the main living level, where the width and light immediately impress — this is nothing like a typical Florida townhome. Water views from the living room, dining room and kitchen. Cozy up to the fireplace on cool Florida evenings, then step out onto the full-width balcony — room for lounges, seating and a bistro setting with warm Gulf breezes. The kitchen features a large island, wine fridge, bar fridge, abundant granite countertops and generous storage. A versatile den offers space for a home office or media room. Steps from Gulf Boulevard, the beach trolley makes getting there effortless. The entire third level is dedicated to all three bedrooms, including a true primary suite — private balcony with water views, fully remodeled spa bath with quartz surfaces, dual shower-head walk-in shower, built-in shelving, soaking tub and custom walk-in closet system. Additional bedrooms are generously sized. Brand new driftwood-style porcelain tile flooring throughout. Laundry on the bedroom level is always convenient. Hurricane-rated windows and hurricane shutters on large openings. Your HOA has you covered — roof replacement, exterior paint and grounds maintenance are all included, so you can simply enjoy the lifestyle you came here for. Rosselli Park is walking distance — dog park, pickleball, shuffleboard, basketball, playground and covered pavilion. groceries by boat, pharmacy, liquor store, coffee shops, restaurants and bars all on the island. Cruise the beachfront walking corridor or hop in your golf cart for a ride up and down Gulf Blvd. Downtown St. Pete is 20 minutes away. Tampa International Airport — consistently ranked one of the best in the country — is 30 to 45 minutes away. Three bridges connect the island to the mainland, keeping beach access remarkably traffic-free. Sunday night drum circles and breathtaking sunsets await, right outside your door. This is Treasure Island living at its finest — schedule your private showing today!
For sale
Price increase: $200 (10/20)
$1,000,000
152 117TH AVENUE, TREASURE ISLAND, FL 33706
3beds
2,448sqft
Townhouse
Built in 2002
2,688 Square Feet Lot
$-- Zestimate®
$408/sqft
$450/mo HOA
What's special
- 181 days
- 226
- 22
Zillow last checked:
Listing updated:
Listed by:
Maria Mercado Herbert, PA 727-642-1151,
COLDWELL BANKER REALTY 727-360-6927
Source: Stellar MLS,MLS#: TB8499326 Originating MLS: Suncoast Tampa
Facts & features
Interior
Bedrooms & bathrooms
- Bedrooms: 3
- Bathrooms: 3
- Full bathrooms: 2
- 1/2 bathrooms: 1
Rooms
- Room types: Dining Room, Great Room, Utility Room, Storage Rooms
Primary bedroom
- Features: Ceiling Fan(s), Walk-In Closet(s)
- Level: Second
- Area: 320 Square Feet
- Dimensions: 16x20
Bedroom 2
- Features: Ceiling Fan(s), Built-in Closet
- Level: Second
- Area: 156 Square Feet
- Dimensions: 12x13
Bedroom 3
- Features: Ceiling Fan(s), Built-in Closet
- Level: Second
- Area: 156 Square Feet
- Dimensions: 12x13
Primary bathroom
- Features: Built-In Shower Bench, Ceiling Fan(s), Dual Sinks, En Suite Bathroom, Exhaust Fan, Garden Bath, Stone Counters, Tub with Separate Shower Stall, Water Closet/Priv Toilet
- Level: Second
- Area: 169 Square Feet
- Dimensions: 13x13
Balcony porch lanai
- Features: Ceiling Fan(s)
- Level: First
- Area: 144 Square Feet
- Dimensions: 6x24
Great room
- Features: Ceiling Fan(s)
- Level: First
- Area: 624 Square Feet
- Dimensions: 24x26
Kitchen
- Features: Breakfast Bar, Built-in Features, Kitchen Island, Stone Counters
- Level: First
- Area: 336 Square Feet
- Dimensions: 16x21
Office
- Level: First
- Area: 120 Square Feet
- Dimensions: 10x12
Heating
- Central
Cooling
- Central Air
Appliances
- Included: Bar Fridge, Convection Oven, Dishwasher, Disposal, Dryer, Electric Water Heater, Microwave, Range, Refrigerator, Touchless Faucet, Washer, Water Filtration System, Water Softener, Wine Refrigerator
- Laundry: Inside, Laundry Closet, Upper Level
Features
- Ceiling Fan(s), Crown Molding, Eating Space In Kitchen, Kitchen/Family Room Combo, Living Room/Dining Room Combo, Open Floorplan, PrimaryBedroom Upstairs, Stone Counters, Walk-In Closet(s)
- Flooring: Engineered Hardwood, Porcelain Tile
- Doors: Sliding Doors
- Windows: Hurricane Shutters
- Has fireplace: Yes
- Fireplace features: Electric, Wood Burning
Interior area
- Total structure area: 3,600
- Total interior livable area: 2,448 sqft
Video & virtual tour
Property
Parking
- Total spaces: 3
- Parking features: Driveway, Garage Door Opener, Under Building
- Attached garage spaces: 3
- Has uncovered spaces: Yes
- Details: Garage Dimensions: 24x45
Features
- Levels: Two
- Stories: 2
- Exterior features: Awning(s), Balcony, Irrigation System, Rain Gutters, Sidewalk, Boat Slip
- Has view: Yes
- View description: Water, Bay/Harbor - Full, Canal
- Has water view: Yes
- Water view: Water,Bay/Harbor - Full,Canal
- Waterfront features: Canal Front, Waterfront, Bay/Harbor, Canal - Saltwater, Saltwater Canal Access, Lift, No Wake Zone, Seawall
- Body of water: JOHNS PASS
Lot
- Size: 2,688 Square Feet
Details
- Parcel number: 233115434760000020
- Special conditions: None
Construction
Type & style
- Home type: Townhouse
- Architectural style: Coastal,Mediterranean
- Property subtype: Townhouse
Materials
- Block, Concrete, Stucco
- Foundation: Slab, Raised
- Roof: Shingle
Condition
- New construction: No
- Year built: 2002
Utilities & green energy
- Sewer: Public Sewer
- Water: Public
- Utilities for property: BB/HS Internet Available, Cable Connected, Public
Community & HOA
Community
- Features: Boat Slip, Canal Front, Fishing, Public Boat Ramp, Waterfront, Dog Park, Golf Carts OK, Irrigation-Reclaimed Water, Park, Playground, Sidewalks, Tennis Court(s)
- Security: Smoke Detector(s)
- Pet fee: $0 monthly
- Subdivision: ISLAND TWNHMS TREASURE ISLAND
HOA
- Has HOA: Yes
- Services included: Maintenance Structure, Maintenance Grounds, Sewer, Trash, Water
- HOA fee: $450 monthly
- HOA name: Self Managed
Location
- Region: Treasure Island
Financial & listing details
- Price per square foot: $408/sqft
- Annual tax amount: $9,658
- Date on market: 4/25/2026
- Cumulative days on market: 211 days
- Listing terms: Cash,Conventional,FHA,VA Loan
- Ownership: Fee Simple
- Total actual rent: 0
- Road surface type: Asphalt, Paved
Estimated market value
Not available
Estimated sales range
Not available
Not available
Price history
| Date | Event | Price |
|---|---|---|
| 10/20/2026 | Price change | $1,000,000+0%$408/sqft |
Source:  Stellar MLS #TB8499326 Report a problem | ||
| 8/11/2026 | Listed for sale | $999,800$408/sqft |
Source: Stellar MLS #TB8499326 Report a problem | ||
| 7/21/2026 | Contingent | $999,800$408/sqft |
Source: Stellar MLS #TB8499326 Report a problem | ||
| 5/15/2026 | Price change | $999,800-4.7%$408/sqft |
Source: Stellar MLS #TB8499326 Report a problem | ||
| 4/25/2026 | Listed for sale | $1,049,000+141.1%$429/sqft |
Source: Stellar MLS #TB8499326 Report a problem | ||
| 7/31/2009 | Sold | $435,000-30.4%$178/sqft |
Source: Agent Provided Report a problem | ||
| 7/21/2008 | Listing removed | $625,000$255/sqft |
Source: NCI #7350255 Report a problem | ||
| 6/22/2008 | Listed for sale | $625,000$255/sqft |
Source: NCI #7350255 Report a problem | ||
Public tax history
Tax history is unavailable.
Monthly payment
Est. payment
Payment breakdown
Explore the cost of this home by adjusting the details. Changes won't be saved.Climate risks
Neighborhood: 33706
Nearby schools
Schools provided by the listing agent
- Elementary: Azalea Elementary-PN
- Middle: Azalea Middle-PN
- High: Boca Ciega High-PN
Source: Stellar MLS. This data may not be complete. We recommend contacting the local school district to confirm school assignments for this home.
- $1,069,5003 bd2 ba2.7k sqft154 117th Ave, Treasure Island, FL 33706Off Market

- $1,035,2003 bd3 ba2.4k sqft156 117th Ave, Treasure Island, FL 33706Off Market

- $---- bd-- ba-- sqft156 117th Ave, Saint Petersburg, FL 33706Off Market
- $1,058,3003 bd3 ba2.4k sqft158 117th Ave #5, Treasure Island, FL 33706Off Market

Similar homes
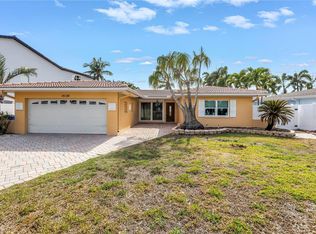
- $679,5003 bd3 ba1.8k sqft12334 CAPRI CIRCLE N, TREASURE ISLAND, FL 33706For Sale
 MLS ID #TB8484254, Kevin Gallagher, COLDWELL BANKER REALTY. Stellar MLS
- $1,199,9003 bd2 ba1.6k sqft10128 YACHT CLUB DRIVE, TREASURE ISLAND, FL 33706For Sale
 MLS ID #TB8557436, Kevin Vetter, RE/MAX ACTION FIRST OF FLORIDA. Stellar MLS
- $1,025,0003 bd3 ba2.2k sqft3805 GULF BOULEVARD #205, ST PETE BEACH, FL 33706For Sale
 MLS ID #TB8489516, Penelope Eden, REAL ESTATE FIRM OF FLORIDA, LLC. Stellar MLS
- $950,0003 bd3 ba2k sqft3805 GULF BOULEVARD #203, ST PETE BEACH, FL 33706For Sale
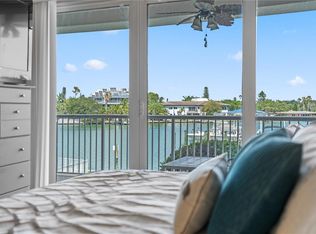 MLS ID #TB8523219, Ashtin Brock, BHHS FLORIDA PROPERTIES GROUP. Stellar MLS
- $788,8003 bd3 ba2.2k sqft116 131ST AVENUE E #F, MADEIRA BEACH, FL 33708For SaleMLS ID #TB8531358, Travis Pettengil, PLLC, THE C SMITH REAL ESTATE GROUP LLC. Stellar MLS
- $699,0003 bd2 ba1.9k sqft10355 PARADISE BOULEVARD #1010-1011, ST PETERSBURG, FL 33706For SaleMLS ID #TB8514404, Bryan Manly, COMPASS FLORIDA LLC. Stellar MLS
- $1,324,9003 bd3 ba1.8k sqft11900 7TH STREET E, TREASURE ISLAND, FL 33706For SaleMLS ID #TB8538908, Allan Greenfield, PINEYWOODS REALTY LLC. Stellar MLS
- $1,375,0004 bd4 ba2.7k sqft8575 SUNSET COURT, TREASURE ISLAND, FL 33706For SaleMLS ID #TB8435164, Toni Wasp, REAL ESTATE FIRM OF FLORIDA, LLC. Stellar MLS
- $1,149,9004 bd4 ba2.2k sqft4639 MIRABELLA COURT, ST PETE BEACH, FL 33706For SaleMLS ID #TB8529482, Gina McWilliams, EXP REALTY LLC. Stellar MLS
- $659,9003 bd3 ba2k sqft533 SANDY HOOK ROAD, TREASURE ISLAND, FL 33706For SaleMLS ID #TB8466418, Justin Johnson, FRANK ALBERT REALTY. Stellar MLS
- $989,0003 bd2 ba1.5k sqft360 145TH AVENUE E, MADEIRA BEACH, FL 33708For SaleMLS ID #TB8539032, Dayna Bates, 1 PALM REALTY. Stellar MLS
- $929,9993 bd3 ba1.6k sqft350 2ND STREET N #6, ST PETERSBURG, FL 33701For SaleMLS ID #TB8552705, Caroline Southwell, SMITH & ASSOCIATES REAL ESTATE. Stellar MLS
- $1,100,0003 bd2 ba1.8k sqft13155 BOCA CIEGA AVENUE, MADEIRA BEACH, FL 33708For SaleMLS ID #TB8524958, Jack A Rodriguez, MINARET REALTY. Stellar MLS
- $1,429,0004 bd2 ba2.1k sqft111 91ST AVENUE, TREASURE ISLAND, FL 33706For SaleMLS ID #TB8521228, Hope Kent, DOUGLAS ELLIMAN. Stellar MLS
- $939,0003 bd3 ba2.1k sqft117 YACHT CLUB LANE, TIERRA VERDE, FL 33715For SaleMLS ID #TB8480721, Kim Vanherwynen, KELLER WILLIAMS ST PETE REALTY. Stellar MLS
- $1,099,0003 bd2 ba2k sqft18 JEFFERSON COURT S, ST PETERSBURG, FL 33711For SaleMLS ID #TB8445622, Krissy Rackley, RE/MAX PREFERRED. Stellar MLS
- $995,0003 bd2 ba1.8k sqft4961 BACOPA LANE S #201, ST PETERSBURG, FL 33715For SaleMLS ID #TB8551029, Debi Eagan, KELLER WILLIAMS ST PETE REALTY. Stellar MLS
- $949,0003 bd3 ba1.8k sqft100 WINDRUSH BOULEVARD #1, INDIAN ROCKS BEACH, FL 33785For SaleMLS ID #TB8447000, Anthony DiCosimo, SMITH & ASSOCIATES REAL ESTATE. Stellar MLS
- $1,400,0003 bd2 ba2.1k sqft544 LILLIAN DRIVE, MADEIRA BEACH, FL 33708For SaleMLS ID #TB8554331, Gloria Doiron, CHARLES RUTENBERG REALTY INC. Stellar MLS
- $774,9004 bd3 ba2.5k sqft6717 CARDINAL DRIVE S, ST PETERSBURG, FL 33707For SaleMLS ID #TB8523186, Adam Smith, COMPASS FLORIDA LLC. Stellar MLS
