Hurricane-rated windows throughoutAward-winning white sand beaches
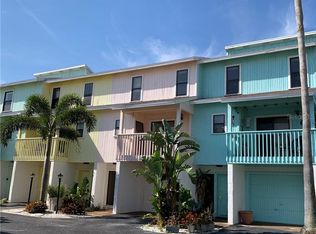
Large townhome with private boat slip with direct Gulf access in Treasure Island. Make daily beach sunsets part of your every day. Just steps from award-winning white sand beaches, a deeded boat slip with a 10,000-lb lift, and a covered waterfront terrace framed by flowering hibiscus — this is the Florida dream address. Direct canal access to John’s Pass puts you in the Gulf in under five minutes, and Treasure Island’s celebrated beach is just steps from your door. The ground level sets the tone immediately — a covered terrace and paved patio right on the water, beautifully landscaped with tropical hibiscus, with room for lounges, tables and chairs. Your boat slip with 10,000-lb lift sits on a stunning wide canal alive daily with tiki bar boats, kayakers, paddleboarders, dolphins and manatees. The oversized deep garage accommodates three vehicles, a workshop and all your water toy storage, and includes a dedicated 220-volt line — ideal for an EV charger or hot tub. A wide paver driveway provides additional parking right at your door. Head upstairs to the main living level and the width and light immediately impress — this is nothing like a typical Florida townhome. Water views from the living room, dining room and kitchen. Cozy up to the fireplace on those perfect Florida evenings, then step out onto the full-width balcony spanning the entire width of the home — room for lounges, seating and a bistro setting with warm Gulf breezes and shimmering canal views. The kitchen features a large island, wine fridge, bar fridge, abundant granite countertops and generous storage. Steps from Gulf Boulevard, the beach trolley makes getting to the award-winning beach effortless. The entire third level is dedicated to all three bedrooms including a true primary suite — private balcony with water views, fully remodeled spa bath with gorgeous quartz surfaces, dual showerhead walk-in shower, built-in shelving, soaking tub and custom walk-in closet system. Additional bedrooms are generously sized. Brand new driftwood-style porcelain tile flooring throughout. Laundry on this level. Hurricane-rated windows throughout; hurricane shutters on large openings. Your HOA has you covered — roof replacement, exterior paint and grounds maintenance are all included, so you can simply enjoy the lifestyle you came here for. Rosselli Park is walking distance — dog park, pickleball, shuffleboard, basketball, playground and covered pavilion. Publix, pharmacy, liquor store, coffee shops, restaurants and bars all on the island. Cruise the beachfront walking corridor or hop in your golf cart — Treasure Island is a golf cart friendly town. Famous Downtown St. Pete is 20 minutes away. Tampa International Airport — consistently ranked one of the best in the country — is 30 to 45 minutes door to gate. Three bridges connect the island to the mainland, keeping beach access remarkably traffic-free. Sunday night drum circles, breathtaking sunsets and some of America’s most celebrated beaches right outside your door. This is Treasure Island living at its absolute finest — schedule your private showing today before this one is gone.
84 days
|
240
|
9
|
Zillow last checked:
Listing updated:
Listed by:
Maria Mercado Herbert, PA727-642-1151,
COLDWELL BANKER REALTY727-360-6927
Source: Stellar MLS,MLS#: TB8499326Originating MLS: Suncoast Tampa
Loading...
Facts & features
Interior
Bedrooms & bathrooms
Bedrooms: 3
Bathrooms: 3
Full bathrooms: 2
1/2 bathrooms: 1
Rooms
Room types: Dining Room, Great Room, Utility Room, Storage Rooms
Primary bedroom
Features: Ceiling Fan(s), Walk-In Closet(s)
Level: Second
Area: 320 Square Feet
Dimensions: 16x20
Bedroom 2
Features: Ceiling Fan(s), Built-in Closet
Level: Second
Area: 156 Square Feet
Dimensions: 12x13
Bedroom 3
Features: Ceiling Fan(s), Built-in Closet
Level: Second
Area: 156 Square Feet
Dimensions: 12x13
Primary bathroom
Features: Built-In Shower Bench, Ceiling Fan(s), Dual Sinks, En Suite Bathroom, Exhaust Fan, Garden Bath, Stone Counters, Tub with Separate Shower Stall, Water Closet/Priv Toilet
Level: Second
Area: 169 Square Feet
Dimensions: 13x13
Balcony porch lanai
Features: Ceiling Fan(s)
Level: First
Area: 144 Square Feet
Dimensions: 6x24
Dining room
Level: First
Area: 120 Square Feet
Dimensions: 10x12
Great room
Features: Ceiling Fan(s)
Level: First
Area: 624 Square Feet
Dimensions: 24x26
Kitchen
Features: Breakfast Bar, Built-in Features, Kitchen Island, Stone Counters
Level: First
Area: 336 Square Feet
Dimensions: 16x21
Heating
Central
Cooling
Central Air
Appliances
Included: Bar Fridge, Convection Oven, Dishwasher, Disposal, Dryer, Electric Water Heater, Microwave, Range, Refrigerator, Touchless Faucet, Washer, Water Filtration System, Water Softener, Wine Refrigerator
Laundry: Inside, Laundry Closet, Upper Level
Features
Ceiling Fan(s), Crown Molding, Eating Space In Kitchen, Kitchen/Family Room Combo, Living Room/Dining Room Combo, Open Floorplan, PrimaryBedroom Upstairs, Stone Counters, Walk-In Closet(s)
Flooring: Engineered Hardwood, Porcelain Tile
Doors: Sliding Doors
Windows: Hurricane Shutters
Has fireplace: Yes
Fireplace features: Electric, Wood Burning
Interior area
Total structure area: 2,448
Total interior livable area: 2,448 sqft
Property
Parking
Total spaces: 3
Parking features: Driveway, Garage Door Opener, Under Building
Explore the cost of this home by adjusting the details. Changes won't be saved.
Principal & interest
$1,547
Mortgage insurance
$0
Property taxes
$170
Home insurance
$105
HOA fees
$0
Utilities
Not included
All calculations are estimates and provided by Zillow, Inc. for informational purposes only. Actual amounts may vary.
HOA fees may include property taxes on listings classified as Co-Ops. Contact the listing agent and/or owner for fee details.
Mortgage interest rates are dependent on a number of factors, including credit score, down payment, and repayment length. Interest rate data provided by Zillow Group Marketplace, Inc. as of 1/1/1970 from various mortgage lenders with which we have lead or other similar arrangements; the Estimated Payment is an average of those rates.
See how much you could borrow to make a competitive offer.