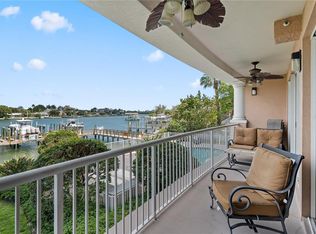
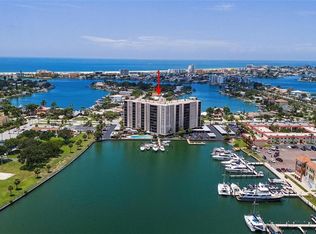
***30 Day Rental Period. Price Reduced! Discover Belle Marguerite—where coastal charm meets comfort and convenience. This beautifully updated 3-bedroom, 3-bath end-unit condo at 3805 Gulf Blvd #205 features captivating views of the Intracoastal Waterway and sits just steps from the pristine Gulf beaches of St. Petersburg. Flooded with natural light thanks to its corner positioning, this spacious residence features new flooring throughout, fresh interior paint, and thoughtfully updated finishes including a new primary bathroom, updated bathroom fixtures, window treatments and modern lighting. The kitchen is ideal for entertaining with a breakfast bar and generous dining space, while the open living area flows seamlessly to an oversized private patio overlooking the pool and sparkling waterway—perfect for enjoying sunsets, dolphins, and passing boats. Additional highlights include a 2025 hot water heater, 2025 reverse osmosis system, window treatments, and the convenience of being partially furnished—ready for immediate enjoyment or rental opportunity. The unit also offers abundant storage with closets in every bedroom, an owner’s closet, a private storage unit, and a poolside cabana for beach gear and bikes. Belle Marguerite is a gated community featuring covered parking, an elevator, and direct access to a dock for fishing or relaxing by the water. With a 30-day minimum rental policy and pet-friendly allowance (2 pets max), this property is ideal as a primary residence, vacation home, or investment. Located just steps from the beach and to some of the area’s most popular dining and waterfront spots, this is your chance to own a slice of paradise on Gulf Blvd. Schedule your private showing today!
For sale
$1,050,000
3805 GULF BOULEVARD #205, ST PETE BEACH, FL 33706
3beds
2,224sqft
Condominium
Built in 2006
-- sqft lot
$1,010,800 Zestimate®
$472/sqft
$1,157/mo HOA
What's special
Modern lightingThoughtfully updated finishesFresh interior paintSpacious residenceCovered parkingNew flooring throughoutGenerous dining space
- 155 days |
- 253 |
- 6 |
Zillow last checked:
Listing updated:
Listed by:
Penelope Eden 727-366-1818,
REAL ESTATE FIRM OF FLORIDA, LLC 727-584-8480
Source: Stellar MLS,MLS#: TB8489516 Originating MLS: Suncoast Tampa
Originating MLS: Suncoast Tampa
Facts & features
Interior
Bedrooms & bathrooms
- Bedrooms: 3
- Bathrooms: 3
- Full bathrooms: 3
Primary bedroom
- Features: Ceiling Fan(s), Makeup/Vanity Space, Rain Shower Head, Walk-In Closet(s)
- Level: First
- Area: 238.07 Square Feet
- Dimensions: 13.3x17.9
Bedroom 1
- Features: Ceiling Fan(s), Built-in Closet
- Level: First
- Area: 151.2 Square Feet
- Dimensions: 12x12.6
Primary bathroom
- Features: Exhaust Fan, Makeup/Vanity Space, Rain Shower Head, Shower No Tub, Split Vanities, Tall Countertops, Dual Closets
- Level: First
- Area: 75 Square Feet
- Dimensions: 10x7.5
Balcony porch lanai
- Features: No Closet
- Level: First
- Area: 280 Square Feet
- Dimensions: 10x28
Dining room
- Features: No Closet
- Level: First
- Area: 288 Square Feet
- Dimensions: 18x16
Kitchen
- Features: Bar, Breakfast Bar, Ceiling Fan(s), Granite Counters, Kitchen Island, Pantry, Walk-In Closet(s)
- Level: First
- Area: 135 Square Feet
- Dimensions: 15x9
Living room
- Features: Breakfast Bar, Ceiling Fan(s), No Closet
- Level: First
- Area: 272 Square Feet
- Dimensions: 20x13.6
Heating
- Electric
Cooling
- Central Air
Appliances
- Included: Oven, Dishwasher, Disposal, Dryer, Electric Water Heater, Microwave, Range, Refrigerator, Water Filtration System
- Laundry: Inside
Features
- Ceiling Fan(s), High Ceilings, Living Room/Dining Room Combo, Open Floorplan, Solid Surface Counters, Walk-In Closet(s)
- Flooring: Ceramic Tile
- Doors: Sliding Doors
- Windows: Window Treatments
- Has fireplace: No
- Common walls with other units/homes: Corner Unit,End Unit
Interior area
- Total structure area: 2,224
- Total interior livable area: 2,224 sqft
Property
Parking
- Total spaces: 205
- Carport spaces: 205
Features
- Levels: One
- Stories: 1
- Patio & porch: Covered, Patio, Rear Porch
- Exterior features: Lighting, Storage
- Has private pool: Yes
- Pool features: Gunite, In Ground
- Has view: Yes
- View description: Water, Gulf/Ocean - Partial, Intracoastal Waterway
- Has water view: Yes
- Water view: Water,Gulf/Ocean - Partial,Intracoastal Waterway
- Waterfront features: Waterfront, Intracoastal Waterway, Intracoastal Waterway Access, Limited Access
Lot
- Size: 1.03 Acres
- Features: City Lot
- Residential vegetation: Trees/Landscaped
Details
- Additional structures: Storage
- Parcel number: 073216063610002050
- Special conditions: None
Construction
Type & style
- Home type: Condo
- Architectural style: Elevated
- Property subtype: Condominium
Materials
- Stucco
- Foundation: Slab
- Roof: Roof Over
Condition
- Completed
- New construction: No
- Year built: 2006
Utilities & green energy
- Sewer: Public Sewer
- Water: Public
- Utilities for property: BB/HS Internet Available, Cable Connected, Electricity Connected, Sewer Connected, Street Lights, Water Connected
Community & HOA
Community
- Features: Dock, Intracoastal Waterway, Waterfront, Association Recreation - Owned, Buyer Approval Required, Community Mailbox, Gated Community - No Guard, Pool, Sidewalks, Special Community Restrictions
- Pet fee: $0 monthly
- Subdivision: BELLA MARGUERITE CONDO
HOA
- Has HOA: Yes
- Amenities included: Elevator(s), Gated, Maintenance, Pool, Spa/Hot Tub
- Services included: Cable TV, Common Area Taxes, Community Pool, Reserve Fund, Insurance, Internet, Maintenance Structure, Maintenance Grounds, Manager, Pool Maintenance, Sewer, Trash, Water
- HOA fee: $1,157 monthly
- HOA name: Wise Property Management
- HOA phone: 813-968-5665
Location
- Region: Saint Pete Beach
Financial & listing details
- Price per square foot: $472/sqft
- Tax assessed value: $1,133,085
- Annual tax amount: $16,714
- Date on market: 3/25/2026
- Cumulative days on market: 156 days
- Listing terms: Cash,Conventional,FHA
- Ownership: Condominium
- Total actual rent: 0
- Electric utility on property: Yes
- Road surface type: Paved, Asphalt
Estimated market value
$1,010,800
$960,000 - $1.06M
$6,068/mo
Price history
| Date | Event | Price |
|---|---|---|
| 5/20/2026 | Price change | $1,050,000-2.3%$472/sqft |
Source:  Stellar MLS #TB8489516 Report a problem Stellar MLS #TB8489516 Report a problem | ||
| 5/8/2026 | Price change | $1,075,000-2.3%$483/sqft |
Source: Stellar MLS #TB8489516 Report a problem | ||
| 3/25/2026 | Listed for sale | $1,100,000-8.3%$495/sqft |
Source: Stellar MLS #TB8489516 Report a problem | ||
| 3/12/2025 | Sold | $1,200,000-11.1%$540/sqft |
Source: Stellar MLS #T3553007 Report a problem | ||
| 2/22/2025 | Pending sale | $1,350,000$607/sqft |
Source: Stellar MLS #T3553007 Report a problem | ||
| 12/1/2024 | Listed for sale | $1,350,000$607/sqft |
Source: Stellar MLS #T3553007 Report a problem | ||
| 10/4/2024 | Listing removed | $1,350,000$607/sqft |
Source: Stellar MLS #T3553007 Report a problem | ||
| 9/13/2024 | Listed for sale | $1,350,000+643.8%$607/sqft |
Source: Stellar MLS #T3553007 Report a problem | ||
| 9/22/2010 | Sold | $181,500-74.1%$82/sqft |
Source: Public Record Report a problem | ||
| 12/7/2006 | Sold | $700,000$315/sqft |
Source: Public Record Report a problem | ||
Public tax history
| Year | Property taxes | Tax assessment |
|---|---|---|
| 2025 | $16,714 +6% | $992,070 +10% |
| 2024 | $15,775 +4.8% | $901,882 +10% |
| 2023 | $15,054 +17.5% | $819,893 +10% |
| 2022 | $12,814 +11.6% | $745,357 +10% |
| 2021 | $11,485 +0% | $677,597 +1.5% |
| 2020 | $11,485 +4.2% | $667,369 +5.7% |
| 2019 | $11,017 | $631,168 +10% |
| 2018 | $11,017 +9.2% | $573,789 +1.4% |
| 2017 | $10,093 +8.2% | $565,660 +2.4% |
| 2016 | $9,325 +4% | $552,657 +3.2% |
| 2015 | $8,963 +13.3% | $535,477 +18.2% |
| 2014 | $7,910 +15.3% | $453,208 +21.9% |
| 2013 | $6,862 +5.7% | $371,788 +6.9% |
| 2012 | $6,492 | $347,767 +15.4% |
| 2011 | -- | $301,334 -19.1% |
| 2010 | -- | $372,372 -18.9% |
| 2009 | -- | $459,161 +1.8% |
| 2008 | $7,901 | $451,100 -7.3% |
| 2007 | -- | $486,800 |
Find assessor info on the county website
Monthly payment
Est. payment
Payment breakdown
Explore the cost of this home by adjusting the details. Changes won't be saved.Climate risks
Neighborhood: 33706
Nearby schools
GreatSchools rating
- 6/10Azalea Elementary SchoolGrades: PK-5Distance: 5.1 mi
- 4/10Bay Point Middle SchoolGrades: 6-8Distance: 4.7 mi
- 4/10Boca Ciega High SchoolGrades: 9-12Distance: 3.7 mi
Schools provided by the listing agent
- Elementary: Bay Point Elementary-PN
- Middle: Bay Point Middle-PN
- High: Lakewood High-PN
Source: Stellar MLS. This data may not be complete. We recommend contacting the local school district to confirm school assignments for this home.
- $1,100,0003 bd3 ba2.2k sqft3805 Gulf Blvd APT 401, Saint Pete Beach, FL 33706Sold

- $2,895,0003 bd4 ba4.3k sqft3805 Gulf Blvd APT 504, Saint Pete Beach, FL 33706For Sale

- $950,0003 bd3 ba2k sqft3805 Gulf Blvd APT 203, Saint Pete Beach, FL 33706For Sale
- $957,2003 bd3 ba2.1k sqft3805 Gulf Blvd, Saint Pete Beach, FL 33706Off Market

- $---- bd-- ba-- sqft3803 Gulf Blvd, Saint Petersburg, FL 33706Off Market
- $2,714,800-- bd52 ba4.9k sqft3804 Gulf Blvd, Saint Pete Beach, FL 33706Off Market
- $1,113,3003 bd3 ba2k sqft3805 Gulf Blvd APT 404, Saint Pete Beach, FL 33706Off Market
- $1,108,000-- bd-- ba2k sqft3805 Gulf Blvd APT 204, Saint Pete Beach, FL 33706Off Market
A local agent can set up tours, give advice and negotiate with sellers.
Similar homes
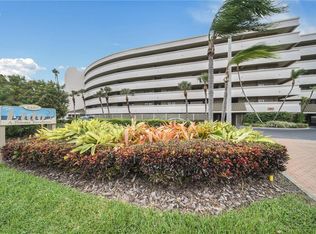
- $1,025,0002 bd2 ba1.5k sqft4450 GULF BOULEVARD #110, ST PETE BEACH, FL 33706For Sale
 MLS ID #TB8489263, Sheila Geer, COMPASS FLORIDA LLC. Stellar MLS
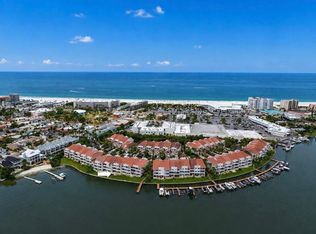
 - $974,0004 bd4 ba2.2k sqft4629 MIRABELLA COURT, ST PETE BEACH, FL 33706For Sale
 MLS ID #TB8529580, Gina McWilliams, EXP REALTY LLC. Stellar MLS
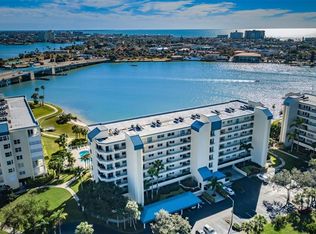
 - $949,5002 bd2 ba1.9k sqft7882 SAILBOAT KEY BOULEVARD S #605, SOUTH PASADENA, FL 33707For Sale
 MLS ID #TB8501928, Kevin Gallagher, COLDWELL BANKER REALTY. Stellar MLS
 - $699,0003 bd2 ba1.9k sqft10355 PARADISE BOULEVARD #1010-1011, ST PETERSBURG, FL 33706For Sale
 MLS ID #TB8514404, Bryan Manly, COMPASS FLORIDA LLC. Stellar MLS
 - $849,0003 bd2 ba1.6k sqft1100 PINELLAS BAYWAY S #G2, TIERRA VERDE, FL 33715For SaleMLS ID #TB8499579, Andrew Salamone, COMPASS FLORIDA LLC. Stellar MLS
- $895,0003 bd3 ba2.4k sqft10 FRANKLIN COURT S #63D, ST PETERSBURG, FL 33711For SaleMLS ID #TB8507251, Kathryn Krayer Zimring, RE/MAX ACTION FIRST OF FLORIDA. Stellar MLS
- $749,0002 bd2 ba1.4k sqft6500 SUNSET WAY #505, ST PETE BEACH, FL 33706For SaleMLS ID #TB8531352, Melinda Persuitte, COMPASS FLORIDA LLC. Stellar MLS
- $743,0002 bd3 ba2.2k sqft6020 SHORE BOULEVARD S #712, GULFPORT, FL 33707For SaleMLS ID #TB8469595, Carolyn Gomez, RE/MAX ACTION FIRST OF FLORIDA. Stellar MLS
- $825,0002 bd2 ba1.5k sqft4717 DOLPHIN CAY LANE S #507, ST PETERSBURG, FL 33711For SaleMLS ID #TB8482559, Debi Eagan, KELLER WILLIAMS ST PETE REALTY. Stellar MLS
- $939,0003 bd3 ba2.1k sqft117 YACHT CLUB LANE, TIERRA VERDE, FL 33715For SaleMLS ID #TB8480721, Kim Vanherwynen, KELLER WILLIAMS ST PETE REALTY. Stellar MLS
- $775,0002 bd2 ba1.3k sqft363 PINELLAS BAYWAY S #48, TIERRA VERDE, FL 33715For SaleMLS ID #TB8490237, Jason Hayes, KELLER WILLIAMS GULF BEACHES. Stellar MLS
- $1,000,0003 bd3 ba2.7k sqft311 SAPPHIRE LAKE DRIVE #202, BRADENTON, FL 34209For SaleMLS ID #A4703371, Becky Smith, WAGNER REALTY. Stellar MLS
- $625,0003 bd3 ba1.7k sqft127 1ST STREET E #103, TIERRA VERDE, FL 33715For SaleMLS ID #TB8421668, Barb Hetrick PA, CHARLES RUTENBERG REALTY INC. Stellar MLS
- $949,0003 bd2 ba1.9k sqft4462 39TH STREET S, ST PETERSBURG, FL 33711For SaleMLS ID #TB8499843, Kendra Fountain, COASTAL PROPERTIES GROUP INTERNATIONAL. Stellar MLS
- $1,275,0002 bd2 ba1.2k sqft1010 PASS A GRILLE WAY #2, ST PETE BEACH, FL 33706For SaleMLS ID #TB8523223, Marion Clark, RE/MAX ACTION FIRST OF FLORIDA. Stellar MLS
- $1,050,0002 bd2 ba1.3k sqft2900 GULF BOULEVARD #202, BELLEAIR BEACH, FL 33786For SaleMLS ID #TB8451747, Brian Pelfrey, SAND KEY REALTY. Stellar MLS
- $679,5003 bd3 ba1.8k sqft12334 CAPRI CIRCLE N, TREASURE ISLAND, FL 33706For SaleMLS ID #TB8484254, Kevin Gallagher, COLDWELL BANKER REALTY. Stellar MLS
- $975,0004 bd3 ba2.1k sqft1133 14TH STREET N, ST PETERSBURG, FL 33705For SaleMLS ID #TB8522314, Kelly Hayden, RE/MAX ACTION FIRST OF FLORIDA. Stellar MLS
- $549,0002 bd3 ba1.4k sqft1 KEY CAPRI #101E, TREASURE ISLAND, FL 33706For SaleMLS ID #TB8457824, Julie Barnhardt, BHHS FLORIDA PROPERTIES GROUP. Stellar MLS
- $575,0002 bd2 ba1.4k sqft4750 DOLPHIN CAY LANE S #509, ST PETERSBURG, FL 33711For SaleMLS ID #TB8479861, Rob Coscia, PERSONAL REALTY ADVISERS. Stellar MLS
