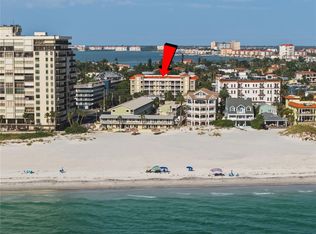
WOW! HUGE PRICE REDUCTION & IT INCLUDES THE BOAT SLIP... $1,099,000. THIS PROPERTY JUST HAD NEW PAINTING THROUGHOUT & IT IS STUNNING! BRAND NEW AIR CONDITIONING & COMPRESSOR HAS BEEN ADDED & THE ROOF IS JUST A FEW MONTHS OLD! IMAGINE LIVING IN THIS AMAZING 2224 SF 3 BEDROOM / 3 BATHROOM CORNER CONDO WITH BEAUTIFUL BAY VIEWS & VIEWS OF THE GULF ACROSS THE STREET! NO FLOOD DAMAGE TO THIS LARGE 4TH FLOOR CONDO WITH SO MANY EXTRA’S THAT YOU WON’T BELIEVE IT! THIS CORNER UNIT COMES WITH A 40 x 15' BOAT SLIP INCLUDING A 16,000 LB LIFT, A POOL CABANNA & 2 PARKING SPACES!! A SPACIOUS CONDO THAT LIVES LIKE A HOME. IT IS GORGEOUS WITH ALL THE NEW FURNITURE INCLUDED WITH THE RIGHT OFFER! HIGH CEILINGS & LOTS OF WINDOWS LET IN THE NATURAL LIGHT! MATCHING, BEAUTIFUL LIGHT COLORED CERAMIC TILE & ENGINEERED HARDWOODS. THE WALL OF SLIDERS IN THE LIVING ROOM & PRIMARY BEDROOM AREA GIVE YOU WATER VIEWS TO ENJOY EVERY DAY. WHITE PLANTATION SHUTTERS THROUGHOUT ADD PRIVACY & AN ELEGANT TOUCH TO EVERY ROOM! A SPACIOUS LIVING ROOM ALLOWS FOR PLENTY OF ENTERTAINING & THE LIVING ROOM BALCONY IS LARGE ENOUGH FOR A DINING TABLE & CHAIRS, AS WELL AS YOUR ELECTRIC GRILL & BAR AREA & LOUNGE CHAIRS TO ENJOY EVERY DAY. THE DINING ROOM HAS A BEAUTIFUL TABLE WITH 6 CHAIRS WITH ROOM FOR MORE & A SEPARATE BAR AREA WITH A WINE REFRIGERATOR. A CHEF’S KITCHEN THAT OFFERS GRANITE COUNTERTOPS, STAINLESS STEEL APPLIANCE PACKAGE, AN ISLAND & A PENNINSULA WITH 7 OVERSIZED BAR STOOLS, A LARGE WALK IN KITCHEN PANTRY & SOLID WOOD CABINETRY FOR YOU TO PREPARE YOUR BEST MEALS! THE BEAUTIFUL PRIMARY BEDROOM WITH KING BED & DRESSERS HAS ROOM FOR SEATING ALSO. THE SLIDER VIEW IS WONDERFUL & BRINGS IN LOTS OF LIGHT. THE HALLWAY IN THE PRIMARY HAS 2 SPACIOUS CLOSETS / 1 WALK-IN & BOTH HAVE BEEN CUSTOMIZED. THE BEAUTIFUL PRIMARY BATH HAS A SEPARATE WATER CLOSET, JETTED SOAKER TUB, LARGE GLASS SHOWER & A LONG DOUBLE GRANITE 2 SINK VANITY AREA! THIS SPLIT FLOOR PLAN HAS THE GUEST ROOMS AT THE OTHER END OF THE CONDO. THE FIRST STUNNING GUEST BEDROOM IS SPACIOUS & INVITING & HAS VIEWS OF THE GULF & ITS OWN BALCONY! IT IS ON-SUITE & HAS A LARGE CLOSET. THE 2ND GUEST BEDROOM CAN BE USED AS AN OFFICE OR BEDROOM & HAS IT’S OWN BATH RIGHT NEXT TO IT. THERE IS A SEPARATE LAUNDRY ROOM WITH A LARGE SINK & A WATER SOFTENER. ALL THIS & IT IS WALKING DISTANCE TO AMAZING DINING CHOICES, WINE BARS, SHOPPING & ENTERTAINMENT. WALK TO THE DON CESAR FOR BREAKFAST & JUST 10 MINUTES TO OUR AMAZING DOWNTOWN ST PETERSBURG AREA! CALL TODAY TO SCHEDULE YOUR SHOWING!
Sold for $1,100,000
$1,100,000
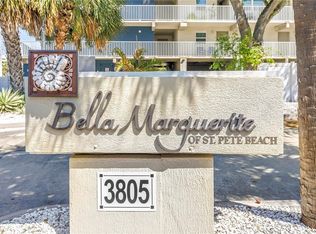
3805 GULF BOULEVARD #401, ST PETE BEACH, FL 33706
3beds
2,224sqft
Condominium
Built in 2006
-- sqft lot
$1,095,400 Zestimate®
$495/sqft
$5,949 Estimated rent
Home value
$1,095,400
$997,000 - $1.19M
$5,949/mo
Zestimate® history
Owner options
List your home for rent
$5,949/mo
Rent Zestimate®
Find your next renter with Zillow Rental Manager. Plus, with online applications, you can quickly screen prospective tenants – for free.
$5,949/mo
Rent Zestimate®
Refinance and save
$8,770/mo
Est. payment
Refinancing to a lower rate could help reduce your monthly payments and save thousands over the life of the loan.
$8,770/mo
Est. payment
Explore your selling options
Work with a Zillow partner agent
Leverage their expertise and Zillow's premium Showcase listings to get your home seen by more buyers.
Get startedList with your own agent
Get your home in front of millions of buyers by listing it on Zillow.
Learn how to do itSell it yourself
Take full control of how buyers see your home on Zillow by listing For Sale by Owner (FSBO).
List your homeWhat's special
New painting throughoutHigh ceilingsBeautiful bay viewsIncludes the boat slipCorner unitSolid wood cabinetry
Zillow last checked:
Listing updated:
Listed by:
Melody Gallion 727-453-0039,
COASTAL PROPERTIES GROUP INTERNATIONAL 727-493-1555
Bought with:
Janet Moore, 3375439
PREMIER SOTHEBY'S INTL REALTY
Source: Stellar MLS,MLS#: TB8403264 Originating MLS: Suncoast Tampa
Originating MLS: Suncoast Tampa
Facts & features
Interior
Bedrooms & bathrooms
- Bedrooms: 3
- Bathrooms: 3
- Full bathrooms: 3
Primary bedroom
- Features: Walk-In Closet(s)
- Level: First
- Area: 243.21 Square Feet
- Dimensions: 20.1x12.1
Primary bedroom
- Features: Walk-In Closet(s)
- Level: First
- Area: 173.31 Square Feet
- Dimensions: 15.9x10.9
Bedroom 1
- Features: Built-in Closet
- Level: First
- Area: 173.31 Square Feet
- Dimensions: 15.9x10.9
Bedroom 2
- Features: Built-in Closet
- Level: First
- Area: 117.39 Square Feet
- Dimensions: 12.9x9.1
Bedroom 3
- Features: Built-in Closet
- Level: First
- Area: 125.24 Square Feet
- Dimensions: 12.4x10.1
Bathroom 1
- Level: First
- Area: 74.81 Square Feet
- Dimensions: 10.11x7.4
Bathroom 2
- Level: First
- Area: 82.9 Square Feet
- Dimensions: 9.11x9.1
Bathroom 3
- Level: First
- Area: 13.02 Square Feet
- Dimensions: 6.2x2.1
Balcony porch lanai
- Level: First
- Area: 264.71 Square Feet
- Dimensions: 10.3x25.7
Dining room
- Level: First
- Area: 286.44 Square Feet
- Dimensions: 18.6x15.4
Foyer
- Level: First
- Area: 56.77 Square Feet
- Dimensions: 8.11x7
Kitchen
- Level: First
- Area: 343.9 Square Feet
- Dimensions: 19x18.1
Laundry
- Level: First
- Area: 42.7 Square Feet
- Dimensions: 6.1x7
Living room
- Level: First
- Area: 213.75 Square Feet
- Dimensions: 17.1x12.5
Heating
- Central
Cooling
- Central Air
Appliances
- Included: Bar Fridge, Oven, Convection Oven, Cooktop, Dishwasher, Disposal, Dryer, Electric Water Heater, Exhaust Fan, Ice Maker, Microwave, Washer, Water Softener
- Laundry: Laundry Room
Features
- Ceiling Fan(s), Coffered Ceiling(s), Crown Molding, Open Floorplan, Split Bedroom, Thermostat, Walk-In Closet(s)
- Flooring: Ceramic Tile, Engineered Hardwood
- Doors: Outdoor Shower, Sliding Doors
- Windows: Window Treatments, Shutters
- Has fireplace: No
Interior area
- Total structure area: 2,224
- Total interior livable area: 2,224 sqft
Property
Parking
- Total spaces: 1
- Parking features: Garage - Attached
- Attached garage spaces: 1
Features
- Levels: One
- Stories: 1
- Exterior features: Balcony, Lighting, Outdoor Shower, Storage, Boat Slip
- Has view: Yes
- View description: Bay/Harbor - Full, Beach
- Has water view: Yes
- Water view: Bay/Harbor - Full,Beach
- Waterfront features: Bay/Harbor Front, Bay/Harbor, Bay/Harbor Access, Beach Access, Lift
Details
- Parcel number: 073216063610004010
- Zoning: RES
- Special conditions: None
Construction
Type & style
- Home type: Condo
- Property subtype: Condominium
Materials
- Concrete
- Foundation: Raised
- Roof: Membrane
Condition
- New construction: No
- Year built: 2006
Utilities & green energy
- Sewer: Public Sewer
- Water: Public
- Utilities for property: Public
Community & HOA
Community
- Features: Bay/Harbor Front, Boat Slip, Dock, Water Access, Gated Community - No Guard, Pool
- Pet fee: $0 monthly
- Subdivision: BELLA MARGUERITE CONDO
HOA
- Has HOA: No
- Services included: Cable TV, Common Area Taxes, Community Pool, Insurance, Internet, Maintenance Structure, Maintenance Grounds, Manager, Pool Maintenance, Sewer, Trash, Water
- HOA fee: $1,215 monthly
- HOA name: Wise Property Mgmt/Jennifer Tutko
- HOA phone: 813-968-5665
Location
- Region: Saint Pete Beach
Financial & listing details
- Price per square foot: $495/sqft
- Tax assessed value: $1,183,651
- Annual tax amount: $16,694
- Date on market: 7/2/2025
- Cumulative days on market: 233 days
- Ownership: Condominium
- Total actual rent: 0
- Road surface type: Concrete, Paved
Price history
| Date | Event | Price |
|---|---|---|
| 3/31/2026 | Sold | $1,100,000+0.1%$495/sqft |
Source:  Stellar MLS #TB8403264 Report a problem Stellar MLS #TB8403264 Report a problem | ||
| 2/23/2026 | Pending sale | $1,099,000$494/sqft |
Source: Stellar MLS #TB8403264 Report a problem | ||
| 2/18/2026 | Price change | $1,099,000-6.5%$494/sqft |
Source: Stellar MLS #TB8403264 Report a problem | ||
| 10/2/2025 | Price change | $1,175,000-11.3%$528/sqft |
Source: Stellar MLS #TB8403264 Report a problem | ||
| 7/29/2025 | Price change | $1,325,000-7%$596/sqft |
Source: Stellar MLS #TB8403264 Report a problem | ||
| 7/2/2025 | Listed for sale | $1,425,000+72.7%$641/sqft |
Source: Stellar MLS #TB8403264 Report a problem | ||
| 2/11/2020 | Sold | $825,000-2.8%$371/sqft |
Source: Public Record Report a problem | ||
| 1/21/2020 | Pending sale | $849,000$382/sqft |
Source: RE/MAX PREFERRED #U8062641 Report a problem | ||
| 1/19/2020 | Price change | $849,000-3.5%$382/sqft |
Source: RE/MAX PREFERRED #U8062641 Report a problem | ||
| 10/18/2019 | Price change | $879,900+0.1%$396/sqft |
Source: RE/MAX PREFERRED #U8062641 Report a problem | ||
| 10/9/2019 | Listed for sale | $879,000+46.5%$395/sqft |
Source: Owner Report a problem | ||
| 12/18/2006 | Sold | $600,000$270/sqft |
Source: Public Record Report a problem | ||
Public tax history
| Year | Property taxes | Tax assessment |
|---|---|---|
| 2025 | $17,716 +6.1% | $1,063,694 +10% |
| 2024 | $16,694 +5% | $966,995 +10% |
| 2023 | $15,902 +16.8% | $879,086 +10% |
| 2022 | $13,614 +10.6% | $799,169 +10% |
| 2021 | $12,305 +93.3% | $726,517 +78.4% |
| 2020 | $6,364 +1.5% | $407,305 +2.3% |
| 2019 | $6,272 | $398,148 +1.9% |
| 2018 | $6,272 +0.9% | $390,724 +2.1% |
| 2017 | $6,215 +1.4% | $382,688 +2.1% |
| 2016 | $6,131 -1.6% | $374,817 +0.7% |
| 2015 | $6,231 +0.8% | $372,212 +0.8% |
| 2014 | $6,181 +1.9% | $369,258 +1.5% |
| 2013 | $6,067 -0.8% | $363,801 +1.7% |
| 2012 | $6,114 | $357,720 +3% |
| 2011 | -- | $347,301 -18.8% |
| 2010 | -- | $427,728 -21.9% |
| 2009 | -- | $547,547 +0.1% |
| 2008 | $8,906 | $547,000 -8.7% |
| 2007 | -- | $599,400 |
Find assessor info on the county website
Neighborhood: 33706
Nearby homes
- $1,050,0003 bd3 ba2.2k sqft3805 Gulf Blvd APT 205, Saint Pete Beach, FL 33706For Sale
- $2,895,0003 bd4 ba4.3k sqft3805 Gulf Blvd APT 504, Saint Pete Beach, FL 33706For Sale

- $950,0003 bd3 ba2k sqft3805 Gulf Blvd APT 203, Saint Pete Beach, FL 33706For Sale
- $952,8003 bd3 ba2.1k sqft3805 Gulf Blvd, Saint Pete Beach, FL 33706Off Market

- $---- bd-- ba-- sqft3803 Gulf Blvd, Saint Petersburg, FL 33706Off Market
- $2,883,400-- bd52 ba4.9k sqft3804 Gulf Blvd, Saint Pete Beach, FL 33706Off Market
- $1,100,7003 bd3 ba2k sqft3805 Gulf Blvd APT 404, Saint Pete Beach, FL 33706Off Market
- $1,090,200-- bd-- ba2k sqft3805 Gulf Blvd APT 204, Saint Pete Beach, FL 33706Off Market
Nearby schools
GreatSchools rating
- 6/10Azalea Elementary SchoolGrades: PK-5Distance: 5.1 mi
- 4/10Bay Point Middle SchoolGrades: 6-8Distance: 4.7 mi
- 4/10Boca Ciega High SchoolGrades: 9-12Distance: 3.7 mi
Get a cash offer in 3 minutes
Find out how much your home could sell for in as little as 3 minutes with a no-obligation cash offer.
Estimated market value
$1,095,400
Get a cash offer in 3 minutes
Find out how much your home could sell for in as little as 3 minutes with a no-obligation cash offer.
Estimated market value
$1,095,400
- Florida
- Pinellas County
- Saint Pete Beach
- 33706
- 3805 GULF BOULEVARD Unit 401
Nearby cities
Nearby zip codes
Other Saint Pete Beach Topics
- Apartments for Rent in 33706
- Houses for Sale in 33706
- Houses for Rent in 33706
- 33706 Real Estate
- Saint Pete Beach Condos
- Houses for Sale in Saint Pete Beach
- Newest Listings in Saint Pete Beach
- Saint Pete Beach Home Values
- Saint Pete Beach Real Estate Agents
- Saint Pete Beach Refinance
- Saint Pete Beach Mortgage Rates
