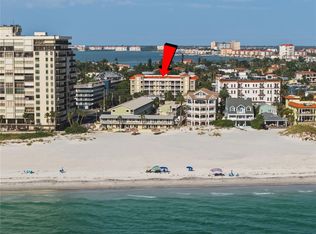
UNPARALLED DESIGN, UNCOMPROMISING QUALITY, AND IT COMES FULLY FURNISHED! How do you define beauty? For this astonishing penthouse, it is created through years of meticulous planning and painstaking, luxurious choices. How do you define quality? In this magnificent residence, anything less than absolute perfection. One trip through this astounding home and you will see that its beauty is more than simply as a list of luxury touches; rather, it is found in a dazzling array of remarkable floor-to-ceiling finishes working in concert across 4316sqft of sensational living space. Radiant imported lighting, graceful window treatments, custom art-glasswork, brilliant wall/ceiling accoutrements and masterful use of custom built-ins that complement the motifs of every room – all working together to deliver a wholly unforgettable living experience. Astounding $400,000 theater room, luxurious game room with lavish custom wet bar, stately formal dining with exquisite custom woodworking – this home’s rare quality is found in its smallest of details. Form follows function in the gorgeous gourmet chef’s kitchen – opulent counter spaces, resplendent custom cabinetry, Viking SS appliances, huge breakfast bar, luxury butler’s pantry, beautifully-appoint laundry, and so much more. Sumptuous living room features a spectacular custom built-in entertainment center and access to a 55ft-wide covered balcony with sweeping views of the intracoastal waterway. Balcony provides wetbar services and space for 3 distinguished seating areas. Beyond an inviting vestibule rests the stately owner’s suite with huge bedroom/sitting area, retractable TV (with remote controlled 360 degree pivot), 2 large walk-in closet systems and striking waterviews from its wide covered balcony. The owner’s bath is a pampering spa-like retreat, with exquisite materials, separate dual vanities, dedicated cosmetics center, lovely island storage, large Jacuzzi tub and superb rain shower with body sprays. 2nd and 3rd bedroom suites are huge and luxuriant. Private 35ft-wide covered entry area is the ideal place for sunsets over the Gulf. Whole house lighting/audio controls, oversized 3-car garage parking, 100sqft cabana and qualities/amenities too numerous to mention here. Your 16,000 lb boat lift whisks you away to the Gulf in just 15 min, or walk to your white powder sand beach in just 90 seconds. A truly rare opportunity and easy commute to Tampa International Airport.
For sale
$2,895,000
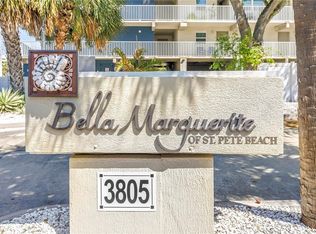
3805 GULF BOULEVARD #504, ST PETE BEACH, FL 33706
3beds
4,316sqft
:
Get pre-qualified$22,077/mo
Condominium
Built in 2006
-- sqft lot
$-- Zestimate®
$671/sqft
$2,160/mo HOA
What's special
Boat liftCovered balconyRemarkable floor-to-ceiling finishesCustom built-insTheater roomCustom art-glassworkWhite powder sand beach
- 453 days |
- 126 |
- 5 |
Zillow last checked:
Listing updated:
Listed by:
Dania Perry 727-215-2045,
CENTURY 21 JIM WHITE & ASSOC 727-367-3795
Source: Stellar MLS,MLS#: TB8385585 Originating MLS: Suncoast Tampa
Originating MLS: Suncoast Tampa
Facts & features
Interior
Bedrooms & bathrooms
- Bedrooms: 3
- Bathrooms: 4
- Full bathrooms: 3
- 1/2 bathrooms: 1
Rooms
- Room types: Den/Library/Office, Dining Room, Living Room, Great Room, Utility Room, Media Room, Storage Rooms
Primary bedroom
- Features: Walk-In Closet(s)
- Level: First
- Area: 494 Square Feet
- Dimensions: 26x19
Kitchen
- Level: First
- Area: 240 Square Feet
- Dimensions: 16x15
Living room
- Level: First
- Area: 459 Square Feet
- Dimensions: 27x17
Heating
- Central, Electric, Zoned
Cooling
- Central Air, Zoned
Appliances
- Included: Bar Fridge, Oven, Convection Oven, Cooktop, Dishwasher, Disposal, Dryer, Electric Water Heater, Exhaust Fan, Freezer, Microwave, Refrigerator, Trash Compactor, Washer, Water Softener, Wine Refrigerator
- Laundry: Inside, Laundry Room
Features
- Built-in Features, Ceiling Fan(s), Chair Rail, Crown Molding, Eating Space In Kitchen, Elevator, High Ceilings, Kitchen/Family Room Combo, Living Room/Dining Room Combo, Open Floorplan, Primary Bedroom Main Floor, Smart Home, Solid Surface Counters, Solid Wood Cabinets, Split Bedroom, Stone Counters, Thermostat, Tray Ceiling(s), Walk-In Closet(s), Wet Bar
- Flooring: Carpet, Porcelain Tile, Tile
- Doors: Sliding Doors
- Windows: Window Treatments, Hurricane Shutters/Windows
- Has fireplace: Yes
- Fireplace features: Decorative, Family Room
- Common walls with other units/homes: Corner Unit,End Unit
Interior area
- Total structure area: 4,316
- Total interior livable area: 4,316 sqft
Video & virtual tour
Property
Parking
- Total spaces: 3
- Parking features: Deeded, Garage Door Opener, Under Building
- Garage spaces: 3
- Details: Garage Dimensions: 26x22
Features
- Levels: One
- Stories: 1
- Patio & porch: Covered, Deck, Front Porch, Patio, Porch, Rear Porch
- Exterior features: Balcony, Irrigation System, Lighting, Private Mailbox, Sidewalk
- Has private pool: Yes
- Pool features: Deck, Gunite, Heated, In Ground, Lighting, Outside Bath Access, Tile
- Has spa: Yes
- Spa features: Heated, In Ground
- Fencing: Other
- Has view: Yes
- View description: Water, Gulf/Ocean - Partial, Intracoastal Waterway
- Has water view: Yes
- Water view: Water,Gulf/Ocean - Partial,Intracoastal Waterway
- Waterfront features: Waterfront, Intracoastal Waterway, Bay/Harbor Access, Bayou Access, Beach Access, Saltwater Canal Access, Gulf/Ocean Access, Gulf/Ocean to Bay Access, Intracoastal Waterway Access, Lift, No Wake Zone, Sailboat Water, Seawall
- Body of water: BOCA CIEGA BAY
Lot
- Size: 1.03 Acres
- Features: Flood Insurance Required, FloodZone, City Lot, In County, Landscaped, Level, Near Marina, Near Public Transit, Sidewalk, Above Flood Plain
- Residential vegetation: Mature Landscaping, Trees/Landscaped
Details
- Additional structures: Cabana, Storage
- Parcel number: 073216063610005040
- Zoning: CONDO
- Special conditions: None
Construction
Type & style
- Home type: Condo
- Architectural style: Custom
- Property subtype: Condominium
Materials
- Block, Concrete
- Foundation: Slab, Raised
- Roof: Membrane
Condition
- New construction: No
- Year built: 2006
Details
- Builder name: Simdag
Utilities & green energy
- Sewer: Public Sewer
- Water: Public
- Utilities for property: BB/HS Internet Available, Cable Available, Cable Connected, Electricity Available, Electricity Connected, Fire Hydrant, Propane, Public, Sewer Available, Sewer Connected, Sprinkler Recycled, Street Lights, Water Available, Water Connected
Green energy
- Water conservation: Irrigation-Reclaimed Water
Community & HOA
Community
- Features: Boat Slip, Intracoastal Waterway, Water Access, Waterfront, Buyer Approval Required, Gated Community - No Guard, Golf Carts OK, Irrigation-Reclaimed Water, Pool, Sidewalks
- Security: Closed Circuit Camera(s), Fire Sprinkler System, Gated Community, Key Card Entry, Security Gate, Security System, Security System Owned, Smoke Detector(s), Fire/Smoke Detection Integration
- Pet fee: $0 monthly
- Subdivision: BELLA MARGUERITE CONDO
HOA
- Has HOA: No
- Amenities included: Elevator(s), Gated
- Services included: Cable TV, Common Area Taxes, Community Pool, Reserve Fund, Insurance, Internet, Maintenance Structure, Maintenance Grounds, Manager, Pest Control, Pool Maintenance, Private Road, Sewer, Trash, Water
- HOA fee: $2,160 monthly
Location
- Region: Saint Pete Beach
Financial & listing details
- Price per square foot: $671/sqft
- Tax assessed value: $2,201,514
- Annual tax amount: $13,298
- Date on market: 5/13/2025
- Cumulative days on market: 452 days
- Listing terms: Cash,Conventional
- Ownership: Condominium
- Total actual rent: 0
- Electric utility on property: Yes
- Road surface type: Paved
Estimated market value
Not available
Estimated sales range
Not available
Not available
Price history
| Date | Event | Price |
|---|---|---|
| 5/13/2025 | Listed for sale | $2,895,000-1.9%$671/sqft |
Source:  Stellar MLS #TB8385585 Report a problem Stellar MLS #TB8385585 Report a problem | ||
| 2/14/2025 | Listing removed | $2,950,000$684/sqft |
Source: Stellar MLS #U8230931 Report a problem | ||
| 8/9/2024 | Price change | $2,950,000-1.5%$684/sqft |
Source: Stellar MLS #U8230931 Report a problem | ||
| 2/27/2024 | Listed for sale | $2,995,000-24.2%$694/sqft |
Source: Stellar MLS #U8230931 Report a problem | ||
| 11/1/2023 | Listing removed | -- |
Source: Stellar MLS #U8196212 Report a problem | ||
| 6/6/2023 | Price change | $3,950,000-8.1%$915/sqft |
Source: Stellar MLS #U8196212 Report a problem | ||
| 4/12/2023 | Listed for sale | $4,300,000+160.6%$996/sqft |
Source: Stellar MLS #U8196212 Report a problem | ||
| 9/1/2006 | Sold | $1,650,000$382/sqft |
Source: Public Record Report a problem | ||
Public tax history
| Year | Property taxes | Tax assessment |
|---|---|---|
| 2025 | $14,724 +5.1% | $967,850 +2.9% |
| 2024 | $14,002 +1.1% | $940,573 +3% |
| 2023 | $13,852 +2% | $913,178 +3% |
| 2022 | $13,581 -2.1% | $886,581 +3% |
| 2021 | $13,876 -0.1% | $860,758 +1.4% |
| 2020 | $13,885 +1.4% | $848,874 +2.3% |
| 2019 | $13,697 | $829,789 +1.9% |
| 2018 | $13,697 +0.9% | $814,317 +2.1% |
| 2017 | $13,568 +1% | $797,568 +2.1% |
| 2016 | $13,432 -1.7% | $781,164 +0.7% |
| 2015 | $13,671 +0.5% | $775,734 +0.8% |
| 2014 | $13,597 +1.8% | $769,577 +1.5% |
| 2013 | $13,351 -1.9% | $758,204 +0.7% |
| 2012 | $13,613 | $753,126 -3.4% |
| 2011 | -- | $780,027 -22.1% |
| 2010 | -- | $1,001,532 -3.4% |
| 2009 | -- | $1,037,236 +0.1% |
| 2008 | $17,475 | $1,036,200 -6% |
| 2007 | -- | $1,101,900 |
Find assessor info on the county website
Monthly payment
Est. payment
Payment breakdown
Explore the cost of this home by adjusting the details. Changes won't be saved.Climate risks
Neighborhood: 33706
Nearby schools
GreatSchools rating
- 6/10Azalea Elementary SchoolGrades: PK-5Distance: 5.1 mi
- 4/10Bay Point Middle SchoolGrades: 6-8Distance: 4.7 mi
- 4/10Boca Ciega High SchoolGrades: 9-12Distance: 3.7 mi
Schools provided by the listing agent
- Elementary: Azalea Elementary-PN
- Middle: Bay Point Middle-PN
- High: Boca Ciega High-PN
Source: Stellar MLS. This data may not be complete. We recommend contacting the local school district to confirm school assignments for this home.
- $1,050,0003 bd3 ba2.2k sqft3805 Gulf Blvd APT 205, Saint Pete Beach, FL 33706For Sale
- $1,100,0003 bd3 ba2.2k sqft3805 Gulf Blvd APT 401, Saint Pete Beach, FL 33706Sold

- $950,0003 bd3 ba2k sqft3805 Gulf Blvd APT 203, Saint Pete Beach, FL 33706For Sale
- $952,8003 bd3 ba2.1k sqft3805 Gulf Blvd, Saint Pete Beach, FL 33706Off Market

- $---- bd-- ba-- sqft3803 Gulf Blvd, Saint Petersburg, FL 33706Off Market
- $2,757,100-- bd52 ba4.9k sqft3804 Gulf Blvd, Saint Pete Beach, FL 33706Off Market
- $1,100,7003 bd3 ba2k sqft3805 Gulf Blvd APT 404, Saint Pete Beach, FL 33706Off Market
- $1,090,200-- bd-- ba2k sqft3805 Gulf Blvd APT 204, Saint Pete Beach, FL 33706Off Market
A local agent can set up tours, give advice and negotiate with sellers.
A local lender can help you make sure your offer is ready when you are.
Similar homes
- $3,975,0003 bd4 ba4.2k sqft3910 GULF BOULEVARD #400, ST PETE BEACH, FL 33706For Sale

 MLS ID #TB8452831, Annie Fleeting, NEXTHOME BEACH TIME REALTY. Stellar MLS
 - $2,825,0005 bd4 ba4k sqft255 46TH AVENUE, ST PETE BEACH, FL 33706For Sale
 MLS ID #TB8441022, Pam Moll, COLDWELL BANKER REALTY. Stellar MLS
 - $2,344,0005 bd3 ba2.8k sqft3945 POINSETTIA DRIVE, ST PETE BEACH, FL 33706For Sale
 MLS ID #TB8498461, Tina Herrell, RE/MAX ACTION FIRST OF FLORIDA. Stellar MLS
 - $2,500,0004 bd5 ba3.7k sqft2000 BAYVIEW DRIVE, TIERRA VERDE, FL 33715For Sale
 MLS ID #TB8535815, Randall Ierna, CENTURY 21 COASTAL ALLIANCE. Stellar MLS
 - $2,795,0003 bd4 ba2.8k sqft650 COLLANY ROAD #405, TIERRA VERDE, FL 33715For SaleMLS ID #TB8481258, Liz Heinkel, SMITH & ASSOCIATES REAL ESTATE. Stellar MLS
- $2,250,0003 bd4 ba2.6k sqft200 121ST AVENUE #104, TREASURE ISLAND, FL 33706For SaleMLS ID #TB8508167, Rakesh Bhalla, DALTON WADE INC. Stellar MLS
- $1,495,0003 bd4 ba3k sqft3500 E MARITANA DRIVE #3, ST PETE BEACH, FL 33706For SaleMLS ID #TB8485850, Dania Perry, CENTURY 21 JIM WHITE & ASSOC. Stellar MLS
- $3,200,0003 bd5 ba4.1k sqft2869 SEABREEZE DRIVE S, GULFPORT, FL 33707For SaleMLS ID #TB8523477, Teresa Kelley-Brownell, COASTAL PROPERTIES GROUP. Stellar MLS
- $1,875,0004 bd4 ba3.1k sqft220 108TH AVENUE #304, TREASURE ISLAND, FL 33706For SaleMLS ID #TB8474500, Matthew Workman, SANDCASTLE REALTY INC. Stellar MLS
- $1,990,0003 bd4 ba2.6k sqft200 121ST AVENUE #304, TREASURE ISLAND, FL 33706For SaleMLS ID #TB8481683, Mark Edwards, EASY STREET REALTY. Stellar MLS
- $2,300,0003 bd3 ba3k sqft555 5TH AVENUE NE #521, ST PETERSBURG, FL 33701For SaleMLS ID #TB8534586, Beverly Burns, BURNS REALTY & ASSOCIATES LLC. Stellar MLS
- $3,385,0003 bd3 ba3.3k sqft555 5TH AVENUE NE #711, ST PETERSBURG, FL 33701For SaleMLS ID #TB8503095, Melany Jablonski, MIHARA & ASSOCIATES INC.. Stellar MLS
- $2,500,0004 bd4 ba3.7k sqft4993 BACOPA LANE S #705, ST PETERSBURG, FL 33715For SaleMLS ID #TB8476898, Rhonda Sanderford, COASTAL PROPERTIES GROUP INTERNATIONAL. Stellar MLS
- $2,549,0003 bd3 ba2.7k sqft100 BEACH DRIVE NE #702, ST PETERSBURG, FL 33701For SaleMLS ID #TB8506494, Kathryn Krayer Zimring, RE/MAX ACTION FIRST OF FLORIDA. Stellar MLS
- $3,250,0003 bd4 ba2.7k sqft795 COLLANY ROAD #204, TIERRA VERDE, FL 33715For SaleMLS ID #TB8526307, Melany Jablonski, MIHARA & ASSOCIATES INC.. Stellar MLS
- $1,775,0003 bd3 ba2.5k sqft1090 PINELLAS BAYWAY S #A5, ST PETERSBURG, FL 33715For SaleMLS ID #TB8411270, Deborah Marcum, EQUITY CONSULTANTS INC. Stellar MLS
- $1,679,9003 bd2 ba2.3k sqft6360 2ND PALM POINT, ST PETERSBURG, FL 33706For SaleMLS ID #TB8532094, Oscar Blasingame, DSCVR REALTY, INC.. Stellar MLS
- $2,999,0005 bd6 ba3.8k sqft5918 SKIMMER POINT BOULEVARD S, GULFPORT, FL 33707For SaleMLS ID #TB8440089, Anastasia Gray, PREFERRED SHORE LLC. Stellar MLS
- $2,220,0004 bd4 ba3.9k sqft17717 GULF BOULEVARD #702, REDINGTON SHORES, FL 33708For SaleMLS ID #TB8476594, Roger Hogan, PREMIER SOTHEBY'S INTL REALTY. Stellar MLS
- $2,650,0005 bd4 ba4.2k sqft1100 FRIENDLY WAY S, ST PETERSBURG, FL 33705For SaleMLS ID #TB8432607, Kelli Welch, MICHAEL SAUNDERS & COMPANY. Stellar MLS
