Nestled within the exclusive Greenland Preserve Conservation Area, this exceptional 4-bedroom 3.5-bath residence offers the perfect blend of luxury, privacy, and natural beauty. A gated entrance welcomes you home, where a circular driveway and oversized 3-car garage create an impressive first impression. Designed with soaring ceilings and abundant natural light, the home features an elegant living room with a cozy fireplace, custom built-in shelving, and expansive windows that showcase the tranquil surroundings. The spacious kitchen is thoughtfully designed with a large center island, generous cabinetry, and ample storage, making it ideal for both everyday living and entertaining. The luxurious primary suite is a private retreat, complete with a sitting area, two walk-in closets—including one oversized dressing closet—and a spa-inspired ensuite bath designed for ultimate relaxation. Outdoor living is equally impressive. Two spacious balconies and a lower-level covered patio with a fully equipped outdoor kitchen provide multiple spaces to entertain or unwind. Gather around the custom built fire pit while enjoying peaceful views of the pond and the lush Florida foliage that surrounds the property. Water enthusiasts will appreciate the rare combination of a deeded boat slip with dock at the community marina, as well as a private dock located behind the home. A charming catwalk meanders through the natural landscape, leading directly to your private waterfront access. Offering an unmatched lifestyle in a serene conservation setting, this remarkable home combines elegant design, exceptional outdoor amenities, and convenient boating access in one extraordinary property.
For sale
$2,500,000
2000 BAYVIEW DRIVE, TIERRA VERDE, FL 33715
4beds
3,791sqft
Single Family Residence
Built in 1996
0.97 Acres Lot
$-- Zestimate®
$659/sqft
$500/mo HOA
What's special
Gated entranceCozy fireplaceLarge center islandExpansive windowsAbundant natural lightPrivate waterfront accessFully equipped outdoor kitchen
- 71 days
- 528
- 21
Zillow last checked:
Listing updated:
Listed by:
Randall Ierna 727-647-0813,
CENTURY 21 COASTAL ALLIANCE 727-867-8633
Source: Stellar MLS,MLS#: TB8535815 Originating MLS: Suncoast Tampa
Originating MLS: Suncoast Tampa
Facts & features
Interior
Bedrooms & bathrooms
- Bedrooms: 4
- Bathrooms: 5
- Full bathrooms: 4
- 1/2 bathrooms: 1
Rooms
- Room types: Bonus Room, Den/Library/Office, Family Room, Living Room, Garage Apartment, Utility Room
Primary bedroom
- Features: Dual Sinks, Walk-In Closet(s)
- Level: Second
- Area: 352 Square Feet
- Dimensions: 16x22
Kitchen
- Level: Second
- Area: 304 Square Feet
- Dimensions: 16x19
Living room
- Level: Second
- Area: 418 Square Feet
- Dimensions: 22x19
Heating
- Heat Pump
Cooling
- Central Air
Appliances
- Included: Oven, Cooktop, Dishwasher, Disposal, Dryer, Electric Water Heater, Exhaust Fan, Microwave, Range, Range Hood, Refrigerator
- Laundry: Laundry Room
Features
- Cathedral Ceiling(s), Ceiling Fan(s), Crown Molding, Elevator, PrimaryBedroom Upstairs, Solid Surface Counters, Split Bedroom, Vaulted Ceiling(s), Walk-In Closet(s)
- Flooring: Carpet, Tile, Hardwood
- Doors: Outdoor Grill, Outdoor Kitchen
- Has fireplace: Yes
- Fireplace features: Insert
Interior area
- Total structure area: 4,183
- Total interior livable area: 3,791 sqft
Video & virtual tour
Property
Parking
- Total spaces: 3
- Parking features: Bath In Garage, Circular Driveway, Converted Garage, Driveway, Ground Level, Open, Under Building
- Attached garage spaces: 3
- Has uncovered spaces: Yes
Features
- Levels: Three Or More
- Stories: 3
- Patio & porch: Covered, Deck, Rear Porch
- Exterior features: Balcony, Outdoor Grill, Outdoor Kitchen, Boat Slip
- Has view: Yes
- View description: Park/Greenbelt, Pond
- Has water view: Yes
- Water view: Pond
- Waterfront features: Bay/Harbor, Bay/Harbor Access, Bayou Access, Marina Access, Pond Access
Lot
- Size: 0.97 Acres
- Features: Conservation Area, Flood Insurance Required, FloodZone, Greenbelt, Irregular Lot, Level, Oversized Lot, Private
- Residential vegetation: Mature Landscaping, Oak Trees, Trees/Landscaped
Details
- Parcel number: 293216333170000010
- Zoning: R
- Special conditions: None
Construction
Type & style
- Home type: SingleFamily
- Architectural style: Key West
- Property subtype: Single Family Residence
Materials
- Wood Siding
- Foundation: Slab, Raised
- Roof: Metal
Condition
- Completed
- New construction: No
- Year built: 1996
Utilities & green energy
- Sewer: Public Sewer
- Water: Public
- Utilities for property: Cable Connected, Electricity Available, Electricity Connected, Fire Hydrant, Phone Available, Sewer Connected, Street Lights, Water Available, Water Connected
Community & HOA
Community
- Features: Dock, Marina, Association Recreation - Lease, Buyer Approval Required, Deed Restrictions, Gated Community - Guard, Park, Tennis Court(s)
- Security: Gated Community, Security Gate, Smoke Detector(s), Touchless Entry, Fire/Smoke Detection Integration
- Pet fee: $0 monthly
- Subdivision: GREENLAND PRESERVE
HOA
- Has HOA: Yes
- Amenities included: Park
- Services included: Maintenance Grounds, Private Road
- HOA fee: $500 monthly
- HOA name: Justin
- HOA phone: 727-867-9362
- Second HOA name: Tierra Verde Assoc
Location
- Region: Tierra Verde
Financial & listing details
- Price per square foot: $659/sqft
- Tax assessed value: $1,413,810
- Annual tax amount: $21,534
- Date on market: 8/5/2026
- Cumulative days on market: 66 days
- Listing terms: Cash,Conventional
- Ownership: Condominium
- Total actual rent: 0
- Electric utility on property: Yes
- Road surface type: Unimproved, Limerock
Estimated market value
Not available
Estimated sales range
Not available
$7,348/mo
Price history
| Date | Event | Price |
|---|---|---|
| 8/5/2026 | Listed for sale | $2,500,000$659/sqft |
Source:  Stellar MLS #TB8535815 Report a problem Stellar MLS #TB8535815 Report a problem | ||
| 5/31/2026 | Listing removed | $2,500,000$659/sqft |
Source: Stellar MLS #TB8444567 Report a problem | ||
| 2/23/2026 | Listed for sale | $2,500,000-33.3%$659/sqft |
Source: Stellar MLS #TB8444567 Report a problem | ||
| 2/5/2026 | Listing removed | $3,750,000$989/sqft |
Source: Stellar MLS #TB8444567 Report a problem | ||
| 11/13/2025 | Listed for sale | $3,750,000-37.5%$989/sqft |
Source: Stellar MLS #TB8444567 Report a problem | ||
| 7/11/2024 | Listing removed | $6,000,000$1,583/sqft |
Source: Stellar MLS #U8210480 Report a problem | ||
| 8/15/2023 | Listed for sale | $6,000,000+380%$1,583/sqft |
Source: Stellar MLS #U8210480 Report a problem | ||
| 5/11/2018 | Sold | $1,250,000-19.4%$330/sqft |
Source: Public Record Report a problem | ||
| 1/23/2018 | Price change | $1,550,000-2.5%$409/sqft |
Source: REALTY EXECUTIVES ADAMO #U7834583 Report a problem | ||
| 10/9/2017 | Listed for sale | $1,590,000+318.3%$419/sqft |
Source: REALTY EXECUTIVES ADAMO #U7834583 Report a problem | ||
| 7/6/2017 | Sold | $380,100-61.8%$100/sqft |
Source: Public Record Report a problem | ||
| 3/18/2012 | Listing removed | $995,000$262/sqft |
Source: EXIT REALTY FOUNDATIONS #T2489579 Report a problem | ||
| 10/7/2011 | Listed for sale | $995,000-37.8%$262/sqft |
Source: EXIT REALTY FOUNDATIONS #T2489579 Report a problem | ||
| 2/10/2006 | Sold | $1,600,000$422/sqft |
Source: Public Record Report a problem | ||
Public tax history
| Year | Property taxes | Tax assessment |
|---|---|---|
| 2025 | $22,432 +6.7% | $1,256,140 +10% |
| 2024 | $21,015 +5.7% | $1,141,945 +10% |
| 2023 | $19,890 +17.3% | $1,038,132 +10% |
| 2022 | $16,954 +7.2% | $943,756 +10% |
| 2021 | $15,812 +4.7% | $857,960 +6.3% |
| 2020 | $15,103 +0.2% | $807,006 +1.1% |
| 2019 | $15,073 | $798,008 +4.8% |
| 2018 | $15,073 +3.9% | $761,238 +7.3% |
| 2017 | $14,512 +3.4% | $709,589 -0.4% |
| 2016 | $14,035 -0.4% | $712,673 +0.9% |
| 2015 | $14,088 +1% | $706,167 +1.5% |
| 2014 | $13,947 -19.1% | $695,996 -18.3% |
| 2013 | $17,240 +3.7% | $851,665 +2.6% |
| 2012 | $16,629 | $829,989 +0.8% |
| 2011 | -- | $823,407 -3.7% |
| 2010 | -- | $855,033 -10.6% |
| 2009 | -- | $956,251 -3.6% |
| 2008 | $18,851 | $992,100 -4.9% |
| 2007 | -- | $1,043,500 +21% |
| 2005 | -- | $862,600 +4.4% |
| 2004 | $11,936 +2% | $826,500 +9.2% |
| 2003 | $11,696 +6.2% | $756,800 -4.9% |
| 2002 | $11,011 | $796,200 +8.4% |
| 2001 | $11,011 +3.3% | $734,300 +0.1% |
| 2000 | $10,655 | $733,300 |
Find assessor info on the county website
Monthly payment
Est. payment
Payment breakdown
Explore the cost of this home by adjusting the details. Changes won't be saved.Climate risks
Neighborhood: 33715

Similar homes
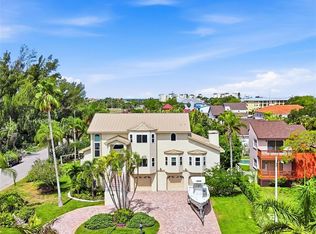
- $1,500,0004 bd4 ba3.7k sqft1156 2ND AVENUE S, TIERRA VERDE, FL 33715For Sale
 MLS ID #TB8503913, Blanka Prusova White, COASTAL PROPERTIES GROUP. Stellar MLS

 - $3,499,0005 bd5 ba4.6k sqft833 PONCE DE LEON DRIVE, TIERRA VERDE, FL 33715For Sale
 MLS ID #TB8512760, Juan Morejon, CENTRO REAL ESTATE. Stellar MLS
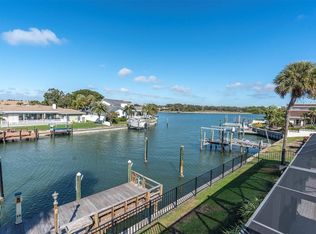
 - $2,100,0004 bd3 ba3.1k sqft4935 62ND AVENUE S, ST PETERSBURG, FL 33715For Sale
 MLS ID #TB8459428, Rhonda Sanderford, COASTAL PROPERTIES GROUP INTERNATIONAL. Stellar MLS
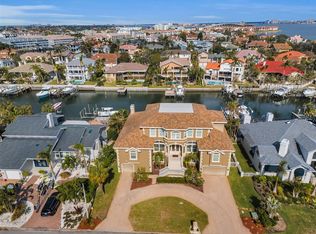
 - $3,250,0006 bd5 ba5.1k sqft119 8TH STREET E, TIERRA VERDE, FL 33715For Sale
 MLS ID #TB8327613, Dania Perry, CENTURY 21 JIM WHITE & ASSOC. Stellar MLS
 - $2,450,0004 bd5 ba4.2k sqft12816 HARBORWOOD DRIVE, LARGO, FL 33774For SaleMLS ID #TB8533580, Mike Sanders, HOMES BY SANDERS REALTY. Stellar MLS
- $2,890,0004 bd6 ba4k sqft6113 PASADENA POINT BOULEVARD, GULFPORT, FL 33707For SaleMLS ID #TB8538068, Karen Eisenbrei, CHARLES RUTENBERG REALTY INC. Stellar MLS
- $2,490,0004 bd4 ba4.3k sqft7208 19TH AVENUE NW, BRADENTON, FL 34209For SaleMLS ID #A4705655, Jay Travis, PA, RE/MAX ALLIANCE GROUP. Stellar MLS
- $2,690,0005 bd4 ba4k sqft255 46TH AVENUE, ST PETE BEACH, FL 33706For SaleMLS ID #TB8441022, Pam Moll, COLDWELL BANKER REALTY. Stellar MLS
- $1,995,0005 bd4 ba4.7k sqft830 PINELLAS BAYWAY S, TIERRA VERDE, FL 33715For SaleMLS ID #TB8490122, Crystal Bannar, PA, RE/MAX ACTION FIRST OF FLORIDA. Stellar MLS
- $2,344,0005 bd3 ba2.8k sqft3945 POINSETTIA DRIVE, ST PETE BEACH, FL 33706For SaleMLS ID #TB8498461, Tina Herrell, RE/MAX ACTION FIRST OF FLORIDA. Stellar MLS
- $2,575,0005 bd4 ba4.2k sqft1100 FRIENDLY WAY S, ST PETERSBURG, FL 33705For SaleMLS ID #TB8432607, Kelli Welch, MICHAEL SAUNDERS & COMPANY. Stellar MLS
- $2,700,0005 bd6 ba3.8k sqft5918 SKIMMER POINT BOULEVARD S, GULFPORT, FL 33707For SaleMLS ID #TB8440089, Anastasia Gray, PREFERRED SHORE LLC. Stellar MLS
- $2,349,0004 bd3 ba2.5k sqft303 58TH STREET, HOLMES BEACH, FL 34217For SaleMLS ID #A4707191, Marlen Ryan, PREFERRED SHORE LLC. Stellar MLS
- $3,400,0005 bd5 ba5k sqft4914 59TH AVENUE S, ST PETERSBURG, FL 33715For SaleMLS ID #TB8476570, Allen Collins, ALLEN COLLINS REALTY INC. Stellar MLS
- $2,295,0003 bd3 ba2.8k sqft103 SUNSET LANE, ANNA MARIA, FL 34216For SaleMLS ID #A4708587, Darcie Duncan, DUNCAN REAL ESTATE, INC.. Stellar MLS
- $2,449,0004 bd5 ba3.3k sqft11445 9TH STREET E, TREASURE ISLAND, FL 33706For SaleMLS ID #TB8489445, Morgan Ellis, A BETTER LIFE REALTY. Stellar MLS
- $2,250,0005 bd6 ba3.5k sqft325 49TH STREET N, ST PETERSBURG, FL 33710For SaleMLS ID #TB8507435, Ruth Santana, SANTANA AND COMPANY REAL ESTATE. Stellar MLS
- $2,900,0003 bd5 ba4.1k sqft2869 SEABREEZE DRIVE S, GULFPORT, FL 33707For SaleMLS ID #TB8523477, Teresa Kelley-Brownell, COASTAL PROPERTIES GROUP. Stellar MLS
- $3,095,0005 bd5 ba4.3k sqft5918 BAHAMA SHORES DRIVE S, ST PETERSBURG, FL 33705For SaleMLS ID #TB8533316, John Hollenhorst, KELLER WILLIAMS GULF BEACHES. Stellar MLS
- $1,499,9003 bd3 ba2.3k sqft5860 LEELAND STREET S, ST PETERSBURG, FL 33715For SaleMLS ID #A4705685, Paige Kolb, EXP REALTY LLC. Stellar MLS
