SPECTACULAR WATERFRONT CUSTOM BUILT HOME! Welcome through the manned-guard gates to the island and boating community of Bayway Isles with its stately mix of appealing architectural home styles including this waterfront home with 3 boat storage and tie up options plus 3 1/2 car garages for your cars and outdoor "toys." Bayway Isles is convenient to the Gulf Coast and Fort Desoto beaches, cycling, walking/trails, several airports both private and public, not to mention the lifestyle of Tierra Verde, downtown St Petersburg, Tampa and Sarasota. This waterfront home located on a cul-de-sac within the community is absolutely amazing! Featuring three boat docking options of 25,000- and 16,000-pound lifts and the option to tie off on along the side of the dock. To further enhance the Florida tropical outdoor experience, gather with friends and family while enjoying outdoor grilling, and relaxing in the heated pool and spa while sharing a toast or two. This startlingly impressive home offers a home of elegance with a layout perfect for entertaining, yet a home that can be comfortably lived in a quiet day-to-day lifestyle escaping the busy world in a personal haven. Open the front doors to the dramatic and luxurious curved staircase with the soaring ceilings throughout creating a nice feeling of space grandeur. The kitchen offers a very large space where there is ample space to create amazing foods and meals while offering plentiful space to connect and converse with a houseful of guests. The primarily bedroom includes sitting space where one could sneak off and experience a nice book or step out to the balcony and experience the vision of birds, manatees, dolphins and other magnificent displays of nature. The en suite primary bathroom is huge; with a large bathtub for soaking or enjoying jetted water; a walk-in shower with a shower seat; three vanities with separate sinks on two of them. Extra-large custom-built closets providing ease of access to selecting your attire for each facet of the day. One of the two lower bedrooms is oversized and is currently set up as a large office. This versatile bedroom with en suite bathroom offers separate access and can be used as an in-law suite, space for guests, or even private quarters should a caretaker, chef or other household help be needed. All five bedrooms have direct access to a bathroom in the home. Thinking about an elevator for the future: this home has an area already framed. There are 3 Air Conditioning/Heat Systems 2024, 2021, Front Bedroom 2007 This home is a must see to experience the many additional amenities that make this home a wonderful place to enjoy and call home.
For sale
Price cut: $205K (6/1)
$3,695,000
4914 59TH AVENUE S, ST PETERSBURG, FL 33715
5beds
5,086sqft
:
Get pre-qualified$25,538/mo
Single Family Residence
Built in 2004
0.27 Acres Lot
$3,421,500 Zestimate®
$727/sqft
$116/mo HOA
What's special
Heated pool and spaLocated on a cul-de-sacWaterfront homeExtra-large custom-built closetsSoaring ceilings throughout
- 168 days |
- 606 |
- 27 |
Zillow last checked:
Listing updated:
Listed by:
Allen Collins 727-800-9929,
ALLEN COLLINS REALTY INC 727-800-9929,
Theresa Lynn Collins, PA 727-800-9929,
ALLEN COLLINS REALTY INC
Source: Stellar MLS,MLS#: TB8476570 Originating MLS: Suncoast Tampa
Originating MLS: Suncoast Tampa
Facts & features
Interior
Bedrooms & bathrooms
- Bedrooms: 5
- Bathrooms: 5
- Full bathrooms: 4
- 1/2 bathrooms: 1
Rooms
- Room types: Breakfast Room Separate, Family Room, Dining Room, Living Room, Utility Room, Storage Rooms
Primary bedroom
- Features: Built-In Shelving, Ceiling Fan(s), En Suite Bathroom, Walk-In Closet(s)
- Level: Second
- Area: 384 Square Feet
- Dimensions: 16x24
Kitchen
- Features: Bar, Breakfast Bar, Built-in Features, Kitchen Island, Pantry
- Level: First
- Area: 272 Square Feet
- Dimensions: 16x17
Living room
- Level: First
- Area: 462 Square Feet
- Dimensions: 22x21
Heating
- Central
Cooling
- Central Air
Appliances
- Included: Oven, Convection Oven, Cooktop, Dishwasher, Disposal, Dryer, Exhaust Fan, Ice Maker, Kitchen Reverse Osmosis System, Microwave, Range, Range Hood, Refrigerator, Washer, Water Softener, Wine Refrigerator
- Laundry: Inside, Laundry Chute, Laundry Room
Features
- Built-in Features, Ceiling Fan(s), Central Vacuum, Crown Molding, Dry Bar, Eating Space In Kitchen, High Ceilings, Kitchen/Family Room Combo, Open Floorplan, Stone Counters, Thermostat, Tray Ceiling(s), Vaulted Ceiling(s), Walk-In Closet(s), Wet Bar, In-Law Floorplan
- Flooring: Carpet, Tile, Hardwood
- Doors: French Doors
- Windows: Window Treatments
- Has fireplace: Yes
- Fireplace features: Gas, Other Room
Interior area
- Total structure area: 6,550
- Total interior livable area: 5,086 sqft
Video & virtual tour
Property
Parking
- Total spaces: 3
- Parking features: Garage - Attached
- Attached garage spaces: 3
Features
- Levels: Two
- Stories: 2
- Patio & porch: Covered, Deck, Patio, Porch, Rear Porch, Side Porch
- Exterior features: Balcony, Irrigation System, Lighting
- Has private pool: Yes
- Pool features: Gunite, Heated, In Ground
- Has spa: Yes
- Spa features: Heated, In Ground
- Has view: Yes
- View description: Water, Bay/Harbor - Partial
- Has water view: Yes
- Water view: Water,Bay/Harbor - Partial
- Waterfront features: Waterfront, Bay/Harbor, Bay/Harbor Access, Bayou Access, Saltwater Canal Access, Gulf/Ocean Access, Gulf/Ocean to Bay Access, Intracoastal Waterway Access, Bridges - No Fixed Bridges, Davits, Lift, Minimum Wake Zone, Sailboat Water, Seawall
Lot
- Size: 0.27 Acres
- Dimensions: 113 x 115
- Features: Cul-De-Sac, In County, Irregular Lot, Landscaped, Street Dead-End
- Residential vegetation: Trees/Landscaped
Details
- Parcel number: 093216056340030770
- Special conditions: None
Construction
Type & style
- Home type: SingleFamily
- Architectural style: Contemporary
- Property subtype: Single Family Residence
Materials
- Block, Stucco
- Foundation: Slab
- Roof: Tile
Condition
- New construction: No
- Year built: 2004
Utilities & green energy
- Sewer: Public Sewer
- Water: Public
- Utilities for property: Cable Connected, Electricity Connected, Propane, Sewer Connected, Water Connected
Community & HOA
Community
- Features: Waterfront, Deed Restrictions, Gated Community - Guard
- Security: Gated Community, Security System
- Pet fee: $0 monthly
- Subdivision: BAYWAY ISLES
HOA
- Has HOA: Yes
- Amenities included: Gated
- Services included: 24-Hour Guard, Manager
- HOA fee: $116 monthly
- HOA name: Resource Property Management/Danielle Bruynell
- HOA phone: 727-864-0004
Location
- Region: Saint Petersburg
Financial & listing details
- Price per square foot: $727/sqft
- Tax assessed value: $2,925,955
- Annual tax amount: $25,193
- Date on market: 2/23/2026
- Cumulative days on market: 169 days
- Listing terms: Cash,Conventional
- Ownership: Fee Simple
- Total actual rent: 0
- Electric utility on property: Yes
- Road surface type: Paved
Estimated market value
$3,421,500
$3.25M - $3.59M
$16,278/mo
Price history
| Date | Event | Price |
|---|---|---|
| 6/1/2026 | Price change | $3,695,000-5.3%$727/sqft |
Source:  Stellar MLS #TB8476570 Report a problem Stellar MLS #TB8476570 Report a problem | ||
| 2/23/2026 | Listed for sale | $3,900,000+195.5%$767/sqft |
Source: Stellar MLS #TB8476570 Report a problem | ||
| 1/24/2011 | Sold | $1,320,000-30.5%$260/sqft |
Source: Public Record Report a problem | ||
| 11/21/2010 | Price change | $1,899,000+126.3%$373/sqft |
Source: Dominion Enterprises #7455663 Report a problem | ||
| 11/18/2010 | Price change | $839,000-55.8%$165/sqft |
Source: Auction.com #4914Fiftyninth Report a problem | ||
| 11/3/2010 | Price change | $1,899,000+126.3%$373/sqft |
Source: Smith and Associates #7455663 Report a problem | ||
| 10/23/2010 | Price change | $839,000-57%$165/sqft |
Source: Auction.com #4914Fiftyninth Report a problem | ||
| 5/9/2010 | Price change | $1,950,000-2.5%$383/sqft |
Source: Smith and Associates #7455663 Report a problem | ||
| 3/27/2010 | Listed for sale | $2,000,000-7%$393/sqft |
Source: Smith and Associates Real Estate #7455663 Report a problem | ||
| 8/2/2009 | Listing removed | $2,150,000$423/sqft |
Source: NRT Florida #7391770 Report a problem | ||
| 1/13/2009 | Listed for sale | $2,150,000-13.1%$423/sqft |
Source: NRT Florida #7391770 Report a problem | ||
| 11/20/2008 | Listing removed | $2,475,000$487/sqft |
Source: EpropertySites #baywayisles4914 Report a problem | ||
| 4/22/2008 | Price change | $2,475,000-1%$487/sqft |
Source: Listhub #7306157 Report a problem | ||
| 3/15/2008 | Listed for sale | $2,500,000+38.3%$492/sqft |
Source: Listhub #7306157 Report a problem | ||
| 5/5/2005 | Sold | $1,808,000$355/sqft |
Source: Public Record Report a problem | ||
Public tax history
| Year | Property taxes | Tax assessment |
|---|---|---|
| 2025 | $25,193 +5.1% | $1,307,303 +2.9% |
| 2024 | $23,964 +1.3% | $1,270,460 +3% |
| 2023 | $23,650 +2.2% | $1,233,456 +3% |
| 2022 | $23,137 -1.7% | $1,197,530 +3% |
| 2021 | $23,548 -0.3% | $1,162,650 +1.4% |
| 2020 | $23,613 +1.6% | $1,146,598 +2.3% |
| 2019 | $23,248 | $1,120,819 +1.9% |
| 2018 | $23,248 +1.2% | $1,099,921 +2.1% |
| 2017 | $22,968 -20.4% | $1,077,298 -16.7% |
| 2016 | $28,859 +25.8% | $1,292,881 +23.4% |
| 2015 | $22,931 +0.4% | $1,047,805 +0.8% |
| 2014 | $22,830 +0.5% | $1,039,489 +1.5% |
| 2013 | $22,713 +1.8% | $1,024,127 +1.7% |
| 2012 | $22,313 | $1,007,008 +3.3% |
| 2011 | -- | $974,920 -0.3% |
| 2010 | -- | $978,168 -13.8% |
| 2009 | -- | $1,134,261 -12% |
| 2008 | $26,896 | $1,289,500 -7% |
| 2007 | -- | $1,386,600 +11.9% |
| 2005 | -- | $1,239,400 +202.7% |
| 2004 | $9,953 +15.3% | $409,500 +15.8% |
| 2003 | $8,633 +37.2% | $353,500 +8.1% |
| 2002 | $6,292 | $327,000 +28.5% |
| 2001 | $6,292 +38.4% | $254,400 +38.6% |
| 2000 | $4,547 | $183,500 |
Find assessor info on the county website
Monthly payment
Est. payment
Payment breakdown
Explore the cost of this home by adjusting the details. Changes won't be saved.Climate risks
Neighborhood: Bayway Isles
Nearby schools
GreatSchools rating
- 4/10Gulfport Montessori Elementary SchoolGrades: PK-5Distance: 2.6 mi
- 4/10Bay Point Middle SchoolGrades: 6-8Distance: 2.1 mi
- 4/10Lakewood High SchoolGrades: 9-12Distance: 2.6 mi
Schools provided by the listing agent
- Elementary: Gulfport Elementary-PN
- Middle: Bay Point Middle-PN
- High: Lakewood High-PN
Source: Stellar MLS. This data may not be complete. We recommend contacting the local school district to confirm school assignments for this home.
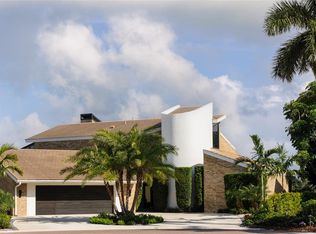
- $3,100,0004 bd5 ba4.4k sqft4900 59th Ave S, Saint Petersburg, FL 33715Sold
- $2,137,2004 bd3 ba2.9k sqft4926 59th Ave S, Saint Petersburg, FL 33715Off Market

- $2,120,700-- bd3 ba2.7k sqft4911 59th Ave S, Saint Petersburg, FL 33715Off Market
- $3,318,0000.31 acres4923 59th Ave S, Saint Petersburg, FL 33715Off Market
- $2,763,9004 bd5 ba3.8k sqft4937 59th Ave S, Saint Petersburg, FL 33715Off Market
- $3,989,2006 bd7 ba5.9k sqft4925 60th Ave S, Saint Petersburg, FL 33715Off Market
- $2,285,2004 bd4 ba3.6k sqft4950 59th Ave S, Saint Petersburg, FL 33715Off Market
- $1,669,200-- bd3 ba2.7k sqft4949 60th Ave S, Saint Petersburg, FL 33715Off Market
A local agent can set up tours, give advice and negotiate with sellers.
Similar homes
- $3,749,0004 bd5 ba6.3k sqft5264 61ST AVENUE S, ST PETERSBURG, FL 33715For Sale
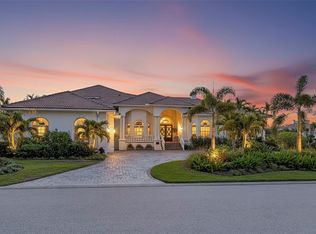
 MLS ID #TB8477321, Christopher Wescott, CHARLES RUTENBERG REALTY INC. Stellar MLS
 - $3,499,0005 bd5 ba4.6k sqft833 PONCE DE LEON DRIVE, TIERRA VERDE, FL 33715For Sale
 MLS ID #TB8512760, Juan Morejon, CENTRO REAL ESTATE. Stellar MLS
 - $3,350,0006 bd6 ba6.1k sqft4930 SANDPIPER LANE S, ST PETERSBURG, FL 33711For Sale
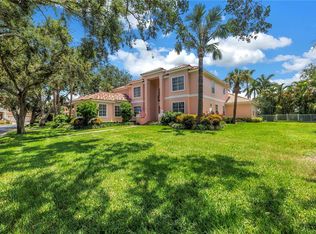 MLS ID #TB8480282, Taylor Welch, COMPASS FLORIDA LLC. Stellar MLS
 - $2,180,0004 bd3 ba3.7k sqft4961 61ST AVENUE S, ST PETERSBURG, FL 33715For Sale
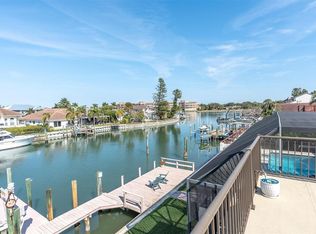 MLS ID #TB8451116, Rhonda Sanderford, COASTAL PROPERTIES GROUP INTERNATIONAL. Stellar MLS
 - $3,800,0005 bd5 ba4.1k sqft7680 PARADISE POINTE CIRCLE S, ST PETERSBURG, FL 33711For SaleMLS ID #TB8449283, Henderson Everett, THE TONI EVERETT COMPANY. Stellar MLS
- $1,900,0004 bd5 ba3.1k sqft4912 58TH AVENUE S, ST PETERSBURG, FL 33715For SaleMLS ID #TB8520622, Lindsey Tucker, CHARLES RUTENBERG REALTY INC. Stellar MLS
- $3,095,0005 bd5 ba4.3k sqft5918 BAHAMA SHORES DRIVE S, ST PETERSBURG, FL 33705For SaleMLS ID #TB8533316, John Hollenhorst, KELLER WILLIAMS GULF BEACHES. Stellar MLS
- $3,250,0006 bd5 ba5.1k sqft119 8TH STREET E, TIERRA VERDE, FL 33715For SaleMLS ID #TB8327613, Dania Perry, CENTURY 21 JIM WHITE & ASSOC. Stellar MLS
- $2,500,0004 bd5 ba3.7k sqft2000 BAYVIEW DRIVE, TIERRA VERDE, FL 33715For SaleMLS ID #TB8535815, Randall Ierna, CENTURY 21 COASTAL ALLIANCE. Stellar MLS
- $2,150,0004 bd3 ba3.1k sqft4935 62ND AVENUE S, ST PETERSBURG, FL 33715For SaleMLS ID #TB8459428, Rhonda Sanderford, COASTAL PROPERTIES GROUP INTERNATIONAL. Stellar MLS
- $4,950,0005 bd6 ba5.8k sqft6755 30TH STREET S, ST PETERSBURG, FL 33712For SaleMLS ID #TB8489791, Andrew Salamone, COMPASS FLORIDA LLC. Stellar MLS
- $1,850,0005 bd3 ba3.2k sqft4424 45TH STREET S, ST PETERSBURG, FL 33711For SaleMLS ID #TB8531488, Aline Sarria, KELLER WILLIAMS ST PETE REALTY. Stellar MLS
- $2,650,0005 bd4 ba4.2k sqft1100 FRIENDLY WAY S, ST PETERSBURG, FL 33705For SaleMLS ID #TB8432607, Kelli Welch, MICHAEL SAUNDERS & COMPANY. Stellar MLS
- $3,200,0003 bd5 ba4.1k sqft2869 SEABREEZE DRIVE S, GULFPORT, FL 33707For SaleMLS ID #TB8523477, Teresa Kelley-Brownell, COASTAL PROPERTIES GROUP. Stellar MLS
- $2,999,0005 bd6 ba3.8k sqft5918 SKIMMER POINT BOULEVARD S, GULFPORT, FL 33707For SaleMLS ID #TB8440089, Anastasia Gray, PREFERRED SHORE LLC. Stellar MLS
- $2,825,0005 bd4 ba4k sqft255 46TH AVENUE, ST PETE BEACH, FL 33706For SaleMLS ID #TB8441022, Pam Moll, COLDWELL BANKER REALTY. Stellar MLS
- $2,590,0003 bd3 ba2.6k sqft3874 48TH AVENUE S, ST PETERSBURG, FL 33711For SaleMLS ID #TB8506339, Peter Chicouris, EQUITY REALTY SUNCOAST. Stellar MLS
- $3,679,0005 bd7 ba5k sqft24 N PINE CIRCLE, BELLEAIR, FL 33756For SaleMLS ID #TB8507581, Adam Sochet, VISION REALTY LLC. Stellar MLS
- $2,399,0003 bd3 ba2.9k sqft840 3RD AVENUE S, TIERRA VERDE, FL 33715For SaleMLS ID #TB8476203, Matt Meo, BHHS FLORIDA PROPERTIES GROUP. Stellar MLS
- $2,344,0005 bd3 ba2.8k sqft3945 POINSETTIA DRIVE, ST PETE BEACH, FL 33706For SaleMLS ID #TB8498461, Tina Herrell, RE/MAX ACTION FIRST OF FLORIDA. Stellar MLS
