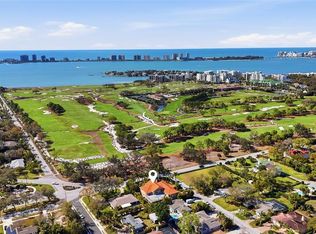
Virtually Staged. Exceptional waterfront estate in Belleair’s coveted North Pine Circle, offering unobstructed open-water views of Clearwater and beyond. The soaring 21 feet high entry foyer and wraparound balconies introduce the home’s grand scale and elegant architectural design with breathtaking bay and intercoastal waterway sunsets. Designed for both everyday living and delightful entertainment, the interior features rich woodwork, custom details, and streaming natural light throughout. Highlights include waterfront living and dining areas. The family room boasts a custom coffered ceiling, gas fireplace, wet bar, wine refrigerator and custom built-in entertainment center. The gourmet kitchen is complete with Sub-Zero and Wolf appliances, Brazilian granite countertops, dual sinks, Bosch digital dishwasher, and center island with plenty of storage, a granite breakfast bar, solid Buttercream wood cabinets, and reach in pantries with stainless steel revolving shelves. The expansive pantry/laundry room provides its own sink and LG ThinQ Front Load Washer/Dryer. Additional luxury features include a fully appointed executive’s office with hand carved cherry wood built desk, filing and storage cabinets, oak wood herringbone floors and ensuite guest bathroom. The giant game room showcases a climate-controlled hand-crafted cherry wood wine storage. Four ensuite bedrooms with private balconies, including a stunning waterfront primary suite with fireplace, built-in entertainment center, spa-style bath with granite finishes, jetted tub, dual vanities, and two giant walk-in closets. A private elevator serves all 3 floors accessible from the 4 car garage. The upper level includes a spacious multipurpose bedroom, full whirlpool bath and separate shower, generous closet space, and a private balcony with panoramic water views. Enjoy the waterfront resort-style pool and spa, lush tropical landscaping, and a private dock equipped with a pontoon lift and 54,000-pound boat lift. - Centrally located minutes from Belleair Beach, Belleair Country Club, Pelican Golf Club, Clearwater Beach, and the Morton Plant Hospital/BayCare Medical Centers
For sale
$3,849,000
24 N Pine Cir, Belleair, FL 33756
5beds
5,024sqft
:
Get pre-qualified$26,543/mo
Single Family Residence
Built in 1996
9,209 Square Feet Lot
$-- Zestimate®
$766/sqft
$-- HOA
What's special
Gas fireplaceGranite breakfast barBrazilian granite countertopsSpacious multipurpose bedroomRich woodworkCustom detailsLush tropical landscaping
- 37 days |
- 913 |
- 45 |
Likely to sell faster than
Zillow last checked:
Listing updated:
Listed by:
Adam Sochet 786-356-1461,
VISION REALTY LLC 305-858-2700
Source: Stellar MLS,MLS#: TB8507581 Originating MLS: Suncoast Tampa
Originating MLS: Suncoast Tampa
Facts & features
Interior
Bedrooms & bathrooms
- Bedrooms: 5
- Bathrooms: 7
- Full bathrooms: 6
- 1/2 bathrooms: 1
Rooms
- Room types: Den/Library/Office, Family Room, Dining Room, Living Room, Great Room, Utility Room
Primary bedroom
- Features: Built-In Shelving, Ceiling Fan(s), En Suite Bathroom, Dual Closets
- Level: Third
- Area: 270 Square Feet
- Dimensions: 15x18
Bedroom 2
- Features: En Suite Bathroom, Walk-In Closet(s)
- Level: Third
- Area: 187 Square Feet
- Dimensions: 17x11
Bedroom 3
- Features: En Suite Bathroom, Walk-In Closet(s)
- Level: Third
- Area: 187 Square Feet
- Dimensions: 17x11
Bedroom 4
- Features: En Suite Bathroom, Walk-In Closet(s)
- Level: Third
- Area: 240 Square Feet
- Dimensions: 15x16
Primary bathroom
- Features: Bath With Whirlpool, Bidet, Built-In Shelving, Built-In Shower Bench, Dual Sinks, En Suite Bathroom, Granite Counters, Split Vanities, Water Closet/Priv Toilet, Walk-In Closet(s)
- Level: Third
- Area: 210 Square Feet
- Dimensions: 10x21
Dining room
- Features: Breakfast Bar
- Level: Second
- Area: 315 Square Feet
- Dimensions: 15x21
Family room
- Features: Built-In Shelving, Built-in Closet
- Level: Second
- Area: 400 Square Feet
- Dimensions: 16x25
Foyer
- Features: Storage Closet
- Level: Second
- Area: 315 Square Feet
- Dimensions: 15x21
Game room
- Features: En Suite Bathroom, Linen Closet
- Level: First
- Area: 1196 Square Feet
- Dimensions: 46x26
Kitchen
- Features: Breakfast Bar, Built-In Shelving, Pantry, Built-in Features, Dual Sinks, Granite Counters, Kitchen Island, Built-in Closet
- Level: Second
- Area: 288 Square Feet
- Dimensions: 16x18
Laundry
- Features: Built-In Shelving, Granite Counters, Linen Closet
- Level: Second
- Area: 96 Square Feet
- Dimensions: 12x8
Living room
- Features: Built-In Shelving, Ceiling Fan(s)
- Level: Second
- Area: 494 Square Feet
- Dimensions: 19x26
Office
- Features: En Suite Bathroom, Storage Closet
- Level: Second
- Area: 176 Square Feet
- Dimensions: 16x11
Heating
- Central, Electric, Zoned
Cooling
- Central Air, Zoned
Appliances
- Included: Oven, Convection Oven, Cooktop, Dishwasher, Disposal, Dryer, Electric Water Heater, Freezer, Microwave, Refrigerator, Washer, Water Softener, Wine Refrigerator
- Laundry: Inside, Laundry Chute, Laundry Room
Features
- Built-in Features, Cathedral Ceiling(s), Ceiling Fan(s), Coffered Ceiling(s), Crown Molding, Eating Space In Kitchen, Elevator, High Ceilings, Living Room/Dining Room Combo, PrimaryBedroom Upstairs, Solid Wood Cabinets, Split Bedroom, Stone Counters, Tray Ceiling(s), Vaulted Ceiling(s), Walk-In Closet(s), Wet Bar, In-Law Floorplan
- Flooring: Carpet, Engineered Hardwood, Laminate, Tile, Hardwood
- Doors: Sliding Doors
- Windows: Skylight(s), Window Treatments
- Has fireplace: Yes
- Fireplace features: Electric, Family Room, Gas, Master Bedroom
Interior area
- Total structure area: 10,886
- Total interior livable area: 5,024 sqft
Video & virtual tour
Property
Parking
- Total spaces: 4
- Parking features: Driveway, Garage Door Opener, Ground Level, Oversized, Split Garage
- Attached garage spaces: 4
- Has uncovered spaces: Yes
- Details: Garage Dimensions: 46x21
Accessibility
- Accessibility features: Accessible Full Bath
Features
- Levels: Three Or More
- Stories: 3
- Patio & porch: Covered, Patio, Wrap Around
- Exterior features: Balcony, Lighting, Private Mailbox, Storage
- Has private pool: Yes
- Pool features: Heated, In Ground, Lighting, Salt Water
- Has spa: Yes
- Spa features: In Ground
- Fencing: Vinyl
- Has view: Yes
- View description: Water, Bay/Harbor - Full, Intracoastal Waterway
- Has water view: Yes
- Water view: Water,Bay/Harbor - Full,Intracoastal Waterway
- Waterfront features: Bay/Harbor, Intracoastal Waterway, Intracoastal Waterway Access, Bridges - Fixed, Lift, Seawall
- Body of water: CLEARWATER HORBOR
Lot
- Size: 9,209 Square Feet
- Dimensions: 80 x 115
- Features: Cul-De-Sac, Flood Insurance Required, FloodZone, City Lot, Near Marina
- Residential vegetation: Trees/Landscaped
Details
- Parcel number: 292915237960000060
- Zoning: SFR
- Special conditions: None
Construction
Type & style
- Home type: SingleFamily
- Architectural style: Key West
- Property subtype: Single Family Residence
Materials
- Block, Metal Frame, Vinyl Siding, Wood Frame
- Foundation: Block, Pillar/Post/Pier
- Roof: Built-Up,Metal
Condition
- Completed
- New construction: No
- Year built: 1996
Utilities & green energy
- Sewer: Public Sewer
- Water: Public
- Utilities for property: Cable Available, Cable Connected, Electricity Available, Electricity Connected, Natural Gas Available, Phone Available, Sewer Available, Sewer Connected
Community & HOA
Community
- Pet fee: $0 monthly
- Subdivision: EAGLES NEST POINT
HOA
- Has HOA: No
Location
- Region: Belleair
Financial & listing details
- Price per square foot: $766/sqft
- Tax assessed value: $2,949,436
- Annual tax amount: $31,630
- Date on market: 5/14/2026
- Cumulative days on market: 42 days
- Ownership: Fee Simple
- Total actual rent: 0
- Electric utility on property: Yes
- Road surface type: Paved, Asphalt
Estimated market value
Not available
Estimated sales range
Not available
Not available
Price history
| Date | Event | Price |
|---|---|---|
| 6/19/2026 | Listed for sale | $3,849,000$766/sqft |
Source:  Stellar MLS #TB8507581 Report a problem Stellar MLS #TB8507581 Report a problem | ||
| 5/26/2026 | Listing removed | $3,849,000$766/sqft |
Source: Stellar MLS #TB8507581 Report a problem | ||
| 5/20/2026 | Pending sale | $3,849,000$766/sqft |
Source: Stellar MLS #TB8507581 Report a problem | ||
| 5/14/2026 | Listed for sale | $3,849,000+76.6%$766/sqft |
Source: Stellar MLS #TB8507581 Report a problem | ||
| 6/3/2019 | Sold | $2,180,000-7.2%$434/sqft |
Source: Public Record Report a problem | ||
| 4/22/2019 | Pending sale | $2,350,000$468/sqft |
Source: CENTURY 21 Jim White & Associates #U8031082 Report a problem | ||
| 1/17/2019 | Listed for sale | $2,350,000-6%$468/sqft |
Source: CENTURY 21 Jim White & Associates #U8031082 Report a problem | ||
| 12/17/2018 | Listing removed | $2,499,000$497/sqft |
Source: Coldwell Banker Residential Real Estate - Belleair & The Beaches #U7842811 Report a problem | ||
| 11/8/2018 | Price change | $2,499,000-3.8%$497/sqft |
Source: Coldwell Banker Residential Real Estate - Belleair & The Beaches #U7842811 Report a problem | ||
| 9/21/2018 | Price change | $2,599,000-1.9%$517/sqft |
Source: Coldwell Banker Residential Real Estate - Belleair & The Beaches #U7842811 Report a problem | ||
| 4/25/2018 | Price change | $2,650,000-7%$527/sqft |
Source: Coldwell Banker Residential Real Estate - Belleair & The Beaches #U7842811 Report a problem | ||
| 1/2/2018 | Listed for sale | $2,850,000-1.7%$567/sqft |
Source: COLDWELL BANKER RESIDENTIAL #U7842811 Report a problem | ||
| 3/18/2011 | Listing removed | $2,900,000$577/sqft |
Source: Engel & Volkers Clearwater Realty #7484119 Report a problem | ||
| 2/20/2011 | Price change | $2,900,000-14.7%$577/sqft |
Source: Engel & Volkers Clearwater Realty #7484119 Report a problem | ||
| 2/6/2011 | Price change | $3,400,000-2.9%$677/sqft |
Source: Engel & Volkers Clearwater Realty #7484119 Report a problem | ||
| 12/4/2010 | Price change | $3,500,000-2.8%$697/sqft |
Source: Engel & Volkers Clearwater Realty #7484119 Report a problem | ||
| 10/8/2010 | Listed for sale | $3,600,000-5.3%$717/sqft |
Source: Engel & Volkers Clearwater Realty #7484119 Report a problem | ||
| 11/22/2009 | Listing removed | $3,800,000$756/sqft |
Source: NRT Florida #7412615 Report a problem | ||
| 5/24/2009 | Listed for sale | $3,800,000+212%$756/sqft |
Source: NRT Florida #7412615 Report a problem | ||
| 4/29/1999 | Sold | $1,218,000+274.8%$242/sqft |
Source: Public Record Report a problem | ||
| 9/2/1993 | Sold | $325,000$65/sqft |
Source: Public Record Report a problem | ||
Public tax history
| Year | Property taxes | Tax assessment |
|---|---|---|
| 2024 | $30,108 +3.8% | $1,545,091 +3% |
| 2023 | $28,992 +2.5% | $1,500,088 +3% |
| 2022 | $28,287 -1.2% | $1,456,396 +3% |
| 2021 | $28,620 +0.2% | $1,413,977 +1.4% |
| 2020 | $28,571 -22.6% | $1,394,455 -19.5% |
| 2019 | $36,922 | $1,733,242 +3.9% |
| 2018 | $36,922 +3.1% | $1,668,408 -21.6% |
| 2017 | $35,805 -6.3% | $2,128,931 +19.8% |
| 2016 | $38,207 +4.6% | $1,777,745 +6.8% |
| 2015 | $36,516 +3% | $1,664,137 +3.4% |
| 2014 | $35,462 +3.8% | $1,609,648 +3.8% |
| 2013 | $34,154 +11.4% | $1,550,530 +12.7% |
| 2012 | $30,645 | $1,376,222 -4.9% |
| 2011 | -- | $1,446,730 -5.4% |
| 2010 | -- | $1,529,228 -9.3% |
| 2009 | -- | $1,685,821 -14.3% |
| 2008 | $39,728 | $1,967,400 +22.1% |
| 2007 | -- | $1,611,286 -13.9% |
| 2005 | -- | $1,872,100 +15.1% |
| 2004 | $31,214 +1.4% | $1,626,200 +8.3% |
| 2003 | $30,784 +16.8% | $1,501,100 +7.8% |
| 2002 | $26,362 | $1,392,700 +18.1% |
| 2001 | $26,362 +11.7% | $1,179,200 +10.1% |
| 2000 | $23,611 | $1,071,000 |
Find assessor info on the county website
Monthly payment
Est. payment
Payment breakdown
Explore the cost of this home by adjusting the details. Changes won't be saved.Climate risks
Neighborhood: 33756
Nearby schools
GreatSchools rating
- 7/10Mildred Helms Elementary SchoolGrades: PK-5Distance: 1.8 mi
- 4/10Largo Middle SchoolGrades: 6-8Distance: 2.7 mi
- 6/10Largo High SchoolGrades: PK,9-12Distance: 2.3 mi
Schools provided by the listing agent
- Elementary: Mildred Helms Elementary-PN
- Middle: Largo Middle-PN
- High: Largo High-PN
Source: Stellar MLS. This data may not be complete. We recommend contacting the local school district to confirm school assignments for this home.
- $3,554,5005 bd6 ba6.2k sqft22 N Pine Cir, Belleair, FL 33756Off Market

- $1,956,900-- bd4 ba3.3k sqft35 N Pine Cir, Belleair, FL 33756Off Market
- $2,379,8003 bd3 ba3k sqft38 N Pine Cir, Belleair, FL 33756Off Market
- $2,676,0003 bd3 ba3.4k sqft40 N Pine Cir, Belleair, FL 33756Off Market
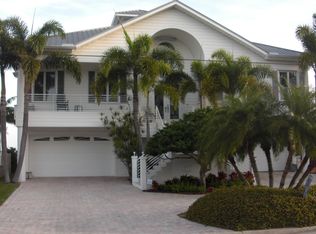
- $1,650,0009,200 Square Feet20 N Pine Cir #4, Clearwater, FL 33756Sold
- $1,941,3004 bd4 ba2.8k sqft23 N Pine Cir, Belleair, FL 33756Off Market
- $3,103,0003 bd4 ba3.7k sqft28 N Pine Cir, Belleair, FL 33756Off Market
- $2,677,6004 bd6 ba4.3k sqft27 N Pine Cir, Belleair, FL 33756Off Market
A local agent can set up tours, give advice and negotiate with sellers.
Similar homes
- $2,988,0005 bd5 ba5.9k sqft1581 Alexander Rd, Belleair, FL 33756For Sale
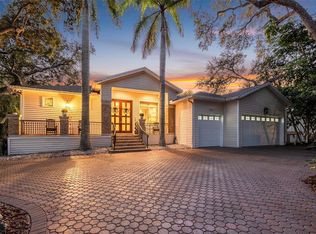
 MLS ID #TB8469446, Kerryn Ellson, COASTAL PROPERTIES GROUP INTERNATIONAL. Stellar MLS
 - $3,999,0005 bd6 ba4.7k sqft220 Harbor View Ln, Largo, FL 33770For Sale
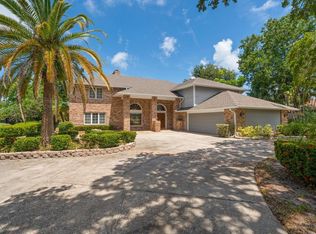 MLS ID #TB8521648, Martha Thorn, COLDWELL BANKER REALTY. Stellar MLS
 - $3,799,9995 bd4 ba4.1k sqft211 Poinciana Ln, Largo, FL 33770For Sale
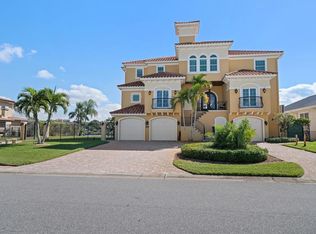 MLS ID #TB8447033, Martha Thorn, COLDWELL BANKER REALTY. Stellar MLS
 - $3,000,0004 bd6 ba6.3k sqft303 Sunny Ln, Belleair, FL 33756For Sale
 MLS ID #TB8497147, Shamyl Di Cristanziano, THE TONI EVERETT COMPANY. Stellar MLS
 - $3,800,0005 bd4 ba4.5k sqft306 Harbor Dr, Indian Rocks Beach, FL 33785For SaleMLS ID #TB8467679, Kelly Ackley, KELLER WILLIAMS REALTY PORTFOLIO COLLECTION. Stellar MLS
- $4,690,0004 bd5 ba3.9k sqft226 Poinciana Ln, Largo, FL 33770For SaleMLS ID #TB8526205, Stephen Kepler, ENGEL & VOLKERS BELLEAIR. Stellar MLS
- $3,245,0004 bd4 ba4.9k sqft42 Midway Is, Clearwater, FL 33767For SaleMLS ID #TB8523925, Jonathan Sadylo, SHORE PROPERTY GROUP. Stellar MLS
- $3,495,0005 bd5 ba4k sqft442 Midway Is, Clearwater, FL 33767For SaleMLS ID #TB8399954, Prudy Cole, CENTURY 21 BE3. Stellar MLS
- $3,850,0005 bd6 ba6.8k sqft4555 W Swann Ave, Tampa, FL 33609For SaleMLS ID #TB8497330, Nikki Franklin, LLC, ENGEL & VOLKERS SOUTH TAMPA. Stellar MLS
- $3,950,0004 bd5 ba6.1k sqft2057 N Pointe Alexis Dr, Tarpon Springs, FL 34689For SaleMLS ID #TB8521950, Chris Stivers, ENGEL & VOLKERS BELLEAIR. Stellar MLS
- $3,490,0003 bd5 ba4.5k sqft231 Midway Is, Clearwater, FL 33767For SaleMLS ID #TB8431098, Becky Billeci, IMPACT REALTY TAMPA BAY. Stellar MLS
- $3,500,0004 bd6 ba4.1k sqft1013 Eldorado Ave, Clearwater, FL 33767For SaleMLS ID #TB8467479, Ryan Birge, RYAN JOSEPH BIRGE. Stellar MLS
- $5,350,0005 bd7 ba5.9k sqft2165 Louisa Dr, Belleair Beach, FL 33786For SaleMLS ID #TB8448007, Kerryn Ellson, COASTAL PROPERTIES GROUP INTERNATIONAL. Stellar MLS
- $2,248,0004 bd5 ba4k sqft109 Driftwood Ln, Largo, FL 33770For SaleMLS ID #TB8484607, Martha Thorn, COLDWELL BANKER REALTY. Stellar MLS
- $2,250,0004 bd3 ba2.9k sqft205 Harrison Ave, Belleair Beach, FL 33786For SaleMLS ID #TB8509451, Meltem Birey, 1 PALM REALTY. Stellar MLS
- $2,849,9004 bd5 ba3.3k sqft478 Harbor Dr N, Indian Rocks Beach, FL 33785For SaleMLS ID #TB8484658, Evan Pedone, ENGEL & VOLKERS MADEIRA BEACH. Stellar MLS
- $2,495,0004 bd5 ba3.4k sqft4598 Clearwater Harbor Dr S, Largo, FL 33770For SaleMLS ID #O6421251, Ayoub Aitelhaj, ATLIS REALTY GROUP LLC. Stellar MLS
- $3,499,0005 bd5 ba4.6k sqft833 Ponce De Leon Dr, Tierra Verde, FL 33715For SaleMLS ID #TB8512760, Juan Morejon, CENTRO REAL ESTATE. Stellar MLS
- $3,500,0003 bd4 ba2.6k sqft11 Baymont St APT 302, Clearwater, FL 33767For SaleMLS ID #TB8494438, Robert Gawel, CENTURY 21 LISTSMART. Stellar MLS
- $4,200,0004 bd6 ba5.6k sqft401 Snell Isle Blvd NE, Saint Petersburg, FL 33704For SaleMLS ID #TB8525734, John Milkovich, CHARLES RUTENBERG REALTY INC. Stellar MLS
