Nestled within the golf course community of Belleair Country Club, this exceptional 6,387-square-foot estate embodies refined Florida living at its finest. Perfectly positioned to capture fairway views, the residence offers a seamless blend of elegance, comfort, resort-style amenities, and a motivated seller. From the moment you arrive, the home impresses with its grand scale, sophisticated architectural details, and light-filled interiors designed for both everyday living and upscale entertaining. Expansive living spaces flow effortlessly, enhanced by high ceilings, and designer finishes. Step outside to your private outdoor oasis, where a sparkling pool and spacious patio create the ultimate setting for relaxation or hosting guests. Surrounded by lush landscaping and tranquil greens, this backyard is a private retreat. The luxurious primary suite serves as a serene escape, while additional bedrooms and flexible living areas provide ample space for family and guests. A gourmet kitchen, spa-inspired baths, and thoughtfully designed indoor-outdoor living areas complete the home’s elevated lifestyle appeal. Located in the heart of Belleair—a quiet, upscale coastal enclave known for its luxury homes, golf lifestyle, and proximity to the Intracoastal Waterway—this property offers the perfect balance of exclusivity and convenience with NO HOA! This is more than a home—it’s a statement of luxury living.
For sale
$3,000,000
303 SUNNY LANE, BELLEAIR, FL 33756
4beds
6,387sqft
:
Get pre-qualified$20,720/mo
Single Family Residence
Built in 1955
0.39 Acres Lot
$2,731,500 Zestimate®
$470/sqft
$-- HOA
What's special
Designer finishesTranquil greensHigh ceilingsSparkling poolGrand scaleGourmet kitchenSpa-inspired baths
- 113 days |
- 343 |
- 9 |
Zillow last checked:
Listing updated:
Listed by:
Shamyl Di Cristanziano 813-812-0806,
THE TONI EVERETT COMPANY 813-839-5000,
Riley Mellor 813-507-6553,
THE TONI EVERETT COMPANY
Source: Stellar MLS,MLS#: TB8497147 Originating MLS: Suncoast Tampa
Originating MLS: Suncoast Tampa
Facts & features
Interior
Bedrooms & bathrooms
- Bedrooms: 4
- Bathrooms: 6
- Full bathrooms: 5
- 1/2 bathrooms: 1
Rooms
- Room types: Bonus Room
Primary bedroom
- Features: Walk-In Closet(s)
- Level: Second
- Area: 639.8 Square Feet
- Dimensions: 23.6x27.11
Bonus room
- Features: Built-in Closet
- Level: First
- Area: 425.59 Square Feet
- Dimensions: 18.11x23.5
Great room
- Level: First
- Area: 298.45 Square Feet
- Dimensions: 12.7x23.5
Kitchen
- Level: First
- Area: 310 Square Feet
- Dimensions: 15.5x20
Living room
- Level: First
- Area: 531 Square Feet
- Dimensions: 22.5x23.6
Heating
- Central
Cooling
- Central Air
Appliances
- Included: Cooktop, Dishwasher, Disposal, Dryer, Exhaust Fan, Freezer, Microwave, Refrigerator, Tankless Water Heater, Washer, Water Softener
- Laundry: Inside, Upper Level, Washer Hookup
Features
- Cathedral Ceiling(s), Crown Molding, Eating Space In Kitchen, PrimaryBedroom Upstairs, Solid Wood Cabinets, Stone Counters, Walk-In Closet(s), Wet Bar
- Flooring: Marble, Tile, Hardwood
- Doors: Outdoor Shower
- Has fireplace: Yes
- Fireplace features: Gas
- Common walls with other units/homes: Corner Unit
Interior area
- Total structure area: 9,480
- Total interior livable area: 6,387 sqft
Video & virtual tour
Property
Parking
- Total spaces: 3
- Parking features: Driveway, Garage Faces Side, Guest
- Attached garage spaces: 3
- Has uncovered spaces: Yes
Features
- Levels: Two
- Stories: 2
- Exterior features: Courtyard, Irrigation System, Lighting, Outdoor Shower, Private Mailbox
- Has private pool: Yes
- Pool features: Heated, In Ground, Indoor, Lighting
- Has view: Yes
- View description: Golf Course
Lot
- Size: 0.39 Acres
- Dimensions: 141 x 120
- Features: Corner Lot, Near Golf Course, Oversized Lot
Details
- Additional structures: Storage
- Parcel number: 282915811800000480
- Special conditions: None
Construction
Type & style
- Home type: SingleFamily
- Property subtype: Single Family Residence
Materials
- Stucco
- Foundation: Slab
- Roof: Concrete,Metal,Tile
Condition
- New construction: No
- Year built: 1955
Utilities & green energy
- Sewer: Public Sewer
- Water: Public
- Utilities for property: BB/HS Internet Available, Cable Available, Electricity Available, Electricity Connected, Phone Available, Public, Sewer Connected, Water Available, Water Connected
Community & HOA
Community
- Security: Security System
- Pet fee: $0 monthly
- Subdivision: SHIRLEY MANOR SUB
HOA
- Has HOA: No
- Amenities included: Golf Course
Location
- Region: Belleair
Financial & listing details
- Price per square foot: $470/sqft
- Tax assessed value: $2,000,458
- Annual tax amount: $18,609
- Date on market: 4/13/2026
- Cumulative days on market: 114 days
- Listing terms: Cash,Conventional
- Ownership: Fee Simple
- Total actual rent: 0
- Electric utility on property: Yes
- Road surface type: Paved, Asphalt
Estimated market value
$2,731,500
$2.59M - $2.87M
$7,554/mo
Price history
| Date | Event | Price |
|---|---|---|
| 4/13/2026 | Listed for sale | $3,000,000+184.4%$470/sqft |
Source:  Stellar MLS #TB8497147 Report a problem Stellar MLS #TB8497147 Report a problem | ||
| 12/26/2006 | Sold | $1,055,000+520.6%$165/sqft |
Source: Public Record Report a problem | ||
| 6/16/1999 | Sold | $170,000+68.3%$27/sqft |
Source: Public Record Report a problem | ||
| 3/30/1999 | Sold | $101,000$16/sqft |
Source: Public Record Report a problem | ||
Public tax history
| Year | Property taxes | Tax assessment |
|---|---|---|
| 2025 | $18,609 +5.1% | $953,019 +2.9% |
| 2024 | $17,705 +3.9% | $926,160 +3% |
| 2023 | $17,040 +2.6% | $899,184 +3% |
| 2022 | $16,615 -1.1% | $872,994 +3% |
| 2021 | $16,801 +0.2% | $847,567 +1.4% |
| 2020 | $16,767 +1.6% | $835,865 +2.3% |
| 2019 | $16,505 | $817,072 +1.9% |
| 2018 | $16,505 +1.2% | $801,837 +2.1% |
| 2017 | $16,303 +4.2% | $785,345 +2.1% |
| 2016 | $15,640 -1.4% | $769,192 +0.7% |
| 2015 | $15,858 +0.4% | $763,845 +0.8% |
| 2014 | $15,789 +30.1% | $757,783 +29.8% |
| 2013 | $12,139 +2.2% | $583,722 +1.7% |
| 2012 | $11,875 | $573,965 -7.7% |
| 2011 | -- | $621,881 +0.9% |
| 2010 | -- | $616,596 -12.8% |
| 2009 | -- | $707,235 -16.4% |
| 2008 | $16,275 | $846,000 -10.8% |
| 2007 | -- | $948,200 +12.6% |
| 2005 | -- | $841,800 +31.6% |
| 2004 | $13,430 +6.7% | $639,500 +11.6% |
| 2003 | $12,589 +565.6% | $573,000 +11.5% |
| 2002 | $1,891 | $513,900 +507.4% |
| 2001 | $1,891 -22.5% | $84,600 -23.6% |
| 2000 | $2,440 | $110,700 |
Find assessor info on the county website
Monthly payment
Est. payment
Payment breakdown
Explore the cost of this home by adjusting the details. Changes won't be saved.Climate risks
Neighborhood: 33756
Nearby schools
GreatSchools rating
- 7/10Mildred Helms Elementary SchoolGrades: PK-5Distance: 1.8 mi
- 4/10Largo Middle SchoolGrades: 6-8Distance: 2.4 mi
- 6/10Largo High SchoolGrades: PK,9-12Distance: 1.6 mi
Schools provided by the listing agent
- Elementary: Mildred Helms Elementary-PN
- Middle: Largo Middle-PN
- High: Largo High-PN
Source: Stellar MLS. This data may not be complete. We recommend contacting the local school district to confirm school assignments for this home.
- $694,100-- bd2 ba1.8k sqft304 Sunny Ln, Belleair, FL 33756Off Market
- $706,600-- bd2 ba1.9k sqft985 Indian Rocks Rd, Belleair, FL 33756Off Market
- $633,5002 bd3 ba1.3k sqft305 Sunny Ln, Belleair, FL 33756Off Market
- $876,5003 bd2 ba2.3k sqft308 Sunny Ln, Belleair, FL 33756Off Market
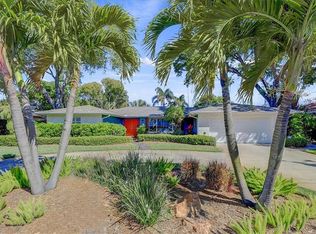
- $846,1004 bd3 ba2.8k sqft309 Sunny Ln, Belleair, FL 33756Off Market
- $385,6002 bd1 ba1.1k sqft304 Carl Ave, Belleair, FL 33756Off Market
- $546,4003 bd2 ba1.6k sqft308 Carl Ave, Belleair, FL 33756Off Market
- $1,790,100-- bd2 ba4k sqft301 Carl Ave, Belleair, FL 33756Off Market
A local agent can set up tours, give advice and negotiate with sellers.
Similar homes
- $2,988,0005 bd5 ba5.9k sqft1581 ALEXANDER ROAD, BELLEAIR, FL 33756For Sale
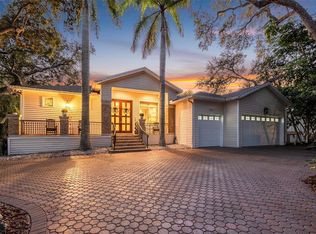
 MLS ID #TB8469446, Kerryn Ellson, COASTAL PROPERTIES GROUP INTERNATIONAL. Stellar MLS
 - $1,995,0004 bd5 ba4.9k sqft280 BELLEVIEW BOULEVARD, BELLEAIR, FL 33756For Sale
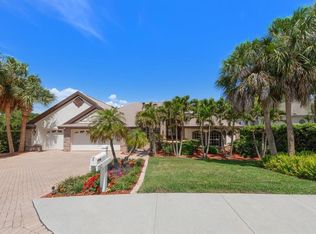 MLS ID #TB8492900, Justin Helmus, MERIDIAN RESIDE. Stellar MLS
 - $1,950,0004 bd4 ba3.9k sqft322 ROEBLING ROAD S, BELLEAIR, FL 33756For Sale
 MLS ID #TB8517701, Kerryn Ellson, COASTAL PROPERTIES GROUP INTERNATIONAL. Stellar MLS
 - $3,679,0005 bd7 ba5k sqft24 N PINE CIRCLE, BELLEAIR, FL 33756For Sale
 MLS ID #TB8507581, Adam Sochet, VISION REALTY LLC. Stellar MLS
 - $1,899,0004 bd4 ba3.5k sqft7 ROSERY LANE, BELLEAIR, FL 33756For SaleMLS ID #TB8395436, William Wiard, THE SHOP REAL ESTATE CO.. Stellar MLS
- $2,800,0004 bd4 ba4.3k sqft101 Harrison Ave, Belleair Beach, FL 33786For SaleMLS ID #2260162, Marisa Brewer, Preferred Property Associates,. HCMLS
- $2,450,0004 bd5 ba4.2k sqft12816 HARBORWOOD DRIVE, LARGO, FL 33774For SaleMLS ID #TB8533580, Mike Sanders, HOMES BY SANDERS REALTY. Stellar MLS
- $2,995,0006 bd9 ba7k sqft1835 ALICIA WAY, CLEARWATER, FL 33764For SaleMLS ID #TB8402218, Martha Thorn, COLDWELL BANKER REALTY. Stellar MLS
- $2,694,9004 bd5 ba4.7k sqft1306 PLAYMOOR DRIVE, PALM HARBOR, FL 34683For SaleMLS ID #TB8533109, Mark Fazzini, RE/MAX REALTEC GROUP INC. Stellar MLS
- $1,899,0004 bd3 ba3.4k sqft812 SNUG ISLAND, CLEARWATER BEACH, FL 33767For SaleMLS ID #TB8530683, Michelle Chenault, COLDWELL BANKER REALTY. Stellar MLS
- $2,880,0004 bd5 ba5.9k sqft4803 W WOODMERE ROAD, TAMPA, FL 33609For SaleMLS ID #TB8520503, B G Holmberg, PA, SMITH & ASSOCIATES REAL ESTATE. Stellar MLS
- $3,999,0005 bd6 ba4.7k sqft220 HARBOR VIEW LANE, LARGO, FL 33770For SaleMLS ID #TB8521648, Martha Thorn, COLDWELL BANKER REALTY. Stellar MLS
- $2,850,0005 bd5 ba4.2k sqft4125 Causeway Vista Dr, Tampa, FL 33615For Sale By Owner
- $3,195,0005 bd8 ba7.6k sqft9209 SILVERTHORN ROAD, SEMINOLE, FL 33777For SaleMLS ID #TB8472678, Dania Perry, CENTURY 21 JIM WHITE & ASSOC. Stellar MLS
- $2,420,0007 bd7 ba6.4k sqft2918 MAGNOLIA TRACE, TARPON SPRINGS, FL 34688For SaleMLS ID #TB8531221, Keely Zohouri, CHARLES RUTENBERG REALTY INC. Stellar MLS
- $1,500,0004 bd4 ba4.3k sqft1615 SAINT PAULS DRIVE, CLEARWATER, FL 33764For SaleMLS ID #A4696618, Jennifer Kenna, EXP REALTY, LLC. Stellar MLS
- $1,550,0005 bd4 ba3.8k sqft1875 BELLEAIR ROAD, CLEARWATER, FL 33764For SaleMLS ID #TB8502280, Erin Riffe, VIEWPOINT REALTY INTERNATIONAL. Stellar MLS
- $2,395,0006 bd7 ba5.6k sqft6305 BURNING TREE DRIVE, SEMINOLE, FL 33777For SaleMLS ID #TB8517453, Cameran Colandrea, REALTY EXPERTS. Stellar MLS
- $2,450,0005 bd4 ba4.7k sqft1721 GULF ROAD, TARPON SPRINGS, FL 34689For SaleMLS ID #TB8501527, Katelyn Thomas, CHARLES RUTENBERG REALTY INC. Stellar MLS
- $1,999,0004 bd4 ba3.3k sqft350 HARBOR PASSAGE, CLEARWATER BEACH, FL 33767For SaleMLS ID #TB8487226, Michelle Chenault, COLDWELL BANKER REALTY. Stellar MLS
