Experience Florida waterfront living in this spacious 4-bedroom pool home offering 4,152 square feet of living space. Located just down the road from St. Paul's School, one of the top-rated schools in the Tampa Bay area, this home combines an exceptional location with outstanding amenities. Designed with both comfort and functionality in mind, the property features a versatile split-bedroom layout, multiple living and entertaining areas, and a private dock overlooking peaceful waterfront views. Priced to sell, this exceptional home is ready for its next owner. The interior includes formal living and dining rooms, a cozy family room with a wood-burning fireplace, a bright sunroom, and a generously sized kitchen featuring wood cabinetry, granite countertops, and a separate breakfast area. The oversized secondary bedrooms provide plenty of space, while the large laundry room offers built-in cabinetry for added storage. Recently remodeled bathrooms add a fresh, updated touch throughout the home. Step outside to the expansive screened lanai with an heated pool, creating the perfect setting to relax or entertain while enjoying the waterfront backdrop. A newer seawall and private dock provide direct access to some of Tampa Bay's most sought-after fishing, where Snook, Redfish, Trout, and Tarpon can be caught right from your backyard. Car enthusiasts, hobbyists, and RV owners will appreciate the impressive 3-car garage plus an oversized RV garage and workshop that adds approximately 2,000 square feet of additional space, measuring approximately 42 feet deep—ideal for oversized vehicles, boats, recreational equipment, or a fully equipped workshop. Recent improvements include two new split A/C units (2024), a 100-gallon water heater (2025), and a silicone roof coating applied in 2023, providing added value and peace of mind. Combining generous living space, quality updates, exceptional garage capacity, an additional 2,000 square feet of garage/workshop space, a highly desirable location near St. Paul's School, and prime waterfront access, this property is a rare opportunity to own a true Florida retreat.
For sale
$1,500,000
1615 SAINT PAULS DRIVE, CLEARWATER, FL 33764
4beds
4,328sqft
:
Get pre-qualified$9,760/mo
Single Family Residence
Built in 1975
1.02 Acres Lot
$-- Zestimate®
$347/sqft
$-- HOA
What's special
Bright sunroomVersatile split-bedroom layoutRecently remodeled bathroomsPrime waterfront accessOversized secondary bedroomsSeparate breakfast areaNewer seawall
- 34 days |
- 1,072 |
- 39 |
Zillow last checked:
Listing updated:
Listed by:
Jennifer Kenna 941-253-3003,
EXP REALTY, LLC 941-462-3321,
Michael Tartaglia 848-469-4267,
EXP REALTY LLC
Source: Stellar MLS,MLS#: A4696618 Originating MLS: Sarasota - Manatee
Originating MLS: Sarasota - Manatee
Facts & features
Interior
Bedrooms & bathrooms
- Bedrooms: 4
- Bathrooms: 4
- Full bathrooms: 3
- 1/2 bathrooms: 1
Rooms
- Room types: Attic, Breakfast Room Separate, Family Room, Dining Room, Living Room, Great Room, Utility Room
Primary bedroom
- Features: Dual Closets
- Level: First
- Area: 477.9 Square Feet
- Dimensions: 17.7x27
Bedroom 2
- Features: No Closet
- Level: First
- Area: 194.04 Square Feet
- Dimensions: 13.2x14.7
Bedroom 3
- Features: Coat Closet
- Level: First
- Area: 300.3 Square Feet
- Dimensions: 21x14.3
Bedroom 4
- Features: Coat Closet
- Level: First
- Area: 252 Square Feet
- Dimensions: 16.8x15
Bedroom 5
- Features: Coat Closet
- Level: First
- Area: 240 Square Feet
- Dimensions: 16x15
Primary bathroom
- Level: First
- Area: 292.52 Square Feet
- Dimensions: 20.6x14.2
Dining room
- Level: First
- Area: 467.54 Square Feet
- Dimensions: 19.4x24.1
Kitchen
- Level: First
- Area: 264.06 Square Feet
- Dimensions: 16.3x16.2
Laundry
- Level: First
- Area: 144 Square Feet
- Dimensions: 12x12
Living room
- Level: First
- Area: 667.38 Square Feet
- Dimensions: 29.4x22.7
Office
- Level: First
- Area: 132.6 Square Feet
- Dimensions: 13x10.2
Heating
- Central, Zoned
Cooling
- Central Air, Zoned
Appliances
- Included: Bar Fridge, Dishwasher, Disposal, Electric Water Heater, Exhaust Fan, Microwave, Range, Refrigerator, Wine Refrigerator
- Laundry: Laundry Room
Features
- Cathedral Ceiling(s), Ceiling Fan(s), Central Vacuum, Kitchen/Family Room Combo, Open Floorplan, Solid Wood Cabinets, Split Bedroom, Stone Counters, Vaulted Ceiling(s), Walk-In Closet(s)
- Flooring: Carpet, Ceramic Tile, Marble, Hardwood
- Doors: Sliding Doors
- Windows: Skylight(s)
- Has fireplace: Yes
- Fireplace features: Wood Burning
Interior area
- Total structure area: 6,337
- Total interior livable area: 4,328 sqft
Video & virtual tour
Property
Parking
- Total spaces: 3
- Parking features: Boat, Circular Driveway, Garage Door Opener, Oversized, Parking Pad, RV Garage, Workshop in Garage
- Attached garage spaces: 3
- Has uncovered spaces: Yes
Features
- Levels: One
- Stories: 1
- Patio & porch: Deck, Enclosed, Patio, Porch, Screened
- Exterior features: Irrigation System, Other, Rain Gutters, Storage
- Has private pool: Yes
- Pool features: Heated, In Ground
- Fencing: Fenced
- Has view: Yes
- View description: Pool, Water, Canal
- Has water view: Yes
- Water view: Water,Canal
- Waterfront features: Bay/Harbor, Canal - Saltwater, Saltwater Canal Access, Creek Access, Riprap, Seawall
Lot
- Size: 1.02 Acres
- Dimensions: 127.0 x 160.0
- Features: City Lot, Level, Oversized Lot, Sidewalk
- Residential vegetation: Mature Landscaping
Details
- Additional structures: Storage, Workshop
- Parcel number: 252915067230000150
- Zoning: RES
- Special conditions: None
Construction
Type & style
- Home type: SingleFamily
- Architectural style: Custom
- Property subtype: Single Family Residence
Materials
- Block
- Foundation: Other
- Roof: Shingle
Condition
- New construction: No
- Year built: 1975
Utilities & green energy
- Sewer: Public Sewer
- Water: Public
- Utilities for property: BB/HS Internet Available, Cable Available, Fire Hydrant, Public, Street Lights, Underground Utilities
Community & HOA
Community
- Features: None
- Security: Smoke Detector(s)
- Pet fee: $0 monthly
- Subdivision: BELLEAIR COVE
HOA
- Has HOA: No
Location
- Region: Clearwater
Financial & listing details
- Price per square foot: $347/sqft
- Tax assessed value: $992,568
- Date on market: 6/29/2026
- Cumulative days on market: 35 days
- Listing terms: Cash,Conventional,FHA,VA Loan
- Ownership: Fee Simple
- Total actual rent: 0
- Road surface type: Paved, Concrete
Estimated market value
Not available
Estimated sales range
Not available
Not available
Price history
| Date | Event | Price |
|---|---|---|
| 6/29/2026 | Listed for sale | $1,500,000+252.1%$347/sqft |
Source: eXp Realty #A4696618 Report a problem | ||
| 9/9/2013 | Sold | $426,000-0.7%$98/sqft |
Source: Stellar MLS #U7572791 Report a problem | ||
| 7/9/2013 | Price change | $429,000-4.5%$99/sqft |
Source: RE/MAX REALTEC GROUP #U7572791 Report a problem | ||
| 6/21/2013 | Price change | $449,000-2.2%$104/sqft |
Source: RE/MAX REALTEC GROUP #U7572791 Report a problem | ||
| 5/15/2013 | Price change | $459,000-8%$106/sqft |
Source: RE/MAX REALTEC GROUP #U7572791 Report a problem | ||
| 2/15/2013 | Price change | $499,000-9.1%$115/sqft |
Source: RE/MAX REALTEC GROUP INC. #U7572791 Report a problem | ||
| 4/27/2012 | Price change | $549,000-8.5%$127/sqft |
Source: Robert E Keller Realty #U7512391 Report a problem | ||
| 12/10/2011 | Price change | $599,900-7.7%$139/sqft |
Source: Robert E Keller Realty #U7512391 Report a problem | ||
| 5/7/2011 | Listed for sale | $649,900$150/sqft |
Source: Robert E Keller Realty #U7512391 Report a problem | ||
Public tax history
| Year | Property taxes | Tax assessment |
|---|---|---|
| 2025 | -- | $840,350 +2.9% |
| 2024 | $14,393 +1.4% | $816,667 +3% |
| 2023 | $14,197 -3.1% | $792,881 +5.9% |
| 2022 | $14,658 +6.2% | $748,363 +10% |
| 2021 | $13,797 +10.2% | $680,330 +10% |
| 2020 | $12,525 +5.9% | $618,482 +8.8% |
| 2019 | $11,822 | $568,348 +10% |
| 2018 | $11,822 +10.5% | $516,680 +5.2% |
| 2017 | $10,696 +7.4% | $490,948 +3.2% |
| 2016 | $9,963 +1.4% | $475,879 -2.9% |
| 2015 | $9,830 +14.8% | $490,192 +21.9% |
| 2014 | $8,562 +29.7% | $401,999 +31.2% |
| 2013 | $6,602 -3.5% | $306,301 -4.5% |
| 2012 | $6,838 | $320,669 -8.7% |
| 2011 | -- | $351,256 -12.5% |
| 2010 | -- | $401,592 +23.6% |
| 2009 | -- | $325,029 +0.1% |
| 2008 | $5,552 | $324,704 +3% |
| 2007 | -- | $315,247 -36% |
| 2005 | -- | $492,700 +18.8% |
| 2004 | $5,819 +10% | $414,800 +7.4% |
| 2003 | $5,292 +5.1% | $386,200 +8.4% |
| 2002 | $5,037 | $356,300 +7.9% |
| 2001 | $5,037 +3.8% | $330,200 +28.4% |
| 2000 | $4,851 | $257,200 |
Find assessor info on the county website
Monthly payment
Est. payment
Payment breakdown
Explore the cost of this home by adjusting the details. Changes won't be saved.Climate risks
Neighborhood: 33764
Nearby schools
GreatSchools rating
- 7/10Belcher Elementary SchoolGrades: PK-5Distance: 0.9 mi
- 6/10Oak Grove Middle SchoolGrades: 6-8Distance: 0.9 mi
- 6/10Largo High SchoolGrades: PK,9-12Distance: 2.1 mi
Schools provided by the listing agent
- Elementary: Belcher Elementary-PN
- Middle: Oak Grove Middle-PN
- High: Largo High-PN
Source: Stellar MLS. This data may not be complete. We recommend contacting the local school district to confirm school assignments for this home.
- $984,800-- bd3 ba2.9k sqft1623 Saint Pauls Dr, Clearwater, FL 33764Off Market
- $1,137,900-- bd3 ba3.6k sqft1607 Saint Pauls Dr, Clearwater, FL 33764Off Market
- $794,4004 bd2 ba2.6k sqft1631 Saint Pauls Dr, Clearwater, FL 33764Off Market
- $684,3004 bd3 ba2.2k sqft1923 Belleair Rd, Clearwater, FL 33764Off Market
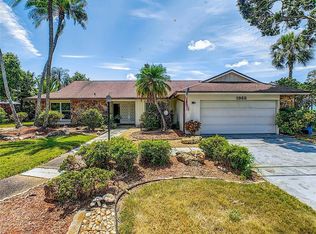
- $790,000-- bd2 ba2.8k sqft1927 Belleair Rd, Clearwater, FL 33764Off Market
- $767,1004 bd2 ba2k sqft1919 Belleair Rd, Clearwater, FL 33764Off Market
- $704,3005 bd4 ba3.2k sqft1949 Belleair Rd, Clearwater, FL 33764Off Market
- $985,0006 bd6 ba3.4k sqft1915 Belleair Rd, Clearwater, FL 33764Sold
A local agent can set up tours, give advice and negotiate with sellers.
Similar homes
- $1,550,0005 bd4 ba3.8k sqft1875 BELLEAIR ROAD, CLEARWATER, FL 33764For Sale
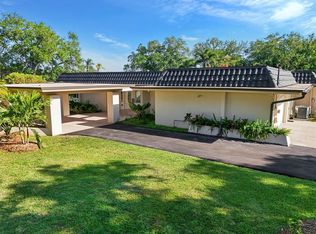
 MLS ID #TB8502280, Erin Riffe, VIEWPOINT REALTY INTERNATIONAL. Stellar MLS
 - $1,599,0004 bd2 ba3k sqft1704 CYPRESS AVENUE, BELLEAIR, FL 33756For Sale
 MLS ID #TB8490017, Dana Ford, COLDWELL BANKER REALTY. Stellar MLS
 - $1,499,9006 bd5 ba4.4k sqft50 WILLOWOOD LANE, OLDSMAR, FL 34677For Sale
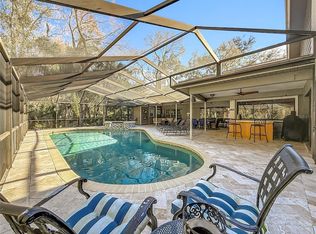 MLS ID #TB8475420, Melissa Pranzo, REAL BROKER, LLC. Stellar MLS
 - $1,399,0006 bd6 ba3.8k sqft1500 MAPLE STREET, CLEARWATER, FL 33755For Sale
 MLS ID #TB8429998, Katie Patterson, COMPASS FLORIDA LLC. Stellar MLS
 - $1,199,0004 bd3 ba3k sqft2860 BRIARWOOD LANE, PALM HARBOR, FL 34683For SaleMLS ID #TB8534213, Ray Cassano, STATION SQUARE REALTY LLC. Stellar MLS
- $1,499,9004 bd3 ba2.5k sqft4379 44TH STREET S, ST PETERSBURG, FL 33711For SaleMLS ID #TB8520192, Tiffany McAlister, COMPASS FLORIDA LLC. Stellar MLS
- $1,250,0004 bd3 ba3.2k sqft3316 SAN JOSE STREET, CLEARWATER, FL 33759For SaleMLS ID #TB8517666, Helen Spanos, KELLER WILLIAMS REALTY PORTFOLIO COLLECTION. Stellar MLS
- $1,065,0003 bd3 ba2.8k sqft1944 LEVINE LANE, CLEARWATER, FL 33760For SaleMLS ID #O6408546, Benjiman Hillman, Jr, LPT REALTY, LLC. Stellar MLS
- $1,950,0004 bd4 ba3.9k sqft322 ROEBLING ROAD S, BELLEAIR, FL 33756For SaleMLS ID #TB8517701, Kerryn Ellson, COASTAL PROPERTIES GROUP INTERNATIONAL. Stellar MLS
- $916,0004 bd3 ba2.9k sqft2063 BROOKSIDE DRIVE, SAFETY HARBOR, FL 34695For SaleMLS ID #TB8532918, Kristin Hubler, DALTON WADE INC. Stellar MLS
- $1,500,0004 bd4 ba3.7k sqft1156 2ND AVENUE S, TIERRA VERDE, FL 33715For SaleMLS ID #TB8503913, Blanka Prusova White, COASTAL PROPERTIES GROUP. Stellar MLS
- $960,0004 bd3 ba2.8k sqft2153 KARAN WAY, CLEARWATER, FL 33763For SaleMLS ID #TB8513401, Jennifer McDonnell, REALTY EXPERTS ASSOCIATES. Stellar MLS
- $1,625,0005 bd5 ba3.5k sqft236 SAN SALVADOR DRIVE, DUNEDIN, FL 34698For SaleMLS ID #TB8485884, Lindsey Moore, PRIME INT'L REAL ESTATE GROUP. Stellar MLS
- $1,799,9995 bd5 ba3.5k sqft13227 110TH AVENUE, LARGO, FL 33774For SaleMLS ID #TB8500497, Andrew Kapinos, COLDWELL BANKER REALTY. Stellar MLS
- $1,099,0004 bd3 ba2.7k sqft2937 HILLCREEK CIRCLE S, CLEARWATER, FL 33759For SaleMLS ID #TB8532193, Lara Champ Mays LLC, REAL BROKER, LLC. Stellar MLS
- $1,250,0003 bd3 ba2.7k sqft3525 FAIRVIEW STREET, SAFETY HARBOR, FL 34695For SaleMLS ID #TB8512600, Kathryn Scheller, COLDWELL BANKER REALTY. Stellar MLS
- $1,495,0005 bd3 ba2.8k sqft7011 PELICAN ISLAND DRIVE, TAMPA, FL 33634For SaleMLS ID #TB8519143, Peter Mestre, PETER P. MESTRE R.E. BROKER. Stellar MLS
- $905,0004 bd3 ba2.8k sqft1563 MISTY PLATEAU TRAIL, CLEARWATER, FL 33765For SaleMLS ID #TB8527317, Oanh Enos, PEOPLE'S CHOICE REALTY SVC LLC. Stellar MLS
- $1,148,0004 bd3 ba2.7k sqft791 WEATHERSFIELD DRIVE, DUNEDIN, FL 34698For SaleMLS ID #TB8498180, Mayra Roland, KELLER WILLIAMS REALTY- PALM HARBOR. Stellar MLS
- $1,499,0006 bd5 ba3.2k sqft4106 W SAN MIGUEL STREET, TAMPA, FL 33629For SaleMLS ID #TB8524261, Nelson Bosque, SMITH & ASSOCIATES REAL ESTATE. Stellar MLS
