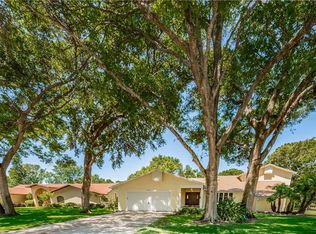
!!! HUGE PRICE REDUCTION, AND PRICED UNDER WRITTEN APPRAISAL VALUE !!!! RELOCATED & MOTAVATED SELLERS !!!!! Welcome to a truly distinctive executive residence where architectural character, luxury finishes, and functional design come together on a beautifully landscaped .65-acre homesite in Pinellas County. From the moment you enter, the home makes a striking impression with soaring cathedral ceilings, rich wood accents, custom built-ins, clerestory windows, and a dramatic stone fireplace that anchors the expansive living space with warmth and elegance. The residence was thoughtfully designed to provide both grand entertaining spaces and comfortable private living. At the center of the home is a beautifully appointed chef’s kitchen featuring custom cherrywood cabinetry, granite surfaces, premium Wolf and Sub-Zero appliances, a large center island, and open sightlines connecting the kitchen to the main living and entertaining areas. The highly functional floor plan includes a private first-floor primary retreat with spa-inspired bath, generously sized secondary bedrooms, and a stunning bonus room with vaulted wood ceilings that can easily serve as an executive library, media lounge, office, or fitness area. Adding significant value and versatility to the property is the newly constructed approximately 1,000-square-foot hurricane-rated steel garage addition. This exceptional space was designed with oversized doors, parking capacity for two additional vehicles, climate-controlled interior space, and an upper loft area, making it ideal for luxury vehicle storage, a collector’s showroom, creative studio, executive office, or future guest residence. The structure also offers the opportunity to easily convert into approximately 1,000 square feet of additional living space, creating endless possibilities for customization. Paired with the home’s upgrades, breathtaking outdoor living spaces, and rare no-HOA setting, this property represents a unique luxury offering designed for buyers seeking both sophistication and flexibility. Call Today for your Private Showing !!!!!! ALSO SELLER FINANCING AVAILABLE
For sale
Price cut: $65K (8/20)
$999,995
1944 LEVINE LANE, CLEARWATER, FL 33760
3beds
2,820sqft
Single Family Residence
Built in 1985
0.65 Acres Lot
$966,800 Zestimate®
$355/sqft
$-- HOA
What's special
Luxury finishesLarge center islandGranite surfacesGenerously sized secondary bedroomsClerestory windowsCustom built-insRich wood accents
- 102 days
- 600
- 57
Zillow last checked:
Listing updated:
Listed by:
Benjiman Hillman, Jr 407-405-3717,
LPT REALTY, LLC 877-366-2213
Source: Stellar MLS,MLS#: O6408546 Originating MLS: Orlando Regional
Originating MLS: Orlando Regional
Facts & features
Interior
Bedrooms & bathrooms
- Bedrooms: 3
- Bathrooms: 3
- Full bathrooms: 2
- 1/2 bathrooms: 1
Rooms
- Room types: Den/Library/Office, Family Room, Storage Rooms
Primary bedroom
- Features: Built-in Closet
- Level: First
- Area: 208 Square Feet
- Dimensions: 13x16
Bedroom 2
- Features: Built-in Closet
- Level: Second
- Area: 182 Square Feet
- Dimensions: 13x14
Bedroom 3
- Features: Built-in Closet
- Level: Second
- Area: 117 Square Feet
- Dimensions: 9x13
Dinette
- Level: First
- Area: 99 Square Feet
- Dimensions: 9x11
Dining room
- Level: Basement
- Area: 96 Square Feet
- Dimensions: 12x8
Great room
- Level: First
- Area: 340 Square Feet
- Dimensions: 17x20
Kitchen
- Level: First
- Area: 428.33 Square Feet
- Dimensions: 21.1x20.3
Living room
- Level: First
- Area: 340 Square Feet
- Dimensions: 17x20
Loft
- Level: Second
- Area: 153 Square Feet
- Dimensions: 9x17
Heating
- Central
Cooling
- Central Air
Appliances
- Included: Oven, Cooktop, Dishwasher, Disposal, Dryer, Electric Water Heater, Exhaust Fan, Microwave, Refrigerator, Washer, Water Softener
- Laundry: In Garage
Features
- Built-in Features, Ceiling Fan(s), Eating Space In Kitchen, Primary Bedroom Main Floor, Solid Wood Cabinets, Split Bedroom, Stone Counters, Thermostat, Vaulted Ceiling(s)
- Flooring: Tile, Hardwood
- Doors: Outdoor Shower
- Windows: Skylight(s), Window Treatments
- Has fireplace: Yes
- Fireplace features: Other Room, Stone, Wood Burning
Interior area
- Total structure area: 3,476
- Total interior livable area: 2,820 sqft
Video & virtual tour
Property
Parking
- Total spaces: 2
- Parking features: Driveway, Garage Door Opener, Guest, Off Street, Oversized, Parking Pad
- Attached garage spaces: 2
- Has uncovered spaces: Yes
- Details: Garage Dimensions: 25x26
Features
- Levels: Two
- Stories: 2
- Patio & porch: Other
- Exterior features: Awning(s), Dog Run, Irrigation System, Lighting, Other, Outdoor Shower, Permeable Paving, Private Mailbox, Private Yard, Storage
- Has private pool: Yes
- Pool features: In Ground, Lighting, Other, Salt Water, Screen Enclosure, Vinyl
- Fencing: Other,Wood
- Has view: Yes
- View description: Garden
Lot
- Size: 0.65 Acres
- Features: City Lot, In County, Landscaped, Oversized Lot
- Residential vegetation: Mature Landscaping, Oak Trees
Details
- Additional structures: Other, Storage
- Parcel number: 292916974570000070
- Zoning: R-R
- Special conditions: None
Construction
Type & style
- Home type: SingleFamily
- Architectural style: Custom
- Property subtype: Single Family Residence
Materials
- HardiPlank Type, Other, Wood Frame
- Foundation: Crawlspace, Slab
- Roof: Shingle
Condition
- New construction: No
- Year built: 1985
Utilities & green energy
- Sewer: Private Sewer
- Water: Public
- Utilities for property: Cable Connected, Electricity Connected, Phone Available, Sewer Connected, Street Lights, Water Connected
Community & HOA
Community
- Security: Fire Alarm, Security System
- Pet fee: $0 monthly
- Subdivision: WHITNEY FARMS
HOA
- Has HOA: No
Location
- Region: Clearwater
Financial & listing details
- Price per square foot: $355/sqft
- Tax assessed value: $802,310
- Annual tax amount: $11,827
- Date on market: 5/29/2026
- Cumulative days on market: 174 days
- Listing terms: Cash,Conventional,Other
- Ownership: Fee Simple
- Total actual rent: 0
- Electric utility on property: Yes
- Road surface type: Paved, Asphalt
Estimated market value
$966,800
$918,000 - $1.02M
$4,182/mo
Price history
| Date | Event | Price |
|---|---|---|
| 8/20/2026 | Price change | $999,995-6.1%$355/sqft |
Source:  Stellar MLS #O6408546 Report a problem Stellar MLS #O6408546 Report a problem | ||
| 7/16/2026 | Price change | $1,065,000-3.2%$378/sqft |
Source: Stellar MLS #O6408546 Report a problem | ||
| 5/29/2026 | Listed for sale | $1,100,000$390/sqft |
Source: Stellar MLS #O6408546 Report a problem | ||
| 5/9/2026 | Listing removed | $1,100,000$390/sqft |
Source: Stellar MLS #TB8480577 Report a problem | ||
| 2/27/2026 | Listed for sale | $1,100,000+25.1%$390/sqft |
Source: Stellar MLS #TB8480577 Report a problem | ||
| 12/18/2024 | Listing removed | $879,000$312/sqft |
Source: Stellar MLS #U8131604 Report a problem | ||
| 12/21/2021 | Sold | $879,000$312/sqft |
Source: Public Record Report a problem | ||
| 9/30/2021 | Pending sale | $879,000$312/sqft |
Source: Stellar MLS #U8131604 Report a problem | ||
| 9/29/2021 | Price change | $879,000-3.3%$312/sqft |
Source: Stellar MLS #U8131604 Report a problem | ||
| 9/21/2021 | Price change | $909,000-4.2%$322/sqft |
Source: Stellar MLS #U8131604 Report a problem | ||
| 9/1/2021 | Price change | $949,000-4%$337/sqft |
Source: Stellar MLS #U8131604 Report a problem | ||
| 7/27/2021 | Listed for sale | $989,000+52.2%$351/sqft |
Source: Stellar MLS #U8131604 Report a problem | ||
| 6/4/2021 | Sold | $650,000$230/sqft |
Source: Public Record Report a problem | ||
Public tax history
| Year | Property taxes | Tax assessment |
|---|---|---|
| 2025 | $11,827 +5.5% | $669,586 +2.9% |
| 2024 | $11,215 +9.5% | $650,715 +9.3% |
| 2023 | $10,238 +2.1% | $595,395 +3% |
| 2022 | $10,032 +118.3% | $578,053 +114% |
| 2021 | $4,595 +0.3% | $270,139 +1.4% |
| 2020 | $4,582 +1.8% | $266,409 +2.3% |
| 2019 | $4,503 | $260,419 +1.9% |
| 2018 | $4,503 +1.4% | $255,563 +2.1% |
| 2017 | $4,442 +1.8% | $250,307 +2.1% |
| 2016 | $4,364 -1.4% | $245,159 +0.7% |
| 2015 | $4,427 +0.5% | $243,455 +0.8% |
| 2014 | $4,403 +0.6% | $241,523 +1.5% |
| 2013 | $4,376 -1.6% | $237,954 +1.7% |
| 2012 | $4,447 | $233,976 +3% |
| 2011 | -- | $227,161 +1.5% |
| 2010 | -- | $223,804 +2.7% |
| 2009 | -- | $217,920 +0.1% |
| 2008 | $3,657 | $217,702 +3% |
| 2007 | -- | $211,361 -39.9% |
| 2005 | -- | $351,600 +12.9% |
| 2004 | $3,864 +0% | $311,300 +17.2% |
| 2003 | $3,863 +16% | $265,700 +23.8% |
| 2002 | $3,331 | $214,600 +20.7% |
| 2001 | $3,331 +22.7% | $177,800 +14.9% |
| 2000 | $2,714 | $154,800 |
Find assessor info on the county website
Monthly payment
Est. payment
Payment breakdown
Explore the cost of this home by adjusting the details. Changes won't be saved.Climate risks
Neighborhood: 33760
Nearby schools
Schools provided by the listing agent
- Elementary: Belcher Elementary-PN
- Middle: Oak Grove Middle-PN
- High: Pinellas Park High-PN
Source: Stellar MLS. This data may not be complete. We recommend contacting the local school district to confirm school assignments for this home.
Similar homes
- $1,099,0004 bd3 ba2.7k sqft2937 HILLCREEK CIRCLE S, CLEARWATER, FL 33759For Sale

 MLS ID #TB8532193, Lara Champ Mays LLC, REAL BROKER, LLC. Stellar MLS
 - $1,399,0004 bd4 ba4k sqft1701 ALLENS CREEK DRIVE, CLEARWATER, FL 33764For Sale
 MLS ID #TB8537676, Mike Sherrard, CHARLES RUTENBERG REALTY INC. Stellar MLS
 - $525,0006 bd6 ba3.3k sqft6890 COUNTY ROAD 95, PALM HARBOR, FL 34684Auction
 MLS ID #TB8545846, Vincent Gepp, COLDWELL BANKER REALTY. Stellar MLS
 - $949,0003 bd2 ba2.3k sqft4508 HENDERSON BOULEVARD, TAMPA, FL 33629For Sale
 MLS ID #TB8484034, Peter Wacelitz, IV, RE/MAX ALLIANCE GROUP. Stellar MLS
 - $885,0003 bd2 ba2.1k sqft1732 GOLF VIEW DRIVE, BELLEAIR, FL 33756For SaleMLS ID #TB8520782, Claudia Tweed, COLDWELL BANKER REALTY. Stellar MLS
- $1,200,0004 bd3 ba3.2k sqft3316 SAN JOSE STREET, CLEARWATER, FL 33759For SaleMLS ID #TB8517666, Helen Spanos, KELLER WILLIAMS REALTY PORTFOLIO COLLECTION. Stellar MLS
- $1,169,0003 bd3 ba4.1k sqft7920 43RD STREET N, PINELLAS PARK, FL 33781For SaleMLS ID #TB8539289, Mariana Murillo Carvajal, COMPASS FLORIDA LLC. Stellar MLS
- $950,0004 bd3 ba2.7k sqft1294 FAIRWAY DRIVE, DUNEDIN, FL 34698For SaleMLS ID #TB8538307, G. Craig Bjurquist, BREMER-BJURQUIST INC REALTY. Stellar MLS
- $899,0004 bd3 ba3.3k sqft2674 CONCORDE COURT, CLEARWATER, FL 33761For SaleMLS ID #TB8435411, Darleen DePoalo, ABI ROAD REALTY LLC. Stellar MLS
- $949,0002 bd3 ba1.6k sqft725 DEL ORO DRIVE, SAFETY HARBOR, FL 34695For SaleMLS ID #TB8521002, Stephen Hachey, FLAT FEE MLS REALTY. Stellar MLS
- $1,250,0004 bd4 ba3.7k sqft14365 EAGLE POINTE DRIVE, CLEARWATER, FL 33762For SaleMLS ID #TB8481291, Julie Jones, SMITH & ASSOCIATES REAL ESTATE. Stellar MLS
- $1,295,0004 bd3 ba2.5k sqft13123 108TH AVENUE, LARGO, FL 33774For SaleMLS ID #TB8541802, Lee Stratton, SMITH & ASSOCIATES REAL ESTATE. Stellar MLS
- $995,0004 bd3 ba2.9k sqft342 2ND AVENUE N, TIERRA VERDE, FL 33715For SaleMLS ID #TB8500894, Denise Antonewitz, KELLER WILLIAMS ST PETE REALTY. Stellar MLS
- $575,0003 bd2 ba2k sqft1950 REBECCA DRIVE, CLEARWATER, FL 33764For SaleMLS ID #TB8536190, Rachel Alexander, SMITH & ASSOCIATES REAL ESTATE. Stellar MLS
- $874,9994 bd4 ba3k sqft4084 LIGUSTRUM DRIVE, PALM HARBOR, FL 34685For SaleMLS ID #TB8526056, Karen Thomas, COLDWELL BANKER REALTY. Stellar MLS
- $675,0004 bd2 ba2.1k sqft1683 OAK PLACE, CLEARWATER, FL 33755For SaleMLS ID #TB8542984, Erin Humphrey, COASTAL PROPERTIES GROUP INTERNATIONAL. Stellar MLS
- $849,5004 bd4 ba3.4k sqft475 HOLLY HILL ROAD, OLDSMAR, FL 34677For SaleMLS ID #TB8529182, Jeffrey Borham, PA, EXP REALTY LLC. Stellar MLS
- $799,0003 bd3 ba1.9k sqft1743 EAGLES NEST DRIVE, BELLEAIR, FL 33756For SaleMLS ID #TB8521815, Zachary Strong, COASTAL PROPERTIES GROUP INTERNATIONAL. Stellar MLS
- $969,9004 bd3 ba2.8k sqft1453 EL PARDO DRIVE, TRINITY, FL 34655For SaleMLS ID #W7888337, Christian Bennett, RE/MAX CHAMPIONS. Stellar MLS
- $875,0003 bd2 ba2.2k sqft2613 59TH STREET S, GULFPORT, FL 33707For SaleMLS ID #TB8464067, Monica Crawford, KELLER WILLIAMS ST PETE REALTY. Stellar MLS
