RARE OPPORTUNITY IN THE INTIMATE CHELSEA WOODS COMMUNITY! Tucked away in one of Clearwater's established executive neighborhoods, Chelsea Woods offers an exclusive residential setting with just 20 homesites, where opportunities to purchase are few and far between. Ideally located near the charm of downtown Safety Harbor, with its waterfront parks, boutique shopping, local restaurants, and year-round community events, this exceptional location offers the perfect balance of peaceful neighborhood living and convenient access to everything Tampa Bay has to offer. Situated on an impressive .37-acre corner lot, this distinctive single-story executive pool home features 3,816 square feet of heated and cooled living space, 4 bedrooms, 3 full bathrooms, and a spacious 3-car garage. The expansive floor plan offers generous living spaces designed for both everyday comfort and effortless entertaining. New flooring adds a fresh, modern touch, while the gourmet kitchen complements the home's open living areas. A beautifully remodeled bonus room featuring a full bar creates an exceptional entertainment space, perfect for hosting gatherings, watching the big game, or enjoying an evening with family and friends. Generously sized bedrooms and spacious walk-in closets provide comfort and flexibility throughout. Step outside and discover an exceptional outdoor living experience! The expansive screened lanai and private swimming pool create a true Florida retreat, enhanced by an impressive multi-zone audio and visual system featuring speakers, subwoofers, and televisions conveniently controlled from your smart device. Beyond the screened enclosure, the large fenced backyard offers additional privacy and room to enjoy the outdoors. Additional property features include tile roof, reclaimed water for irrigation, a natural gas line, exterior lighting, and a spacious 3-car garage, adding convenience and functionality to this impressive residence. Blending timeless character with select modern enhancements, this home offers an exceptional combination of space, privacy, and lifestyle. With its generous lot size, remarkable entertaining spaces, and desirable location just minutes from downtown Safety Harbor, this is a wonderful opportunity to own in one of Clearwater's intimate executive neighborhoods.
For sale
$1,400,000
2853 CHELSEA PLACE N, CLEARWATER, FL 33759
4beds
3,816sqft
Single Family Residence
Built in 1993
0.37 Acres Lot
$1,321,000 Zestimate®
$367/sqft
$83/mo HOA
What's special
Private swimming poolExpansive screened lanaiGenerously sized bedroomsGenerous lot sizeSingle-story executive pool homeExpansive floor planReclaimed water for irrigation
- 5 hours
- 91
- 4
Zillow last checked:
Listing updated:
Listed by:
Kirsten Kelley 727-439-7545,
SMITH & ASSOCIATES REAL ESTATE 813-839-3800
Source: Stellar MLS,MLS#: TB8569317 Originating MLS: Suncoast Tampa
Facts & features
Interior
Bedrooms & bathrooms
- Bedrooms: 4
- Bathrooms: 3
- Full bathrooms: 3
Rooms
- Room types: Utility Room
Heating
- Central
Cooling
- Central Air
Appliances
- Included: Bar Fridge, Oven, Dishwasher, Disposal, Dryer, Gas Cooktop, Gas Water Heater, Microwave, Range, Refrigerator, Washer
- Laundry: Laundry Room
Features
- Built-in Features, Ceiling Fan(s), Open Floorplan, Pest Guard System, Solid Wood Cabinets, Stone Counters, Thermostat, Walk-In Closet(s)
- Flooring: Ceramic Tile, Engineered Hardwood, Luxury Vinyl, Tile
- Doors: French Doors
- Windows: Window Treatments
- Has fireplace: Yes
- Fireplace features: Living Room, Wood Burning
Interior area
- Total structure area: 5,334
- Total interior livable area: 3,816 sqft
Property
Parking
- Total spaces: 3
- Parking features: Garage Door Opener, Oversized
- Attached garage spaces: 3
Features
- Levels: One
- Stories: 1
- Patio & porch: Covered, Enclosed, Rear Porch, Screened, Wrap Around
- Exterior features: Irrigation System, Private Mailbox, Rain Gutters, Sidewalk
- Has private pool: Yes
- Pool features: In Ground, Gunite, Heated
- Has spa: Yes
- Spa features: Heated, In Ground
- Fencing: Fenced,Masonry,Vinyl
- Has view: Yes
- View description: Pool, Trees/Woods
Lot
- Size: 0.37 Acres
- Dimensions: 122 x 133
- Features: Corner Lot, Cul-De-Sac, Landscaped, Above Flood Plain
- Residential vegetation: Mature Landscaping, Trees/Landscaped
Details
- Parcel number: 322816150040000110
- Special conditions: None
Construction
Type & style
- Home type: SingleFamily
- Architectural style: Ranch,Mediterranean
- Property subtype: Single Family Residence
Materials
- Brick
- Foundation: Block, Slab
- Roof: Tile
Condition
- Completed
- New construction: No
- Year built: 1993
Utilities & green energy
- Sewer: Public Sewer
- Water: Public
- Utilities for property: Cable Connected, Electricity Connected, Natural Gas Connected, Sewer Connected, Water Connected
Community & HOA
Community
- Features: Deed Restrictions, Golf Carts OK, Irrigation-Reclaimed Water
- Security: Security Lights, Smoke Detector(s)
- Pet fee: $0 monthly
- Subdivision: CHELSEA WOODS
HOA
- Has HOA: Yes
- HOA fee: $83 monthly
- HOA name: Brian Rakestraw
Location
- Region: Clearwater
Financial & listing details
- Price per square foot: $367/sqft
- Tax assessed value: $1,210,702
- Annual tax amount: $17,196
- Date on market: 11/20/2026
- Listing terms: Cash,Conventional,FHA,VA Loan
- Ownership: Fee Simple
- Total actual rent: 0
- Electric utility on property: Yes
- Road surface type: Paved
Estimated market value
$1,321,000
$1.25M - $1.39M
$6,882/mo
Price history
| Date | Event | Price |
|---|---|---|
| 11/20/2026 | Listed for sale | $1,400,000+48.1%$367/sqft |
Source:  Stellar MLS #TB8569317 Report a problem | ||
| 7/9/2021 | Sold | $945,000+23525%$248/sqft |
Source: Public Record Report a problem | ||
| 1/2/2010 | Listing removed | $4,000$1/sqft |
Source: Ann Rogers #7429725 Report a problem | ||
| 9/24/2009 | Listed for sale | $4,000-99.4%$1/sqft |
Source: Ann Rogers #7429725 Report a problem | ||
| 11/3/2005 | Sold | $660,000$173/sqft |
Source: Public Record Report a problem | ||
Public tax history
| Year | Property taxes | Tax assessment |
|---|---|---|
| 2025 | $17,196 +5.2% | $930,958 +2.9% |
| 2024 | $16,341 +1.4% | $904,721 +3% |
| 2023 | $16,116 +2.5% | $878,370 +3% |
| 2022 | $15,717 +7.8% | $852,786 +20.7% |
| 2021 | $14,573 +10.2% | $706,426 +10% |
| 2020 | $13,221 -0.4% | $642,205 +1.8% |
| 2019 | $13,270 | $630,560 +10% |
| 2018 | $13,270 +10.7% | $573,236 -0.4% |
| 2017 | $11,989 +4.7% | $575,421 +4.1% |
| 2016 | $11,453 -5.9% | $552,720 -12.4% |
| 2015 | $12,166 +16.1% | $630,951 +28.1% |
| 2014 | $10,475 +6.1% | $492,732 +4.8% |
| 2013 | $9,878 +11.6% | $470,108 +14.1% |
| 2012 | $8,849 | $411,987 -12.3% |
| 2011 | -- | $469,579 +5% |
| 2010 | -- | $447,406 -3.6% |
| 2009 | -- | $464,293 -18.1% |
| 2008 | $10,718 | $566,600 -3.4% |
| 2007 | -- | $586,800 +8.3% |
| 2005 | -- | $541,700 +4.5% |
| 2004 | $8,558 +1.5% | $518,400 +10.2% |
| 2003 | $8,431 +4.3% | $470,600 +9.8% |
| 2002 | $8,086 | $428,700 +9.6% |
| 2001 | $8,086 +3.7% | $391,100 -4% |
| 2000 | $7,799 | $407,600 |
Find assessor info on the county website
Monthly payment
Est. payment
Payment breakdown
Explore the cost of this home by adjusting the details. Changes won't be saved.Climate risks
Neighborhood: 33759
- $1,283,1004 bd4 ba4.1k sqft2865 Chelsea Pl N, Clearwater, FL 33759Off Market

- $1,225,3004 bd3 ba4.4k sqft2852 Chelsea Pl S, Clearwater, FL 33759Off Market
- $1,045,5004 bd4 ba3.1k sqft2864 Chelsea Pl S, Clearwater, FL 33759Off Market
- $1,084,5004 bd4 ba3.7k sqft2820 Chelsea Pl N, Clearwater, FL 33759Off Market
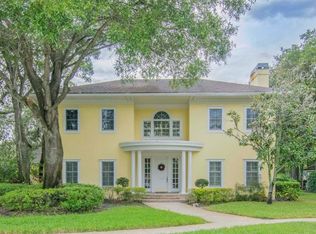
Similar homes
- $1,300,0004 bd4 ba4.2k sqft2994 CIELO CIRCLE N, CLEARWATER, FL 33759For Sale
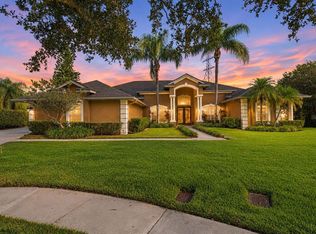
 MLS ID #TB8567329, Mike Willey, BLACKSTONE REAL ESTATE SERVICES. Stellar MLS
- $1,199,0005 bd4 ba3.5k sqft2675 LAKEBREEZE LANE S, CLEARWATER, FL 33759For Sale
 MLS ID #TB8544688, Larry Warshaw, NEW HORIZON REALTY. Stellar MLS
- $1,490,0006 bd5 ba4.3k sqft2100 BOW LANE, SAFETY HARBOR, FL 34695For Sale
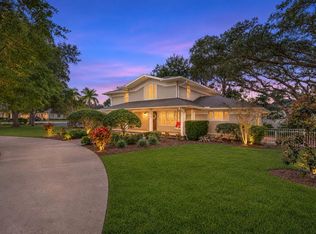 MLS ID #TB8567675, Kathie Lea, EXP REALTY. Stellar MLS
- $1,049,0004 bd3 ba3.3k sqft2966 HILLCREEK CIRCLE S, CLEARWATER, FL 33759For Sale
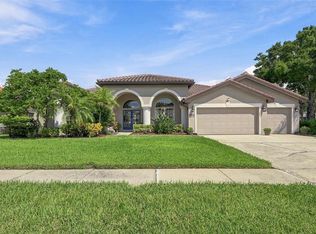 MLS ID #TB8549648, Paula Kriss, BHHS FLORIDA PROPERTIES GROUP. Stellar MLS
- $999,0004 bd3 ba2.7k sqft2937 HILLCREEK CIRCLE S, CLEARWATER, FL 33759For SaleMLS ID #TB8532193, Lara Champ Mays LLC, REAL BROKER, LLC. Stellar MLS
- $1,375,0004 bd4 ba4k sqft1701 ALLENS CREEK DRIVE, CLEARWATER, FL 33764For SaleMLS ID #TB8537676, Mike Sherrard, CHARLES RUTENBERG REALTY INC. Stellar MLS
- $849,9005 bd5 ba3.9k sqft1931 OAK RIDGE COURT, CLEARWATER, FL 33759For SaleMLS ID #TB8529045, Alexandra Muneton, AXEN REALTY LLC. Stellar MLS
- $750,0004 bd3 ba2.4k sqft3093 CREST DRIVE, CLEARWATER, FL 33759For SaleMLS ID #TB8541868, Arian Kushta, CHARLES RUTENBERG REALTY INC. Stellar MLS
- $1,750,0004 bd5 ba4.5k sqft252 MOBBLY BAY DRIVE, OLDSMAR, FL 34677For SaleMLS ID #TB8567174, Charlie Bodine, REAL ESTATE FIRM OF FLORIDA, LLC. Stellar MLS
- $1,400,0004 bd3 ba2.8k sqft700 WESTFIELD COURT, DUNEDIN, FL 34698For SaleMLS ID #TB8540585, Jasmine Peebles, COLDWELL BANKER REALTY. Stellar MLS
- $1,449,0005 bd4 ba3.8k sqft1875 BELLEAIR ROAD, CLEARWATER, FL 33764For SaleMLS ID #TB8564588, Erin Riffe, VIEWPOINT REALTY INTERNATIONAL. Stellar MLS
- $749,0004 bd4 ba2.4k sqft1611 SHERBROOK ROAD, CLEARWATER, FL 33764For SaleMLS ID #TB8568756, Rania Abdo, REACCO LLC. Stellar MLS
- $1,499,9003 bd2 ba2.1k sqft2518 HICKORY COURT, CLEARWATER, FL 33761For SaleMLS ID #TB8551191, Angela Vigna, UNITE US REALTY. Stellar MLS
- $1,250,0003 bd3 ba2.6k sqft1817 N KEENE ROAD, CLEARWATER, FL 33755For SaleMLS ID #TB8560665, Richie Koster, COASTAL PROPERTIES GROUP INTERNATIONAL. Stellar MLS
- $1,550,0005 bd5 ba4.2k sqft1711 HICKORY GATE DRIVE S, DUNEDIN, FL 34698For SaleMLS ID #TB8565262, Christina Paolillo, CHARLES RUTENBERG REALTY INC. Stellar MLS
- $1,369,0004 bd2 ba3.5k sqft1653 SUNNYBROOK LANE, CLEARWATER, FL 33764For SaleMLS ID #TB8531519, Chad Ricketts, PARK PROPERTY GROUP. Stellar MLS
- $1,170,0004 bd4 ba3.1k sqft2862 SHADY OAK COURT, CLEARWATER, FL 33761For SaleMLS ID #TB8537487, Abdiel Gil, MC HOMES REALTY INC. Stellar MLS
- $999,0003 bd3 ba2.7k sqft2750 LONG PUT COURT, PALM HARBOR, FL 34683For SaleMLS ID #TB8565745, Luigi Kalaj, RE/MAX REALTEC GROUP INC. Stellar MLS
- $1,129,0005 bd3 ba3.4k sqft3168 MASTERS DRIVE, CLEARWATER, FL 33761For SaleMLS ID #TB8557801, Jean Rodgers, RE/MAX ELITE REALTY. Stellar MLS
- $995,0003 bd2 ba1.9k sqft1304 ALAMEDA AVENUE, CLEARWATER, FL 33759For SaleMLS ID #TB8556163, John Keller, III, JACK KELLER INC. Stellar MLS
