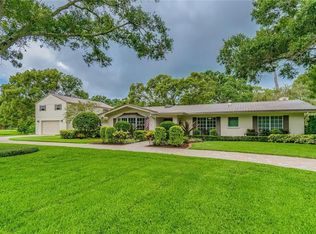
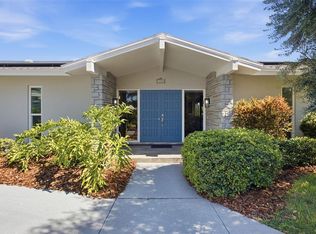
Welcome to Paradise on Sunnybrook Lane!! Experience a truly one-of-a-kind Frank Lloyd Wright inspired home set on 1.5 private acres with water on two sides. Completely remodeled in 2020, this extraordinary 4bedroom, 2-bath residence was thoughtfully designed to capture natural light year-round, with expansive windows showcasing panoramic views of tranquil ponds, lush landscaping, and the resort-style backyard. As you enter the property, a beautiful fountain welcomes you at the main pond, while an elegant three-tiered fountain creates a stunning entrance to the home. Inside, distinctive angles, authentic limestone stacked stone, and dramatic architectural details reflect the timeless Prairie-style design. The centrally located kitchen overlooks the living spaces and picturesque grounds, making it the true heart of the home. The spacious primary suite features a private loft overlooking the pond, while the impressive 21’ x 26’ flex space, highlighted by soaring beams and walls of glass, offers endless possibilities as a guest suite, additional primary bedroom, studio, office, or recreation room. Step outside to your own tropical retreat featuring a spectacular 20’ x 40’ resort-style pool, two gazebos, low maintenance AstroTurf, mature coconut palms, and a private basketball/pickleball court. As evening falls, the magnificent century-old oak comes alive with thousands of twinkling lights, creating an unforgettable setting for entertaining or relaxing under the stars. This is more than a home—it’s a private waterfront sanctuary where exceptional architecture, nature, and resort-style living come together in a setting unlike any other. The 4th bedroom is a second Master bedroom in a heated and cooled enclosed garage, it is an additional 450 sq feet not included in the stated square footage of the home. This room also has it's own bathroom with a shower and sink only it is not connected to the sewer drained to a gavel drain field. While this home is located in a flood zone it has never experienced flooding it remained high and dry in the recent hurricane and tropical storms of 2024.
For sale
Price cut: $30K (10/9)
$1,369,000
1653 SUNNYBROOK LANE, CLEARWATER, FL 33764
4beds
3,548sqft
Single Family Residence
Built in 1963
1.57 Acres Lot
$1,297,900 Zestimate®
$386/sqft
$-- HOA
What's special
Mature coconut palmsViews of tranquil pondsWater on two sidesResort-style backyardTwo gazebosDistinctive anglesDramatic architectural details
- 89 days
- 1,086
- 144
Zillow last checked:
Listing updated:
Listed by:
Chad Ricketts 727-492-5727,
PARK PROPERTY GROUP 727-216-6591
Source: Stellar MLS,MLS#: TB8531519 Originating MLS: Suncoast Tampa
Originating MLS: Suncoast Tampa
Facts & features
Interior
Bedrooms & bathrooms
- Bedrooms: 4
- Bathrooms: 2
- Full bathrooms: 2
Primary bedroom
- Features: Walk-In Closet(s)
- Level: First
- Area: 270 Square Feet
- Dimensions: 15x18
Bedroom 2
- Features: Coat Closet
- Level: First
- Area: 144 Square Feet
- Dimensions: 12x12
Dining room
- Level: First
- Area: 140 Square Feet
- Dimensions: 10x14
Family room
- Level: First
- Area: 420 Square Feet
- Dimensions: 21x20
Kitchen
- Level: First
- Area: 270 Square Feet
- Dimensions: 15x18
Living room
- Level: First
- Area: 375 Square Feet
- Dimensions: 25x15
Heating
- Electric
Cooling
- Central Air, Ductless
Appliances
- Included: Bar Fridge, Convection Oven, Dishwasher, Disposal, Electric Water Heater, Ice Maker, Range Hood, Refrigerator
- Laundry: Laundry Room
Features
- Ceiling Fan(s), Kitchen/Family Room Combo, Open Floorplan
- Flooring: Porcelain Tile
- Doors: French Doors
- Has fireplace: Yes
- Fireplace features: Wood Burning
Interior area
- Total structure area: 3,548
- Total interior livable area: 3,548 sqft
Video & virtual tour
Property
Parking
- Total spaces: 2
- Parking features: Carport
- Carport spaces: 2
Features
- Levels: One
- Stories: 1
- Patio & porch: Deck
- Exterior features: Irrigation System, Private Entrance, Private Yard, Storage
- Has private pool: Yes
- Pool features: Gunite, In Ground
- Has view: Yes
- View description: Pool, Trees/Woods, Water, Pond
- Has water view: Yes
- Water view: Water,Pond
- Waterfront features: Pond Access
Lot
- Size: 1.57 Acres
- Dimensions: 200 x 341
- Features: Cul-De-Sac, FloodZone, Oversized Lot
- Residential vegetation: Mature Landscaping, Oak Trees, Trees/Landscaped
Details
- Additional structures: Gazebo, Storage
- Parcel number: 252915867600000110
- Special conditions: None
Construction
Type & style
- Home type: SingleFamily
- Property subtype: Single Family Residence
Materials
- Block
- Foundation: Slab
- Roof: Membrane
Condition
- New construction: No
- Year built: 1963
Utilities & green energy
- Sewer: Public Sewer
- Water: Public
- Utilities for property: Electricity Connected, Public, Sewer Connected, Sprinkler Well, Street Lights, Water Connected
Community & HOA
Community
- Pet fee: $0 monthly
- Subdivision: SUNNYBROOK FARMS
HOA
- Has HOA: No
Location
- Region: Clearwater
Financial & listing details
- Price per square foot: $386/sqft
- Tax assessed value: $630,929
- Annual tax amount: $4,972
- Date on market: 7/21/2026
- Cumulative days on market: 90 days
- Listing terms: Cash,Conventional
- Ownership: Fee Simple
- Total actual rent: 0
- Electric utility on property: Yes
- Road surface type: Asphalt
Estimated market value
$1,297,900
$1.23M - $1.36M
$5,188/mo
Price history
| Date | Event | Price |
|---|---|---|
| 10/9/2026 | Price change | $1,369,000-2.1%$386/sqft |
Source:  Stellar MLS #TB8531519 Report a problem Stellar MLS #TB8531519 Report a problem | ||
| 8/30/2026 | Price change | $1,399,000-6.7%$394/sqft |
Source: Stellar MLS #TB8531519 Report a problem | ||
| 8/2/2026 | Price change | $1,499,999-1.6%$423/sqft |
Source: Stellar MLS #TB8531519 Report a problem | ||
| 7/22/2026 | Listed for sale | $1,525,000+202%$430/sqft |
Source: Stellar MLS #TB8531519 Report a problem | ||
| 5/18/2020 | Sold | $505,000-3.8%$142/sqft |
Source: Public Record Report a problem | ||
| 3/13/2020 | Pending sale | $525,000$148/sqft |
Source: KELLER WILLIAMS - NEW TAMPA #T3230601 Report a problem | ||
| 3/11/2020 | Listed for sale | $525,000+22.1%$148/sqft |
Source: KELLER WILLIAMS - NEW TAMPA #T3230601 Report a problem | ||
| 4/25/2019 | Listing removed | $2,400$1/sqft |
Source: PROFESSIONAL REAL ESTATE MGMT #U8041429 Report a problem | ||
| 4/10/2019 | Listed for rent | $2,400-4%$1/sqft |
Source: PROFESSIONAL REAL ESTATE MGMT #U8041429 Report a problem | ||
| 3/4/2017 | Listing removed | $2,500$1/sqft |
Source: PROFESSIONAL REAL ESTATE MGMT #U7802024 Report a problem | ||
| 1/27/2017 | Listed for rent | $2,500$1/sqft |
Source: PROFESSIONAL REAL ESTATE MGMT #U7802024 Report a problem | ||
| 5/26/2015 | Sold | $430,000-4.2%$121/sqft |
Source: Public Record Report a problem | ||
| 4/1/2015 | Pending sale | $449,000$127/sqft |
Source: RE/MAX METRO #U7711495 Report a problem | ||
| 3/12/2015 | Price change | $449,000-4.4%$127/sqft |
Source: RE/MAX METRO #U7711495 Report a problem | ||
| 11/4/2014 | Price change | $469,900-2.1%$132/sqft |
Source: RE/MAX METRO #U7711495 Report a problem | ||
| 9/28/2014 | Listed for sale | $479,900$135/sqft |
Source: RE/MAX Metro #U7711495 Report a problem | ||
Public tax history
| Year | Property taxes | Tax assessment |
|---|---|---|
| 2025 | $4,973 +5.6% | $304,106 +2.9% |
| 2024 | $4,708 +1.7% | $295,535 +3% |
| 2023 | $4,629 +23.9% | $286,927 +20.3% |
| 2022 | $3,737 -1.2% | $238,566 +3% |
| 2021 | $3,781 -56.8% | $231,617 -46.4% |
| 2020 | $8,748 +7.3% | $431,979 +8.2% |
| 2019 | $8,155 | $399,333 +8.6% |
| 2018 | $8,155 +7.1% | $367,805 -4.5% |
| 2017 | $7,614 -8.7% | $385,063 -3.4% |
| 2016 | $8,344 +71.6% | $398,524 +48.3% |
| 2015 | $4,861 +1.3% | $268,700 +0.8% |
| 2014 | $4,798 +0.5% | $266,567 +1.5% |
| 2013 | $4,774 +2.9% | $262,628 +1.7% |
| 2012 | $4,637 | $258,238 -13.1% |
| 2011 | -- | $297,224 -9.4% |
| 2010 | -- | $327,992 +2.7% |
| 2009 | -- | $319,369 +0.1% |
| 2008 | $5,432 | $319,050 +3% |
| 2007 | -- | $309,757 -38.1% |
| 2005 | -- | $500,700 +27.2% |
| 2004 | $5,698 +6.4% | $393,600 +7.1% |
| 2003 | $5,357 +4.9% | $367,500 +6.6% |
| 2002 | $5,108 | $344,700 +10.9% |
| 2001 | $5,108 +3.8% | $310,900 +9.4% |
| 2000 | $4,920 | $284,300 |
Find assessor info on the county website
Monthly payment
Est. payment
Payment breakdown
Explore the cost of this home by adjusting the details. Changes won't be saved.Climate risks
Neighborhood: 33764
- $1,771,5005 bd4 ba7.2k sqft1675 Sunnybrook Ln, Clearwater, FL 33764Off Market

- $787,6003 bd3 ba2.8k sqft1641 Sunnybrook Ln, Clearwater, FL 33764Off Market

- $1,869,000-- bd8 ba6.4k sqft1621 Sunnybrook Ln, Clearwater, FL 33764Sold
- $1,226,3005 bd5 ba3.8k sqft1652 Sunnybrook Ln, Clearwater, FL 33764Off Market
Similar homes
- $1,375,0004 bd4 ba4k sqft1701 ALLENS CREEK DRIVE, CLEARWATER, FL 33764For Sale

 MLS ID #TB8537676, Mike Sherrard, CHARLES RUTENBERG REALTY INC. Stellar MLS
 - $1,390,0005 bd5 ba5k sqft1584 OAK LANE, CLEARWATER, FL 33764For Sale
 MLS ID #TB8490329, Ashley Gibson, BHHS FLORIDA PROPERTIES GROUP. Stellar MLS
 - $1,225,0004 bd4 ba3.6k sqft2308 SETON LANE, LARGO, FL 33774For Sale
 MLS ID #TB8553538, Dana Parker, BHHS FLORIDA PROPERTIES GROUP. Stellar MLS
 - $699,0005 bd3 ba1.9k sqft1721 DORCHESTER ROAD, CLEARWATER, FL 33764For Sale
 MLS ID #A4708042, Janine Kloiber, COLDWELL BANKER REALTY. Stellar MLS
 - $1,220,0004 bd3 ba2.5k sqft13123 108TH AVENUE, LARGO, FL 33774For SaleMLS ID #TB8541802, Lee Stratton, SMITH & ASSOCIATES REAL ESTATE. Stellar MLS
- $1,995,0006 bd5 ba4.7k sqft2402 PINE HAMMOCK, CLEARWATER, FL 33764For SaleMLS ID #TB8463686, Martha Thorn, COLDWELL BANKER REALTY. Stellar MLS
- $1,129,0005 bd3 ba3.4k sqft3168 MASTERS DRIVE, CLEARWATER, FL 33761For SaleMLS ID #TB8557801, Jean Rodgers, RE/MAX ELITE REALTY. Stellar MLS
- $1,350,0003 bd3 ba2.3k sqft3912 FONTAINEBLEAU DRIVE, TAMPA, FL 33634For SaleMLS ID #TB8558000, Lucy Czapla, PINEYWOODS REALTY LLC. Stellar MLS
- $999,9953 bd3 ba2.8k sqft1944 LEVINE LANE, CLEARWATER, FL 33760For SaleMLS ID #O6408546, Benjiman Hillman, Jr, LPT REALTY, LLC. Stellar MLS
- $960,0004 bd3 ba2.8k sqft2153 KARAN WAY, CLEARWATER, FL 33763For SaleMLS ID #TB8513401, Jennifer McDonnell, REALTY EXPERTS ASSOCIATES. Stellar MLS
- $1,431,9004 bd4 ba2.9k sqft120 PARK STREET N, ST PETERSBURG, FL 33710For SaleMLS ID #TB8537008, Whitney Fredlund, COMPASS FLORIDA LLC. Stellar MLS
- $1,169,9994 bd3 ba2.1k sqft3203 HIBISCUS DRIVE W, BELLEAIR BEACH, FL 33786For SaleMLS ID #TB8504699, Nina Becker, MAVREALTY. Stellar MLS
- $1,300,0003 bd3 ba2.8k sqft931 GULF BOULEVARD, BELLEAIR BEACH, FL 33786For SaleMLS ID #TB8492323, Marvin Felix, YOUR HOME SOLD GUARANTEED REAL. Stellar MLS
- $1,095,0004 bd4 ba3k sqft1008 ROYAL BIRKDALE DRIVE, TARPON SPRINGS, FL 34688For SaleMLS ID #O6449687, Ariel Senderowsky, REALTY HUB. Stellar MLS
- $1,899,0004 bd4 ba3.5k sqft7 ROSERY LANE, BELLEAIR, FL 33756For SaleMLS ID #TB8395436, William Wiard, THE SHOP REAL ESTATE CO.. Stellar MLS
- $1,400,0004 bd3 ba2.5k sqft4379 44TH STREET S, ST PETERSBURG, FL 33711For SaleMLS ID #TB8520192, Tiffany McAlister, COMPASS FLORIDA LLC. Stellar MLS
- $1,295,0004 bd4 ba3.2k sqft9815 BAY ISLAND DRIVE, TAMPA, FL 33615For SaleMLS ID #TB8524923, John LaRocca, FUTURE HOME REALTY INC. Stellar MLS
- $875,0004 bd2 ba2.5k sqft1515 MIDNIGHT PASS WAY, CLEARWATER, FL 33765For SaleMLS ID #TB8548309, Julia Arnold, COMPASS FLORIDA LLC. Stellar MLS
- $985,0005 bd3 ba3.3k sqft1350 FAIRWAY DRIVE, DUNEDIN, FL 34698For SaleMLS ID #W7886380, Brent Innocenzi, BHHS FLORIDA PROPERTIES GROUP. Stellar MLS
- $1,500,0004 bd4 ba3.1k sqft100 MONTEREY BOULEVARD NE, ST PETERSBURG, FL 33704For SaleMLS ID #TB8549724, Tiffany Gilman, PALERMO REAL ESTATE PROF. INC.. Stellar MLS
