Just Listed! Welcome to this grand 1920’s Mediterranean residence, gracing the Historic Park Street neighborhood in St. Petersburg with timeless elegance. Nestled adjacent to the serene beauty of Sunset Park and sparkling waters of Boca Ciega Bay, this home offers an exceptional setting for both intimate family life and memorable gatherings. The Gulf beaches lie just over a mile away, while downtown St. Petersburg, waterfront parks, premier shopping, and dining are all within a short drive to Gulf Boulevard. This home is conveniently located 30 minutes from Tampa International Airport and excellent A rated schools, including Admiral Farragut Academy. Preserved architectural details and original hardwood floors throughout create a sense of warmth and continuity that welcomes you from the moment you arrive. With 4 bedrooms, 3.5 baths, and 2,968 square feet of living space, this historic property blends old-world craftsmanship with modern reliability and comfort. Two distinct entrances enhance the flow of daily life: the front entry opens to an enclosed porch, perfect for greeting morning light or visitors, while the side entrance from the parking area leads into a gracious foyer. Both converge into expansive living and dining spaces that balance grandeur with comfort, offering flexibility for entertaining or quiet evenings at home. The updated kitchen features stainless steel appliances, custom cabinetry, and granite countertops with an adjoining breakfast room that overlooks the pool and backyard. A generously sized bedroom with sitting area and full bath completes the main level. Upstairs, three additional bedrooms, including two large primary suites, provide privacy and space for family or guests. The sunroom contains the original Cuban tile flooring invites relaxation under natural light. A new 10-zone HVAC system ensures precise comfort in every room, including the enclosed porch. The residence sits on a substantial 18,000-square-foot lot with mature landscaping, a refreshing pool, pergola, and gazebo. A separate three-car garage and ample parking complete the outdoor offerings. Discover the enduring appeal of 120 Park Street North. Schedule a private showing today to tour this rare opportunity and owning a historic part of St. Petersburg. Contact the listing agent for additional details or to arrange your private showing.
For sale
$1,665,000
120 PARK STREET N, ST PETERSBURG, FL 33710
4beds
2,968sqft
Single Family Residence
Built in 1920
0.43 Acres Lot
$-- Zestimate®
$561/sqft
$-- HOA
What's special
Refreshing poolTwo distinct entrancesOriginal hardwood floors throughoutPreserved architectural detailsGracious foyer
- 5 days |
- 694 |
- 46 |
Likely to sell faster than
Zillow last checked:
Listing updated:
Listed by:
Whitney Fredlund 727-271-8478,
COMPASS FLORIDA LLC 813-365-9935
Source: Stellar MLS,MLS#: TB8537008 Originating MLS: Suncoast Tampa
Originating MLS: Suncoast Tampa
Facts & features
Interior
Bedrooms & bathrooms
- Bedrooms: 4
- Bathrooms: 4
- Full bathrooms: 3
- 1/2 bathrooms: 1
Primary bedroom
- Features: Linen Closet
- Level: Second
Bedroom 1
- Features: Dual Closets
- Level: First
Bedroom 3
- Features: Built-in Closet
- Level: Second
Bedroom 4
- Features: Built-in Closet
- Level: Second
Primary bathroom
- Features: Linen Closet
- Level: Second
Bathroom 1
- Features: Linen Closet
- Level: First
Bathroom 3
- Features: Linen Closet
- Level: Second
Bathroom 4
- Features: No Closet
- Level: Second
Balcony porch lanai
- Level: First
Basement
- Features: No Closet
- Level: Basement
Den
- Level: Second
Dining room
- Level: First
Foyer
- Level: First
Kitchen
- Level: First
Living room
- Level: First
Heating
- Electric
Cooling
- Humidity Control, Zoned
Appliances
- Included: Convection Oven, Dishwasher, Microwave, Refrigerator, Tankless Water Heater
- Laundry: In Garage, In Kitchen
Features
- Built-in Features, Crown Molding, High Ceilings, Living Room/Dining Room Combo, PrimaryBedroom Upstairs, Solid Surface Counters, Solid Wood Cabinets
- Flooring: Concrete, Porcelain Tile, Hardwood
- Basement: Full
- Has fireplace: Yes
- Fireplace features: Family Room, Living Room
Interior area
- Total structure area: 2,968
- Total interior livable area: 2,968 sqft
Property
Parking
- Total spaces: 3
- Parking features: Ground Level, Oversized, Workshop in Garage
- Garage spaces: 3
Features
- Levels: Two
- Stories: 2
- Patio & porch: Front Porch, Patio, Rear Porch
- Exterior features: Awning(s), Basketball Court, Courtyard, Garden, Irrigation System, Lighting, Private Mailbox, Sidewalk
- Has private pool: Yes
- Pool features: In Ground
- Fencing: Masonry
- Has view: Yes
- View description: Garden, Trees/Woods, Water
- Water view: Water
Lot
- Size: 0.43 Acres
- Dimensions: 150 x 125
- Features: Historic District, City Lot, Irregular Lot, Landscaped, Near Golf Course, Near Marina, Near Public Transit, Oversized Lot, Private, Sidewalk
- Residential vegetation: Mature Landscaping, Oak Trees, Trees/Landscaped
Details
- Additional structures: Cabana, Gazebo, Shed(s), Storage, Workshop
- Parcel number: 193116204840330110
- Special conditions: None
Construction
Type & style
- Home type: SingleFamily
- Architectural style: Mediterranean
- Property subtype: Single Family Residence
Materials
- Block, Concrete
- Foundation: Block, Crawlspace
- Roof: Concrete,Membrane,Tile
Condition
- Completed
- New construction: No
- Year built: 1920
Utilities & green energy
- Sewer: Public Sewer
- Water: Public
- Utilities for property: BB/HS Internet Available, Electricity Connected, Fiber Optics, Sewer Connected, Water Connected
Community & HOA
Community
- Pet fee: $0 monthly
- Subdivision: DAVISTA REV MAP OF
HOA
- Has HOA: No
Location
- Region: Saint Petersburg
Financial & listing details
- Price per square foot: $561/sqft
- Tax assessed value: $696,022
- Annual tax amount: $7,164
- Date on market: 8/11/2026
- Cumulative days on market: 139 days
- Listing terms: Cash,Conventional
- Ownership: Fee Simple
- Total actual rent: 0
- Electric utility on property: Yes
- Road surface type: Asphalt, Concrete
Estimated market value
Not available
Estimated sales range
Not available
Not available
Price history
| Date | Event | Price |
|---|---|---|
| 8/11/2026 | Listed for sale | $1,665,000$561/sqft |
Source:  Stellar MLS #TB8537008 Report a problem Stellar MLS #TB8537008 Report a problem | ||
| 7/15/2026 | Listing removed | $1,665,000$561/sqft |
Source: Stellar MLS #TB8481716 Report a problem | ||
| 4/13/2026 | Price change | $1,665,000-7.5%$561/sqft |
Source: Stellar MLS #TB8481716 Report a problem | ||
| 3/3/2026 | Listed for sale | $1,800,000+265.5%$606/sqft |
Source: Stellar MLS #TB8481716 Report a problem | ||
| 2/27/2015 | Sold | $492,500-6.9%$166/sqft |
Source: Public Record Report a problem | ||
| 1/23/2015 | Price change | $529,000-3.8%$178/sqft |
Source: Baird Realty Group #U7719363 Report a problem | ||
| 12/14/2014 | Listed for sale | $550,000+88.2%$185/sqft |
Source: Baird Realty Group #U7719363 Report a problem | ||
| 8/26/2014 | Sold | $292,200-47.8%$98/sqft |
Source: Public Record Report a problem | ||
| 8/26/2004 | Sold | $560,000+196.3%$189/sqft |
Source: Public Record Report a problem | ||
| 6/1/1998 | Sold | $189,000+51.2%$64/sqft |
Source: Public Record Report a problem | ||
| 11/18/1993 | Sold | $125,000$42/sqft |
Source: Public Record Report a problem | ||
Public tax history
| Year | Property taxes | Tax assessment |
|---|---|---|
| 2025 | $7,164 +5.4% | $402,255 +2.9% |
| 2024 | $6,799 +1.6% | $390,918 +3% |
| 2023 | $6,693 +2.5% | $379,532 +3% |
| 2022 | $6,529 -1.5% | $368,478 +3% |
| 2021 | $6,627 -0.1% | $357,746 +1.4% |
| 2020 | $6,637 +1.8% | $352,807 +2.3% |
| 2019 | $6,521 | $344,875 +1.9% |
| 2018 | $6,521 +1.4% | $338,445 +2.1% |
| 2017 | $6,432 +1.9% | $331,484 +2.1% |
| 2016 | $6,314 -35.1% | $324,666 -23.9% |
| 2015 | $9,723 +215.2% | $426,708 +142.1% |
| 2014 | $3,085 +0.8% | $176,281 +1.5% |
| 2013 | $3,060 -5.1% | $173,676 -3.8% |
| 2012 | $3,224 | $180,571 -38.7% |
| 2011 | -- | $294,338 -11.7% |
| 2010 | -- | $333,325 -15.2% |
| 2009 | -- | $392,871 -25.4% |
| 2008 | $10,474 | $526,800 +1.1% |
| 2007 | -- | $521,224 +5.6% |
| 2005 | -- | $493,700 +50.1% |
| 2004 | $3,391 +1.7% | $329,000 +17.1% |
| 2003 | $3,334 +3.4% | $281,000 +17.8% |
| 2002 | $3,223 | $238,500 +15.4% |
| 2001 | $3,223 +3.4% | $206,600 +37% |
| 2000 | $3,117 | $150,800 |
Find assessor info on the county website
Monthly payment
Est. payment
Payment breakdown
Explore the cost of this home by adjusting the details. Changes won't be saved.Climate risks
Neighborhood: Historic Park Street
Nearby schools
GreatSchools rating
- 6/10Azalea Elementary SchoolGrades: PK-5Distance: 1.1 mi
- 3/10Azalea Middle SchoolGrades: 6-8Distance: 1.5 mi
- 4/10Boca Ciega High SchoolGrades: 9-12Distance: 2.1 mi
Schools provided by the listing agent
- Elementary: Azalea Elementary-PN
- Middle: Azalea Middle-PN
- High: Boca Ciega High-PN
Source: Stellar MLS. This data may not be complete. We recommend contacting the local school district to confirm school assignments for this home.
- $684,100-- bd3 ba1.8k sqft134 Park St N, Saint Petersburg, FL 33710Off Market
- $1,696,400-- bd4 ba3.1k sqft121 Sunset Dr N, Saint Petersburg, FL 33710Off Market
- $2,604,0009 bd7 ba7.2k sqft135 Sunset Dr N, Saint Petersburg, FL 33710Off Market
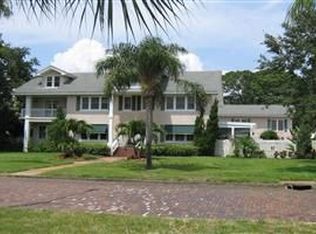
- $648,9903 bd2 ba1.6k sqft200 Park St N, Saint Petersburg, FL 33710For Sale

- $741,300-- bd2 ba1.9k sqft125 Park St N, Saint Petersburg, FL 33710Off Market
- $24,225-- bd-- ba-- sqft125 Park St N, Saint petersburg, FL 33710Off Market
- $667,700-- bd2 ba1.7k sqft201 Park St N, Saint Petersburg, FL 33710Off Market
- $24,225-- bd-- ba-- sqft201 Park St N, Saint petersburg, FL 33710Off Market
A local agent can set up tours, give advice and negotiate with sellers.
A local lender can help you make sure your offer is ready when you are.
Similar homes
- $1,665,0003 bd2 ba2.7k sqft311 SUNSET DRIVE N, ST PETERSBURG, FL 33710For Sale
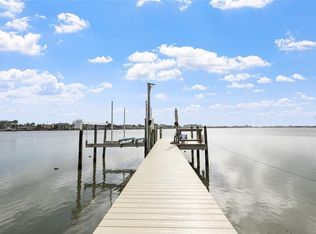
 MLS ID #TB8432776, Lisa Fay, KELLER WILLIAMS ST PETE REALTY. Stellar MLS
 - $1,264,0004 bd3 ba2.2k sqft110 SUNSET DRIVE S, ST PETERSBURG, FL 33707For Sale
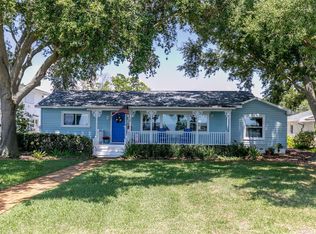 MLS ID #TB8519370, Desi McCarthy, CALDWELL REALTY. Stellar MLS
 - $1,750,0004 bd6 ba3.8k sqft6010 17TH AVENUE S, GULFPORT, FL 33707For Sale
 MLS ID #TB8528651, Bethsabe Bockman-Pedersen, SMITH & ASSOCIATES REAL ESTATE. Stellar MLS
 - $1,679,0003 bd4 ba2.7k sqft2200 2ND STREET N, ST PETERSBURG, FL 33704For Sale
 MLS ID #TB8471387, Wayne Beurnier, BEURNIER ASSOCIATES. Stellar MLS
 - $2,250,0005 bd6 ba3.5k sqft325 49TH STREET N, ST PETERSBURG, FL 33710For SaleMLS ID #TB8507435, Ruth Santana, SANTANA AND COMPANY REAL ESTATE. Stellar MLS
- $1,190,0006 bd5 ba3.6k sqft6921 MANGO AVENUE S, ST PETERSBURG, FL 33707For SaleMLS ID #TB8512434, Sarah Strobel, FLORIDA DRIVEN REAL ESTATE. Stellar MLS
- $1,125,0005 bd3 ba2.5k sqft6706 BURLINGTON AVENUE, ST PETERSBURG, FL 33710New ConstructionMLS ID #TB8524260, Tammy Rhodes, RHODES REALTY. Stellar MLS
- $1,900,0004 bd5 ba3.1k sqft4912 58TH AVENUE S, ST PETERSBURG, FL 33715For SaleMLS ID #TB8520622, Lindsey Tucker, CHARLES RUTENBERG REALTY INC. Stellar MLS
- $899,0007 bd5 ba3.5k sqft4227 2ND AVENUE N, ST PETERSBURG, FL 33713For SaleMLS ID #TB8536832, Von Brock, VON TIKI REALTY. Stellar MLS
- $1,200,0003 bd3 ba2.4k sqft735 79TH CIRCLE S, ST PETERSBURG, FL 33707For SaleMLS ID #TB8521145, Evert Williams, COASTAL HOME ADVISORS RE. Stellar MLS
- $1,650,0005 bd5 ba3.7k sqft1246 DARLINGTON OAK CIRCLE NE, ST PETERSBURG, FL 33703For SaleMLS ID #TB8518192, Amanda Bursik, THE KEY GROUP. Stellar MLS
- $1,195,0003 bd4 ba2.4k sqft4000 BELLE VISTA DRIVE, ST PETERSBURG, FL 33706For SaleMLS ID #TB8535743, Joe Nix, BHHS FLORIDA PROPERTIES GROUP. Stellar MLS
- $1,650,0003 bd2 ba2k sqft12300 4TH STREET E, TREASURE ISLAND, FL 33706For SaleMLS ID #TB8390151, Richie Doyle, RICHARD DOYLE REAL ESTATE. Stellar MLS
- $1,400,0004 bd4 ba3k sqft1028 5TH STREET N, ST PETERSBURG, FL 33701For SaleMLS ID #TB8525269, Heather Brookey, EXP REALTY LLC. Stellar MLS
- $1,525,0005 bd4 ba2.8k sqft5101 DOVER STREET NE, ST PETERSBURG, FL 33703For SaleMLS ID #TB8530762, Victor Maspero, EXP REALTY LLC. Stellar MLS
- $1,500,0004 bd4 ba3.7k sqft1156 2ND AVENUE S, TIERRA VERDE, FL 33715For SaleMLS ID #TB8503913, Blanka Prusova White, COASTAL PROPERTIES GROUP. Stellar MLS
- $1,499,9993 bd2 ba3.5k sqft1653 SUNNYBROOK LANE, CLEARWATER, FL 33764For SaleMLS ID #TB8531519, Chad Ricketts, PARK PROPERTY GROUP. Stellar MLS
- $1,485,0003 bd3 ba2.4k sqft756 17TH AVENUE NE, ST PETERSBURG, FL 33704For SaleMLS ID #TB8488504, Alona Dishy, RE/MAX ACTION FIRST OF FLORIDA. Stellar MLS
- $1,500,0004 bd4 ba4.3k sqft1615 SAINT PAULS DRIVE, CLEARWATER, FL 33764For SaleMLS ID #A4696618, Jennifer Kenna, EXP REALTY, LLC. Stellar MLS
- $1,599,0004 bd2 ba3k sqft1704 CYPRESS AVENUE, BELLEAIR, FL 33756For SaleMLS ID #TB8490017, Dana Ford, COLDWELL BANKER REALTY. Stellar MLS
