Welcome to this beautifully updated home featuring mature, lush landscaping that creates exceptional curb appeal, and a private outdoor retreat. The property offers an oversized, two car garage a durable metal roof and a paver driveway that enhances both beauty and functionality. Inside you’ll find three spacious bedrooms and three full bathrooms with the kitchen and all bathrooms tastefully remodeled. The open concept floor plan is highlighted by soaring 26 foot ceilings, creating an impressive sense of space and natural light throughout the home. Luxury vinyl plank flooring has been installed throughout the main living areas downstairs while the upstairs retains its original hardwood flooring, adding warmth and character. The updated kitchen is equipped with natural gas cooking, and the home also features a natural gas water heater and dryer for added efficiency. Outdoor living is a dream with a very large wooden deck, perfect for entertaining along with additional private decks accessible from two of the bedrooms. Additional upgrades include a tankless water heater installed just three years ago and gladiator storage systems in the garage, providing exceptional organization, and storage. This meticulously maintained home combines modern updates, thoughtful upgrades and outstanding indoor outdoor living in a truly inviting setting!
For sale
$1,200,000
735 79th Cir S, Saint Petersburg, FL 33707
3beds
2,441sqft
:
Get pre-qualified$7,883/mo
Single Family Residence
Built in 1981
7,845 Square Feet Lot
$1,133,400 Zestimate®
$492/sqft
$-- HOA
What's special
Bathrooms tastefully remodeledOversized two car garageThree spacious bedroomsPrivate outdoor retreatDurable metal roofOpen concept floor planExceptional curb appeal
- 38 days |
- 298 |
- 1 |
Zillow last checked:
Listing updated:
Listed by:
Evert Williams 727-262-2794,
COASTAL HOME ADVISORS RE 727-977-8500
Source: Stellar MLS,MLS#: TB8521145 Originating MLS: Suncoast Tampa
Originating MLS: Suncoast Tampa
Facts & features
Interior
Bedrooms & bathrooms
- Bedrooms: 3
- Bathrooms: 3
- Full bathrooms: 3
Rooms
- Room types: Den/Library/Office, Loft
Primary bedroom
- Features: Ceiling Fan(s), En Suite Bathroom, Walk-In Closet(s)
- Level: Second
- Area: 272 Square Feet
- Dimensions: 16x17
Bedroom 2
- Features: Walk-In Closet(s)
- Level: Second
- Area: 280 Square Feet
- Dimensions: 14x20
Bathroom 3
- Features: Built-in Closet
- Level: Second
- Area: 198 Square Feet
- Dimensions: 11x18
Dining room
- Features: No Closet
- Level: First
- Area: 192 Square Feet
- Dimensions: 16x12
Kitchen
- Features: Bar, Granite Counters, Pantry, No Closet
- Level: First
- Area: 308 Square Feet
- Dimensions: 22x14
Living room
- Features: No Closet
- Level: First
- Area: 400 Square Feet
- Dimensions: 20x20
Heating
- Central, Electric
Cooling
- Central Air
Appliances
- Included: Dishwasher, Disposal, Dryer, Gas Water Heater, Microwave, Range, Refrigerator, Washer
- Laundry: Gas Dryer Hookup, In Garage
Features
- Cathedral Ceiling(s), Ceiling Fan(s), Eating Space In Kitchen, High Ceilings, Living Room/Dining Room Combo, Open Floorplan, Stone Counters, Walk-In Closet(s)
- Flooring: Luxury Vinyl, Tile, Hardwood
- Has fireplace: No
Interior area
- Total structure area: 3,436
- Total interior livable area: 2,441 sqft
Video & virtual tour
Property
Parking
- Total spaces: 2
- Parking features: Garage - Attached
- Attached garage spaces: 2
Features
- Levels: Two
- Stories: 2
- Exterior features: Awning(s), Balcony, Irrigation System, Lighting, Private Yard
- Has view: Yes
- View description: Bay/Harbor - Partial, Intracoastal Waterway
- Has water view: Yes
- Water view: Bay/Harbor - Partial,Intracoastal Waterway
Lot
- Size: 7,845 Square Feet
Details
- Parcel number: 243115840600140040
- Special conditions: None
Construction
Type & style
- Home type: SingleFamily
- Property subtype: Single Family Residence
Materials
- Block, Wood Frame
- Foundation: Slab
- Roof: Metal
Condition
- Completed
- New construction: No
- Year built: 1981
Utilities & green energy
- Sewer: Public Sewer
- Water: Public
- Utilities for property: BB/HS Internet Available, Electricity Connected, Natural Gas Connected, Public, Sewer Connected, Water Connected
Community & HOA
Community
- Pet fee: $0 monthly
- Subdivision: SOUTH CSWY ISLE 4TH ADD
HOA
- Has HOA: No
Location
- Region: Saint Petersburg
Financial & listing details
- Price per square foot: $492/sqft
- Tax assessed value: $779,171
- Annual tax amount: $3,445
- Date on market: 6/19/2026
- Cumulative days on market: 38 days
- Listing terms: Cash,Conventional
- Ownership: Fee Simple
- Total actual rent: 0
- Electric utility on property: Yes
- Road surface type: Asphalt, Paved
Estimated market value
$1,133,400
$1.08M - $1.19M
$4,265/mo
Price history
| Date | Event | Price |
|---|---|---|
| 6/19/2026 | Listed for sale | $1,200,000-7.3%$492/sqft |
Source:  Stellar MLS #TB8521145 Report a problem Stellar MLS #TB8521145 Report a problem | ||
| 8/3/2022 | Listing removed | -- |
Source: Stellar MLS #U8163060 Report a problem | ||
| 6/9/2022 | Price change | $1,295,000-5.8%$531/sqft |
Source: Stellar MLS #U8163060 Report a problem | ||
| 5/20/2022 | Listed for sale | $1,375,000+130.3%$563/sqft |
Source: Stellar MLS #U8163060 Report a problem | ||
| 1/2/2009 | Listing removed | $597,000$245/sqft |
Source: Listhub #7217557 Report a problem | ||
| 5/25/2008 | Listed for sale | $597,000$245/sqft |
Source: Listhub #7217557 Report a problem | ||
Public tax history
| Year | Property taxes | Tax assessment |
|---|---|---|
| 2024 | $4,795 +1.7% | $288,258 +3% |
| 2023 | $4,713 +2.7% | $279,862 +3% |
| 2022 | $4,590 -1.3% | $271,711 +3% |
| 2021 | $4,652 -0.1% | $263,797 +1.4% |
| 2020 | $4,655 +1.9% | $260,155 +2.3% |
| 2019 | $4,569 | $254,306 +1.9% |
| 2018 | $4,569 +1.5% | $249,564 +2.1% |
| 2017 | $4,502 +2.1% | $244,431 +2.1% |
| 2016 | $4,411 -1.4% | $239,404 +0.7% |
| 2015 | $4,472 +0.6% | $237,740 +0.8% |
| 2014 | $4,447 +0.7% | $235,853 +1.5% |
| 2013 | $4,416 +2% | $232,367 +1.7% |
| 2012 | $4,330 | $228,483 +3% |
| 2011 | -- | $221,828 +1.5% |
| 2010 | -- | $218,550 +2.7% |
| 2009 | -- | $212,804 +0.1% |
| 2008 | $3,705 | $212,591 +3% |
| 2007 | -- | $206,399 -44.5% |
| 2005 | -- | $372,000 +15.5% |
| 2004 | $4,006 +1.7% | $322,200 -3% |
| 2003 | $3,939 +3.3% | $332,300 +29.3% |
| 2002 | $3,814 | $257,000 +14.4% |
| 2001 | $3,814 +3.3% | $224,600 +19.1% |
| 2000 | $3,692 | $188,600 |
Find assessor info on the county website
Monthly payment
Est. payment
Payment breakdown
Explore the cost of this home by adjusting the details. Changes won't be saved.Climate risks
Neighborhood: Causeway Isles
Nearby schools
GreatSchools rating
- 6/10Azalea Elementary SchoolGrades: PK-5Distance: 1.8 mi
- 3/10Azalea Middle SchoolGrades: 6-8Distance: 2.1 mi
- 4/10Boca Ciega High SchoolGrades: 9-12Distance: 2.2 mi
- $1,145,5004 bd4 ba3.8k sqft755 79th Cir S, Saint Petersburg, FL 33707Off Market
- $474,200-- bd2 ba1.5k sqft701 79th Cir S, Saint Petersburg, FL 33707Off Market
- $644,600-- bd3 ba1.9k sqft670 79th Cir S, Saint Petersburg, FL 33707Off Market
- $659,1003 bd2 ba1.5k sqft769 79th Cir S, Saint Petersburg, FL 33707Off Market
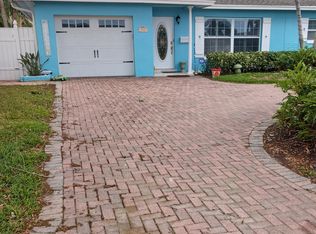
- $1,424,7003 bd2 ba1.9k sqft728 79th Cir S, Saint Petersburg, FL 33707Off Market
- $907,1005 bd4 ba3k sqft640 79th Cir S, Saint Petersburg, FL 33707Off Market
- $1,041,700-- bd2 ba1.9k sqft742 79th Cir S, Saint Petersburg, FL 33707Off Market
- $1,953,700-- bd6 ba3.6k sqft714 79th Cir S, Saint Petersburg, FL 33707Off Market
A local agent can set up tours, give advice and negotiate with sellers.
A local lender can help you make sure your offer is ready when you are.
Similar homes
- $1,175,0003 bd2 ba2.3k sqft5853 Leeland St S, Saint Petersburg, FL 33715For Sale
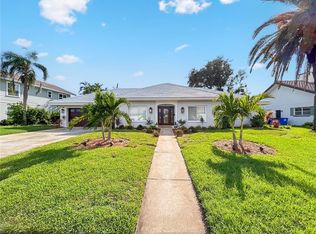
 MLS ID #TB8511562, Jonathan Minerick, HOMECOIN.COM. Stellar MLS
 - $1,334,0003 bd2 ba2.2k sqft10103 Tarpon Dr, Treasure Island, FL 33706For Sale
 MLS ID #TB8418644, Cynthia McGathey, SUNSET REALTY GROUP. Stellar MLS
 - $1,125,0003 bd3 ba2.2k sqft3250 E De Bazan Ave, Saint Pete Beach, FL 33706For Sale
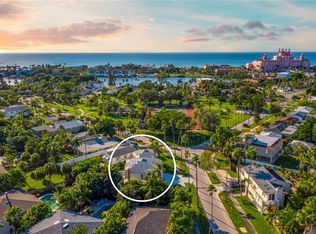 MLS ID #TB8426238, Tammy Campbell McNelis PA, COMPASS FLORIDA LLC. Stellar MLS
 - $649,0003 bd2 ba1.7k sqft6613 Blue Heron Dr S, Saint Petersburg, FL 33707For Sale
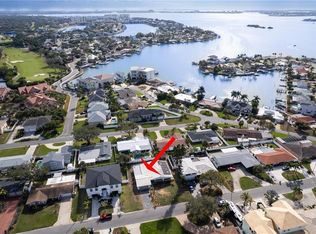 MLS ID #TB8530733, Nisrin Nasser, DALTON WADE INC. Stellar MLS
 - $1,400,0004 bd4 ba3k sqft1028 5th St N, Saint Petersburg, FL 33701For SaleMLS ID #TB8525269, Heather Brookey, EXP REALTY LLC. Stellar MLS
- $849,5004 bd2 ba2.2k sqft8280 32nd Ave N, Saint Petersburg, FL 33710For SaleMLS ID #TB8527852, Meryem Stanek, KELLER WILLIAMS GULF BEACHES. Stellar MLS
- $987,0003 bd2 ba1.8k sqft3921 Belle Vista Dr E, Saint Pete Beach, FL 33706For SaleMLS ID #TB8514660, Jeffrey Sherrill, REALTY ONE GROUP BEYOND. Stellar MLS
- $1,449,0004 bd2 ba2.1k sqft111 91st Ave, Treasure Island, FL 33706For SaleMLS ID #TB8521228, Hope Kent, DOUGLAS ELLIMAN. Stellar MLS
- $649,9003 bd2 ba1.7k sqft625 Folsom St S, Saint Petersburg, FL 33707For SaleMLS ID #TB8468483, Gloria Hunter-Peroni, RE/MAX PREFERRED. Stellar MLS
- $950,0004 bd2 ba2.1k sqft6300 86th Ave, Pinellas Park, FL 33782For SaleMLS ID #TB8528281, Nicole Brooks, REALTY EXPERTS. Stellar MLS
- $1,400,0003 bd3 ba2.1k sqft182 29th Ave N, Saint Petersburg, FL 33704For SaleMLS ID #TB8522082, Ava McLaurin, EXP REALTY LLC. Stellar MLS
- $899,9003 bd2 ba1.6k sqft155 112th Ave #A, Saint Petersburg, FL 33706For SaleMLS ID #TB8513760, Nancy LaBare, CENTURY 21 COASTAL ALLIANCE. Stellar MLS
- $869,0004 bd2 ba1.9k sqft1015 Boca Ciega Isle Dr, Saint Pete Beach, FL 33706For SaleMLS ID #TB8522651, Ermal Skenderaj, CENTURY 21 LISTSMART. Stellar MLS
- $625,0004 bd2 ba1.8k sqft4901 Taylor St N, Saint Petersburg, FL 33714For SaleMLS ID #TB8531031, Tiffany McAlister, COMPASS FLORIDA LLC. Stellar MLS
- $1,365,0004 bd3 ba2.1k sqft797 45th Ave NE, Saint Petersburg, FL 33703For SaleMLS ID #TB8499793, Bruno Lapeyre, LOKATION. Stellar MLS
- $971,0003 bd2 ba1.5k sqft220 40th Ave, Saint Pete Beach, FL 33706For SaleMLS ID #TB8521467, Jeffrey Sherrill, REALTY ONE GROUP BEYOND. Stellar MLS
- $1,250,0003 bd3 ba2.7k sqft3525 Fairview St, Safety Harbor, FL 34695For SaleMLS ID #TB8512600, Kathryn Scheller, COLDWELL BANKER REALTY. Stellar MLS
- $749,0003 bd3 ba1.9k sqft6221 6th Ave N, Saint Petersburg, FL 33710For SaleMLS ID #TB8445639, Linda Elliott, ELLIOTT COASTAL REALTY LLC. Stellar MLS
- $1,525,0005 bd4 ba2.8k sqft5101 Dover St NE, Saint Petersburg, FL 33703For SaleMLS ID #TB8530762, Victor Maspero, EXP REALTY LLC. Stellar MLS
- $600,0004 bd3 ba2.5k sqft701 58th Ave S, Saint Petersburg, FL 33705For SaleMLS ID #TB8529181, James Jones, CENTURY 21 LIST WITH BEGGINS. Stellar MLS
