Under contract-accepting backup offers. Virtually Staged. 129 FEET OF DEEP WATERFRONT • NO BRIDGE GULF ACCESS IN MINUTES • 10,000 POUND BOAT LIFT • 450 SQ FT PUTTING GREEN • FULLY UPDATED COASTAL HOME Welcome to 10103 Tarpon Dr, a rare 129.5-ft waterfront property on the Intracoastal Waterway with fast, no-bridge access to the Gulf via Blind Pass Channel. This fully renovated 3-bed, 2-bath, 2,210 sq ft coastal home delivers the ultimate Treasure Island boating lifestyle with a 10,000-lb lift, composite dock, and wide-open water views. Step inside to a bright, open-concept living space featuring new drywall, paint, baseboards, lighting, and luxury finishes throughout. The kitchen includes new Samsung stainless steel appliances, quartz counters, custom cabinetry, and a spacious island perfect for entertaining. The living room showcases a sandstone fireplace and sliders that frame the water like a postcard. The primary suite offers double closets and a beautifully updated en-suite bath with marble-style tile and premium fixtures. Two additional bedrooms and a fully renovated guest bath provide comfort for family and guests. Outside, enjoy a resort-style backyard with a sparkling pool, new pool pump, covered patio, lush landscaping, and a private putting green — all overlooking the expansive waterfront. The composite dock and lift make this a boater’s dream, with quick access to the Gulf for fishing, cruising, or sunset runs. Additional upgrades include: hurricane-rated windows and sliders, new garage door, updated electrical, fresh exterior paint, a fortified seawall and low maintenance front and back with beautiful artificial turf. Located in one of Treasure Island’s most desirable waterfront neighborhoods, this home offers privacy, the best boating access on the island and walking distance to the recreation center with playgrounds, tennis courts and a new waterfront walkway. Move-in ready and priced to sell — your Florida waterfront lifestyle starts here.
Under contract
Price cut: $20K (7/10)
$1,334,000
10103 TARPON DRIVE, TREASURE ISLAND, FL 33706
3beds
2,210sqft
:
Get pre-qualified$8,764/mo
Single Family Residence
Built in 1957
10,049 Square Feet Lot
$-- Zestimate®
$604/sqft
$-- HOA
What's special
Built-in breakfast barPrivate backyard retreatQuiet cul-de-sacTouch faucetWood-burning sandstone fireplaceBrand-new kitchenHurricane windows and sliders
- 333 days |
- 757 |
- 38 |
Zillow last checked:
Listing updated:
Listed by:
Cynthia McGathey 727-560-2529,
SUNSET REALTY GROUP 727-560-2529
Source: Stellar MLS,MLS#: TB8418644 Originating MLS: Suncoast Tampa
Originating MLS: Suncoast Tampa
Facts & features
Interior
Bedrooms & bathrooms
- Bedrooms: 3
- Bathrooms: 2
- Full bathrooms: 2
Primary bedroom
- Description: Room4
- Features: Ceiling Fan(s), Dual Closets
- Level: First
- Area: 236.3 Square Feet
- Dimensions: 17x13.9
Bedroom 2
- Description: Room7
- Features: Built-in Closet
- Level: First
- Area: 170.04 Square Feet
- Dimensions: 15.6x10.9
Bedroom 3
- Description: Room8
- Features: Built-in Closet
- Level: First
- Area: 170.04 Square Feet
- Dimensions: 15.6x10.9
Primary bathroom
- Description: Room5
- Features: En Suite Bathroom, Exhaust Fan, Shower No Tub, Single Vanity, No Closet
- Level: First
- Area: 39.77 Square Feet
- Dimensions: 9.7x4.1
Bathroom 2
- Description: Room10
- Features: Exhaust Fan, Single Vanity, Tub With Shower, Built-in Closet
- Level: First
- Area: 56.24 Square Feet
- Dimensions: 7.6x7.4
Family room
- Description: Room3
- Features: Ceiling Fan(s), No Closet
- Level: First
- Area: 244.28 Square Feet
- Dimensions: 19.7x12.4
Foyer
- Description: Room9
- Level: First
- Area: 151.98 Square Feet
- Dimensions: 10.2x14.9
Great room
- Description: Room1
- Features: Ceiling Fan(s), No Closet
- Level: First
- Area: 377.58 Square Feet
- Dimensions: 18.6x20.3
Kitchen
- Description: Room6
- Features: Bar, Pantry
- Level: First
- Area: 321.28 Square Feet
- Dimensions: 25.1x12.8
Living room
- Description: Room2
- Features: Ceiling Fan(s), Built-in Closet
- Level: First
- Area: 234.67 Square Feet
- Dimensions: 17.9x13.11
Heating
- Central
Cooling
- Central Air
Appliances
- Included: Dishwasher, Disposal, Dryer, Electric Water Heater, Microwave, Range, Refrigerator, Touchless Faucet, Washer
- Laundry: In Garage
Features
- Ceiling Fan(s), Crown Molding, Open Floorplan, Primary Bedroom Main Floor, Solid Surface Counters, Split Bedroom, Thermostat
- Flooring: Ceramic Tile, Luxury Vinyl, Marble
- Doors: Sliding Doors
- Windows: Hurricane Shutters/Windows
- Has fireplace: Yes
- Fireplace features: Living Room, Stone, Wood Burning
Interior area
- Total structure area: 3,035
- Total interior livable area: 2,210 sqft
Video & virtual tour
Property
Parking
- Total spaces: 2
- Parking features: Garage Door Opener
- Attached garage spaces: 2
Features
- Levels: One
- Stories: 1
- Patio & porch: Covered, Deck, Front Porch, Porch, Rear Porch, Wrap Around
- Exterior features: Courtyard, Rain Gutters
- Has private pool: Yes
- Pool features: Gunite, In Ground, Pool Sweep
- Spa features: In Ground
- Fencing: Fenced,Masonry,Vinyl
- Has view: Yes
- View description: Water, Intracoastal Waterway
- Has water view: Yes
- Water view: Water,Intracoastal Waterway
- Waterfront features: Intracoastal Waterway, Intracoastal Waterway Access, Lift, Riprap, Seawall
Lot
- Size: 10,049 Square Feet
- Features: Cul-De-Sac
Details
- Parcel number: 253115660780010480
- Zoning: 0110 SINGLE FAMILY HOME
- Special conditions: None
Construction
Type & style
- Home type: SingleFamily
- Architectural style: Coastal
- Property subtype: Single Family Residence
Materials
- Concrete, Stucco
- Foundation: Slab
- Roof: Shingle
Condition
- New construction: No
- Year built: 1957
Utilities & green energy
- Sewer: Public Sewer
- Water: Public
- Utilities for property: Cable Connected, Electricity Connected, Public, Street Lights, Water Connected
Community & HOA
Community
- Security: Smoke Detector(s)
- Pet fee: $0 monthly
- Subdivision: PARADISE ISLAND
HOA
- Has HOA: No
Location
- Region: Treasure Island
Financial & listing details
- Price per square foot: $604/sqft
- Tax assessed value: $1,000,043
- Annual tax amount: $6,082
- Date on market: 9/4/2025
- Cumulative days on market: 333 days
- Listing terms: Cash,Conventional
- Ownership: Fee Simple
- Total actual rent: 0
- Electric utility on property: Yes
- Road surface type: Paved
Estimated market value
Not available
Estimated sales range
Not available
Not available
Price history
| Date | Event | Price |
|---|---|---|
| 7/30/2026 | Contingent | $1,334,000$604/sqft |
Source:  Stellar MLS #TB8418644 Report a problem Stellar MLS #TB8418644 Report a problem | ||
| 7/10/2026 | Price change | $1,334,000-1.5%$604/sqft |
Source: Stellar MLS #TB8418644 Report a problem | ||
| 6/20/2026 | Price change | $1,354,000-1.8%$613/sqft |
Source: Stellar MLS #TB8418644 Report a problem | ||
| 6/6/2026 | Price change | $1,379,000-1.4%$624/sqft |
Source: Stellar MLS #TB8418644 Report a problem | ||
| 5/7/2026 | Price change | $1,399,000-1.8%$633/sqft |
Source: Stellar MLS #TB8418644 Report a problem | ||
| 4/24/2026 | Price change | $1,425,000-1.7%$645/sqft |
Source: Stellar MLS #TB8418644 Report a problem | ||
| 4/11/2026 | Price change | $1,449,000-0.8%$656/sqft |
Source: Stellar MLS #TB8418644 Report a problem | ||
| 4/3/2026 | Price change | $1,460,000-0.3%$661/sqft |
Source: Stellar MLS #TB8418644 Report a problem | ||
| 3/21/2026 | Price change | $1,465,000-0.3%$663/sqft |
Source: Stellar MLS #TB8418644 Report a problem | ||
| 3/7/2026 | Price change | $1,470,000-0.3%$665/sqft |
Source: Stellar MLS #TB8418644 Report a problem | ||
| 2/23/2026 | Price change | $1,475,000-0.3%$667/sqft |
Source: Stellar MLS #TB8418644 Report a problem | ||
| 2/8/2026 | Price change | $1,480,000-0.7%$670/sqft |
Source: Stellar MLS #TB8418644 Report a problem | ||
| 1/20/2026 | Price change | $1,490,000-3.2%$674/sqft |
Source: Stellar MLS #TB8418644 Report a problem | ||
| 1/4/2026 | Price change | $1,540,000-3.1%$697/sqft |
Source: Stellar MLS #TB8418644 Report a problem | ||
| 11/15/2025 | Price change | $1,590,000-3.6%$719/sqft |
Source: Stellar MLS #TB8418644 Report a problem | ||
| 10/19/2025 | Price change | $1,650,000-5.7%$747/sqft |
Source: Stellar MLS #TB8418644 Report a problem | ||
| 9/4/2025 | Listed for sale | $1,750,000+797.4%$792/sqft |
Source: Stellar MLS #TB8418644 Report a problem | ||
| 2/1/1990 | Sold | $195,000$88/sqft |
Source: Agent Provided Report a problem | ||
Public tax history
| Year | Property taxes | Tax assessment |
|---|---|---|
| 2025 | $5,931 -2.5% | $399,300 -4.4% |
| 2024 | $6,082 +1.4% | $417,795 +3% |
| 2023 | $6,000 +2.6% | $405,626 +3% |
| 2022 | $5,846 -1.8% | $393,812 +3% |
| 2021 | $5,951 +1.2% | $382,342 +1.4% |
| 2020 | $5,883 +1.6% | $377,063 +2.3% |
| 2019 | $5,792 | $368,586 +1.9% |
| 2018 | $5,792 +2.2% | $361,713 +2.1% |
| 2017 | $5,669 +1.7% | $354,273 +2.1% |
| 2016 | $5,574 -1.9% | $346,986 +0.7% |
| 2015 | $5,680 +0.4% | $344,574 +0.8% |
| 2014 | $5,657 +0.4% | $341,839 +1.5% |
| 2013 | $5,635 +2.9% | $336,787 +1.7% |
| 2012 | $5,474 | $331,157 +3% |
| 2011 | -- | $321,512 +1.5% |
| 2010 | -- | $316,761 +2.7% |
| 2009 | -- | $308,433 +2.1% |
| 2008 | $4,631 | $302,086 +3% |
| 2007 | -- | $293,287 -51.6% |
| 2005 | -- | $606,200 +35.6% |
| 2004 | $4,700 +1.4% | $447,000 +1.6% |
| 2003 | $4,633 +3.1% | $440,100 +8.7% |
| 2002 | $4,492 | $404,800 +14.5% |
| 2001 | $4,492 +6.1% | $353,400 +37.7% |
| 2000 | $4,235 | $256,700 |
Find assessor info on the county website
Monthly payment
Est. payment
Payment breakdown
Explore the cost of this home by adjusting the details. Changes won't be saved.Climate risks
Neighborhood: Paradise Island
Nearby schools
GreatSchools rating
- 6/10Azalea Elementary SchoolGrades: PK-5Distance: 2.3 mi
- 3/10Azalea Middle SchoolGrades: 6-8Distance: 2.4 mi
- 4/10Boca Ciega High SchoolGrades: 9-12Distance: 3.3 mi
- $1,717,6003 bd4 ba2.4k sqft10101 Tarpon Dr, Treasure Island, FL 33706Off Market
- $1,358,600-- bd6 ba3.5k sqft10105 Tarpon Dr, Treasure Island, FL 33706Off Market
- $4,650,0004 bd5 ba4k sqft10100 Tarpon Dr, Treasure Island, FL 33706Sold

- $1,139,6003 bd2 ba2.6k sqft10107 Tarpon Dr, Treasure Island, FL 33706Off Market
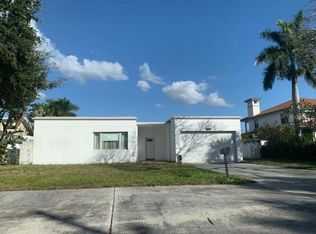
- $2,039,2005 bd4 ba3.7k sqft10102 Tarpon Dr, Treasure Island, FL 33706Off Market
- $2,068,2004 bd4 ba4.2k sqft10109 Tarpon Dr, Treasure Island, FL 33706Off Market
- $2,270,0003 bd3 ba2.1k sqft10111 Tarpon Dr, Treasure Island, FL 33706Off Market
- $1,250,900-- bd3 ba2.9k sqft10113 Tarpon Dr, Treasure Island, FL 33706Off Market
A local agent can set up tours, give advice and negotiate with sellers.
A local lender can help you make sure your offer is ready when you are.
Similar homes
- $1,499,9003 bd2 ba2.1k sqft10238 TARPON DRIVE, TREASURE ISLAND, FL 33706For Sale
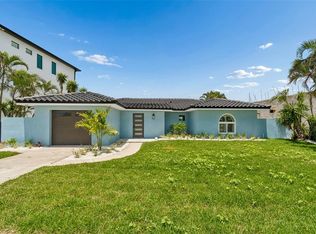
 MLS ID #TB8511355, Allan Greenfield, PINEYWOODS REALTY LLC. Stellar MLS
 - $1,449,0004 bd2 ba2.1k sqft111 91ST AVENUE, TREASURE ISLAND, FL 33706For Sale
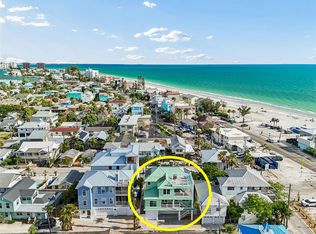 MLS ID #TB8521228, Hope Kent, DOUGLAS ELLIMAN. Stellar MLS
 - $770,0003 bd3 ba3.2k sqft10073 S YACHT CLUB DRIVE, TREASURE ISLAND, FL 33706For Sale
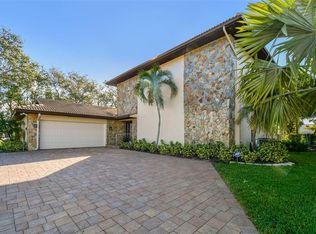 MLS ID #TB8442966, Jessette Naftzger, INVESTORS CHOICE REALTY. Stellar MLS
 - $1,099,0003 bd2 ba1.4k sqft510 115TH AVENUE, TREASURE ISLAND, FL 33706For Sale
 MLS ID #TB8468809, John Keller, III, JACK KELLER INC. Stellar MLS
 - $1,245,0004 bd3 ba2.3k sqft7886 9TH AVENUE S, ST PETERSBURG, FL 33707For SaleMLS ID #TB8486221, Chris Price, KELLER WILLIAMS ST PETE REALTY. Stellar MLS
- $1,625,0004 bd2 ba2.3k sqft6414 2ND PALM POINT, ST PETE BEACH, FL 33706For SaleMLS ID #TB8529611, Daphne Smith, COASTAL PROPERTIES GROUP. Stellar MLS
- $1,275,0003 bd2 ba1.8k sqft7172 S SHORE DRIVE S, ST PETERSBURG, FL 33707For SaleMLS ID #TB8496015, Christopher Pitre, PA, SMITH & ASSOCIATES REAL ESTATE. Stellar MLS
- $1,679,9003 bd2 ba2.3k sqft6360 2ND PALM POINT, ST PETERSBURG, FL 33706For SaleMLS ID #TB8532094, Oscar Blasingame, DSCVR REALTY, INC.. Stellar MLS
- $899,9003 bd2 ba1.6k sqft155 112TH AVENUE #A, TREASURE ISLAND, FL 33706For SaleMLS ID #TB8513760, Nancy LaBare, CENTURY 21 COASTAL ALLIANCE. Stellar MLS
- $1,650,0003 bd2 ba2k sqft12300 4TH STREET E, TREASURE ISLAND, FL 33706For SaleMLS ID #TB8390151, Richie Doyle, RICHARD DOYLE REAL ESTATE. Stellar MLS
- $1,500,0003 bd2 ba1.9k sqft711 64TH AVENUE, ST PETE BEACH, FL 33706For SaleMLS ID #TB8493217, Tara Melvin, PALM PARADISE REALTY GROUP. Stellar MLS
- $1,050,0003 bd2 ba2.1k sqft8008 13TH AVENUE S, ST PETERSBURG, FL 33707For SaleMLS ID #TB8508927, Sarah Wood, BEACH & BAY REALTY LLC. Stellar MLS
- $1,975,0003 bd2 ba2.1k sqft825 116TH AVENUE, TREASURE ISLAND, FL 33706For SaleMLS ID #TB8475668, Cynthia Kaszirer, SMITH & ASSOCIATES REAL ESTATE. Stellar MLS
- $924,9003 bd2 ba1.6k sqft12125 6TH STREET E, TREASURE ISLAND, FL 33706For SaleMLS ID #TB8516367, Karen Eisenbrei, CHARLES RUTENBERG REALTY INC. Stellar MLS
- $1,500,0003 bd3 ba2k sqft15918 REDINGTON DRIVE, REDINGTON BEACH, FL 33708For SaleMLS ID #TB8531737, Taylor Topolski, CONCI, REALTORS. Stellar MLS
- $987,0003 bd2 ba1.8k sqft3921 BELLE VISTA DRIVE E, ST PETE BEACH, FL 33706For SaleMLS ID #TB8514660, Jeffrey Sherrill, REALTY ONE GROUP BEYOND. Stellar MLS
- $835,0004 bd2 ba2.1k sqft8094 12TH AVENUE S, ST PETERSBURG, FL 33707For SaleMLS ID #TB8520912, Cynthia Rosario, CENTURY 21 RE CHAMPIONS. Stellar MLS
- $1,295,0003 bd3 ba2.2k sqft16115 4TH STREET E, REDINGTON BEACH, FL 33708For SaleMLS ID #D6147982, Jayson Burtch, CENTURY 21 SUNBELT REALTY. Stellar MLS
- $1,665,0004 bd2 ba2k sqft650 64TH AVENUE, ST PETE BEACH, FL 33706For SaleMLS ID #TB8505908, Beth Hannigan, REALTY ONE GROUP INNOVATION. Stellar MLS
- $1,295,0003 bd2 ba2.6k sqft661 7TH AVENUE N, TIERRA VERDE, FL 33715For SaleMLS ID #TB8515599, Andrew Salamone, COMPASS FLORIDA LLC. Stellar MLS
