“The Beach House” is located in the Belle Vista neighborhood with close proximity to the wide sandy beaches of the gulf coast. Deeded beach access and a private neighborhood parking lot are enjoyed by residents of Belle Vista. This complete remodel captures your attention and imagination leaving nothing unfinished. All elements of this home have been meticulously crafted and fashioned to the standards of a very discriminating homeowner who will not settle for a window dressing and lipstick upgrade. This three-bedroom and two bath home show cases an open concept that is filled with custom built-ins such as a coffee bar/beverage center, dining area with a bankette and shelving to display your personal decor. High end Bosch appliances featuring a gas cook top and electric double oven are complemented by a hidden drawer microwave. A reverse osmosis water purification system makes cooking natural and pristine. A large island creates a focal point between the kitchen and living area for family and friends to gather. Ceramic tile flooring is installed throughout the home. The primary suite has a generous custom bath and linen storage and a large double sink vanity. There are two spacious guest bedrooms each equipped with a mini-split A/C unit. One guest bedroom houses a custom built-in workspace making this a potential home office. A full laundry room is appointed with cabinetry, shelving and a sink for ease and convenience. A luxury full bath equipped with space for linens and towels and much more distinguishes this home from other listings. Complete and sweeping electrical and plumbing upgrades are capped by recessed lighting and dimmers throughout every room in the house. A climate-controlled garage allows comfortable access to vehicles. A separate entryway leads to an expansive paver patio that is ideal for grilling and outside gatherings. The air handler, tankless water heater and water softening system are completely enclosed in a separate room housed in the garage. Custom shelving in the garage and workspace provide ample storage and a place for carpentry or crafts. The front exterior of this home has a wide covered porch and a dual entry driveway with space for up to 8 vehicles. Meticulous landscaping completes the front while iron gates open to lead you around the home to an extensive back yard. A buried 500-gallon propane tank amply supplies the cooktop and tankless water heater and can be connected to an outdoor kitchen. Outdoor lighting and an irrigation system in both the front and back yards enable you to keep your beach house oasis lush and illuminated. The security system will convey with this home. Listing agent is owner. Mortgage pre-approval letter or proof of funds (cash buyers) required prior to showing confirmation.
Pending
$987,000
3921 BELLE VISTA DRIVE E, ST PETE BEACH, FL 33706
3beds
1,884sqft
Single Family Residence
Built in 1954
10,080 Square Feet Lot
$-- Zestimate®
$524/sqft
$-- HOA
What's special
Large islandTwo spacious guest bedroomsCustom built-in workspaceClimate-controlled garageWide covered porchCustom built-insPrivate neighborhood parking lot
- 90 days
- 90
- 4
Zillow last checked:
Listing updated:
Listed by:
Jeffrey Sherrill 703-899-2944,
REALTY ONE GROUP BEYOND 727-900-7174
Source: Stellar MLS,MLS#: TB8514660 Originating MLS: Suncoast Tampa
Originating MLS: Suncoast Tampa
Facts & features
Interior
Bedrooms & bathrooms
- Bedrooms: 3
- Bathrooms: 2
- Full bathrooms: 2
Primary bedroom
- Features: Shower No Tub, Built-in Closet
- Level: First
Bedroom 1
- Features: Storage Closet
- Level: First
Bedroom 2
- Features: Built-in Closet
- Level: First
Bathroom 1
- Features: Linen Closet
- Level: First
Bathroom 2
- Features: Linen Closet
- Level: First
Dining room
- Level: First
Kitchen
- Level: First
Laundry
- Level: First
Living room
- Level: First
Heating
- Central, Heat Pump
Cooling
- Central Air, Humidity Control, Ductless
Appliances
- Included: Bar Fridge, Oven, Convection Oven, Cooktop, Dishwasher, Disposal, Dryer, Exhaust Fan, Freezer, Ice Maker, Microwave, Range Hood, Refrigerator, Tankless Water Heater, Washer, Water Filtration System
- Laundry: Laundry Room
Features
- Attic Fan, Ceiling Fan(s), Crown Molding, Eating Space In Kitchen, Open Floorplan, Primary Bedroom Main Floor, Stone Counters
- Flooring: Ceramic Tile
- Doors: Outdoor Shower
- Windows: Window Treatments, Hurricane Shutters/Windows
- Has fireplace: No
Interior area
- Total structure area: 1,884
- Total interior livable area: 1,884 sqft
Video & virtual tour
Property
Parking
- Total spaces: 2
- Parking features: Garage - Attached
- Attached garage spaces: 2
Features
- Levels: One
- Stories: 1
- Exterior features: Irrigation System, Lighting, Outdoor Shower, Private Entrance, Private Yard
- Has view: Yes
- View description: Trees/Woods
- Waterfront features: Bay/Harbor Front, Canal Front
Lot
- Size: 10,080 Square Feet
- Dimensions: 79 x 129
- Features: FloodZone, Landscaped, Non Toxic Fertilizer/Pesticides
Details
- Parcel number: 073216075420010080
- Special conditions: None
Construction
Type & style
- Home type: SingleFamily
- Property subtype: Single Family Residence
Materials
- Stucco, Wood Frame
- Foundation: Concrete Perimeter, Slab
- Roof: Shingle
Condition
- New construction: No
- Year built: 1954
Utilities & green energy
- Sewer: Public Sewer
- Water: Public
- Utilities for property: BB/HS Internet Available, Cable Connected, Electricity Connected, Propane, Public, Sewer Connected, Underground Utilities, Water Connected
Green energy
- Energy efficient items: Energy Monitoring System, Insulation, Windows
Community & HOA
Community
- Features: Bay/Harbor Front, Canal Front, Dock, Fishing, Golf Carts OK, Irrigation-Reclaimed Water
- Security: Security System, Smoke Detector(s)
- Pet fee: $0 monthly
- Subdivision: BELLE VISTA SHORES
HOA
- Has HOA: No
Location
- Region: Saint Pete Beach
Financial & listing details
- Price per square foot: $524/sqft
- Tax assessed value: $443,064
- Annual tax amount: $7,196
- Date on market: 6/3/2026
- Cumulative days on market: 86 days
- Listing terms: Cash,Conventional,FHA,VA Loan
- Ownership: Fee Simple
- Total actual rent: 0
- Electric utility on property: Yes
- Road surface type: Asphalt
Estimated market value
Not available
Estimated sales range
Not available
Not available
Price history
| Date | Event | Price |
|---|---|---|
| 8/6/2026 | Pending sale | $987,000$524/sqft |
Source:  Stellar MLS #TB8514660 Report a problem Stellar MLS #TB8514660 Report a problem | ||
| 6/4/2026 | Listed for sale | $987,000+258.9%$524/sqft |
Source: Stellar MLS #TB8514660 Report a problem | ||
| 7/15/2019 | Sold | $275,000-8.2%$146/sqft |
Source: Public Record Report a problem | ||
| 5/13/2019 | Price change | $299,500-7.8%$159/sqft |
Source: ROE REALTY #U8022588 Report a problem | ||
| 1/18/2019 | Price change | $325,000-4.1%$173/sqft |
Source: ROE REALTY #U8022588 Report a problem | ||
| 10/30/2018 | Listed for sale | $339,000$180/sqft |
Source: ROE REALTY #U8022588 Report a problem | ||
Public tax history
| Year | Property taxes | Tax assessment |
|---|---|---|
| 2025 | $7,197 -8.6% | $443,064 +1.9% |
| 2024 | $7,874 +5.8% | $434,871 +10% |
| 2023 | $7,439 +1.2% | $395,337 -0.8% |
| 2022 | $7,347 +3898.5% | $398,667 +3% |
| 2021 | $184 -96.5% | $387,055 +30.3% |
| 2020 | $5,233 +11.1% | $297,022 +16.1% |
| 2019 | $4,712 | $255,779 +0.8% |
| 2018 | $4,712 +8.5% | $253,777 +11.7% |
| 2017 | $4,341 +10.9% | $227,212 -3.9% |
| 2016 | $3,914 +12.4% | $236,529 +22.2% |
| 2015 | $3,481 +15% | $193,524 +21.9% |
| 2014 | $3,027 +0.4% | $158,818 -5.7% |
| 2013 | $3,014 +10.2% | $168,405 +22.7% |
| 2012 | $2,735 | $137,263 -3.9% |
| 2011 | -- | $142,798 -17.3% |
| 2010 | -- | $172,675 -9.6% |
| 2009 | -- | $191,113 -24.5% |
| 2008 | $4,433 | $253,100 -13% |
| 2007 | -- | $290,800 +34.4% |
| 2005 | -- | $216,300 +28.4% |
| 2004 | $3,296 +12.8% | $168,400 +13.6% |
| 2003 | $2,922 +33.9% | $148,300 +13.3% |
| 2002 | $2,183 | $130,900 +19.2% |
| 2001 | $2,183 +6.5% | $109,800 +6% |
| 2000 | $2,050 | $103,600 |
Find assessor info on the county website
Monthly payment
Est. payment
Payment breakdown
Explore the cost of this home by adjusting the details. Changes won't be saved.Climate risks
Neighborhood: 33706
Nearby schools
Schools provided by the listing agent
- Elementary: Azalea Elementary-PN
- Middle: Bay Point Middle-PN
- High: Boca Ciega High-PN
Source: Stellar MLS. This data may not be complete. We recommend contacting the local school district to confirm school assignments for this home.
- $1,081,1003 bd1 ba864 sqft3941 Moody St, Saint Pete Beach, FL 33706Off Market

- $580,4004 bd3 ba1.6k sqft3919 Belle Vista Dr E, Saint Pete Beach, FL 33706Off Market

- $448,5002 bd2 ba960 sqft3917 Belle Vista Dr E, Saint Pete Beach, FL 33706Off Market
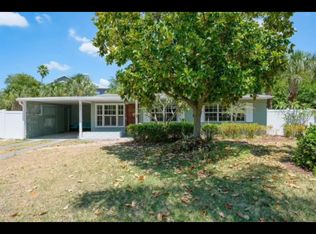
- $449,6002 bd2 ba1.3k sqft3910 Moody St, Saint Pete Beach, FL 33706Off Market
Similar homes
- $971,0003 bd2 ba1.5k sqft220 40TH AVENUE, ST PETE BEACH, FL 33706For Sale

 MLS ID #TB8521467, Jeffrey Sherrill, REALTY ONE GROUP BEYOND. Stellar MLS
 - $749,0004 bd2 ba1.9k sqft1015 BOCA CIEGA ISLE DRIVE, ST PETE BEACH, FL 33706For Sale
 MLS ID #TB8522651, Ermal Skenderaj, CENTURY 21 LISTSMART. Stellar MLS
 - $870,0003 bd2 ba1.6k sqft155 112TH AVENUE #A, TREASURE ISLAND, FL 33706For Sale
 MLS ID #TB8513760, Nancy LaBare, CENTURY 21 COASTAL ALLIANCE. Stellar MLS
 - $1,125,0003 bd2 ba2.3k sqft5853 LEELAND STREET S, ST PETERSBURG, FL 33715For Sale
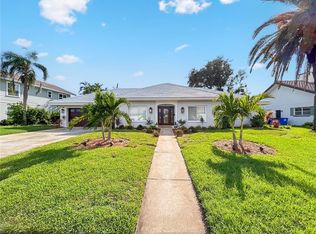 MLS ID #TB8511562, Jonathan Minerick, HOMECOIN.COM. Stellar MLS
 - $1,334,0003 bd2 ba2.2k sqft10103 TARPON DRIVE, TREASURE ISLAND, FL 33706For SaleMLS ID #TB8418644, Cynthia McGathey, SUNSET REALTY GROUP. Stellar MLS
- $1,099,0003 bd2 ba1.6k sqft3807 48TH AVENUE S, ST PETERSBURG, FL 33711For SaleMLS ID #TB8465590, Nicole Harmon, RE/MAX REALTEC GROUP INC. Stellar MLS
- $1,200,0003 bd3 ba2.4k sqft735 79TH CIRCLE S, ST PETERSBURG, FL 33707For SaleMLS ID #TB8521145, Evert Williams, COASTAL HOME ADVISORS RE. Stellar MLS
- $839,0004 bd2 ba2.2k sqft8280 32ND AVENUE N, ST PETERSBURG, FL 33710For SaleMLS ID #TB8527852, Meryem Stanek, KELLER WILLIAMS GULF BEACHES. Stellar MLS
- $930,0004 bd2 ba2k sqft655 12TH AVENUE S, ST PETERSBURG, FL 33701For SaleMLS ID #TB8532877, Maria Gomez Paez, AVENUE HOMES LLC. Stellar MLS
- $625,0004 bd2 ba2.3k sqft7891 4TH AVENUE S, ST PETERSBURG, FL 33707For SaleMLS ID #TB8541585, Pam Moll, COLDWELL BANKER REALTY. Stellar MLS
- $699,0004 bd2 ba1.2k sqft118 92ND AVENUE, TREASURE ISLAND, FL 33706For SaleMLS ID #TB8495483, Kailey Blackbourn, FOREVER FLORIDA REAL ESTATE. Stellar MLS
- $719,0003 bd3 ba2k sqft6709 CARDINAL DRIVE S, ST PETERSBURG, FL 33707For SaleMLS ID #TB8456636, Adam Smith, COMPASS FLORIDA LLC. Stellar MLS
- $639,0003 bd2 ba1.7k sqft6613 BLUE HERON DRIVE S, ST PETERSBURG, FL 33707For SaleMLS ID #TB8530733, Nisrin Nasser, DALTON WADE INC. Stellar MLS
- $625,0002 bd2 ba1k sqft6802 GULF WINDS DRIVE, ST PETE BEACH, FL 33706For SaleMLS ID #TB8530327, Alfons Marra, IMPACT REALTY TAMPA BAY. Stellar MLS
- $635,0003 bd2 ba1.9k sqft936 ALCAZAR WAY S, ST PETERSBURG, FL 33705For SaleMLS ID #TB8503129, Mateo Granados, PEOPLE'S CHOICE REALTY SVC LLC. Stellar MLS
- $748,0003 bd3 ba1.9k sqft6221 6TH AVENUE N, ST PETERSBURG, FL 33710For SaleMLS ID #TB8445639, Linda Elliott, ELLIOTT COASTAL REALTY LLC. Stellar MLS
- $629,9004 bd3 ba1.7k sqft968 62ND PLACE S, ST PETERSBURG, FL 33705For SaleMLS ID #TB8534793, Mary K Catok, CHARLES RUTENBERG REALTY INC. Stellar MLS
- $915,0003 bd2 ba2.1k sqft1736 GOLF VIEW DRIVE, BELLEAIR, FL 33756For SaleMLS ID #TB8512384, Martha Thorn, COLDWELL BANKER REALTY. Stellar MLS
- $599,9993 bd2 ba1.6k sqft200 PARK STREET N, ST PETERSBURG, FL 33710For SaleMLS ID #TB8528599, Missy McDonald, RED HOT REALTY. Stellar MLS
- $799,9004 bd4 ba2.3k sqft13290 3RD STREET E, MADEIRA BEACH, FL 33708For SaleMLS ID #W7887076, Robert Bello, JR, DALTON WADE INC. Stellar MLS
