Welcome home to this beautifully designed newer-construction bungalow in the heart of St. Petersburg, offering the perfect blend of modern comfort, charm, and functionality. This pet-friendly residence features an inviting front porch, an open-concept layout, stylish finishes, and thoughtfully designed spaces ideal for both everyday living and entertaining. The well-appointed kitchen offers quality cabinetry and a seamless flow into the main living areas, while the spacious primary suite provides a private retreat with a walk-in closet and beautifully finished bath. Enjoy a unique outdoor space featuring a private mini golf course, creating the perfect setting for family fun, entertaining guests, and making lasting memories. With convenient rear alley access, private parking, and low-maintenance living, this home offers comfort and convenience in one of St. Petersburg’s desirable locations. Close to downtown, dining, shopping, parks, and entertainment, this exceptional property is a wonderful place to call home.
For sale
$930,000
655 12TH AVENUE S, ST PETERSBURG, FL 33701
4beds
2,074sqft
Single Family Residence
Built in 2018
5,998 Square Feet Lot
$892,300 Zestimate®
$448/sqft
$-- HOA
What's special
Stylish finishesBeautifully finished bathPrivate parkingOpen-concept layoutInviting front porchSpacious primary suitePrivate retreat
- 44 days
- 488
- 17
Zillow last checked:
Listing updated:
Listed by:
Maria Gomez Paez 813-728-2482,
AVENUE HOMES LLC 833-499-2980
Source: Stellar MLS,MLS#: TB8532877 Originating MLS: Suncoast Tampa
Originating MLS: Suncoast Tampa
Facts & features
Interior
Bedrooms & bathrooms
- Bedrooms: 4
- Bathrooms: 2
- Full bathrooms: 2
Primary bedroom
- Features: Walk-In Closet(s)
- Level: First
Bedroom 2
- Features: Built-in Closet
- Level: First
Bedroom 3
- Features: Built-in Closet
- Level: First
Bedroom 4
- Features: Built-in Closet
- Level: First
Kitchen
- Features: Kitchen Island
- Level: First
Living room
- Features: Ceiling Fan(s)
- Level: First
Heating
- Central
Cooling
- Central Air
Appliances
- Included: Dishwasher, Microwave
- Laundry: Inside, Laundry Room
Features
- Eating Space In Kitchen, Living Room/Dining Room Combo, Thermostat
- Flooring: Marble, Tile, Hardwood
- Has fireplace: No
Interior area
- Total structure area: 2,915
- Total interior livable area: 2,074 sqft
Video & virtual tour
Property
Parking
- Total spaces: 2
- Parking features: Driveway, Garage Door Opener
- Garage spaces: 2
- Has uncovered spaces: Yes
Features
- Levels: One
- Stories: 1
- Patio & porch: Patio, Rear Porch
- Exterior features: Dog Run, Private Entrance, Private Mailbox, Private Yard, Rain Gutters
- Fencing: Fenced
Lot
- Size: 5,998 Square Feet
- Dimensions: 50 x 120
- Residential vegetation: Trees/Landscaped
Details
- Parcel number: 303117239580000230
- Special conditions: None
Construction
Type & style
- Home type: SingleFamily
- Architectural style: Bungalow
- Property subtype: Single Family Residence
Materials
- Stucco
- Foundation: Slab
- Roof: Shingle
Condition
- Completed
- New construction: No
- Year built: 2018
Utilities & green energy
- Sewer: Public Sewer
- Water: Public
- Utilities for property: Public
Community & HOA
Community
- Security: Fire Alarm
- Pet fee: $0 monthly
- Subdivision: EASTERBROOK
HOA
- Has HOA: No
Location
- Region: Saint Petersburg
Financial & listing details
- Price per square foot: $448/sqft
- Tax assessed value: $784,111
- Annual tax amount: $8,451
- Date on market: 7/28/2026
- Cumulative days on market: 44 days
- Listing terms: Cash,Conventional,FHA,VA Loan
- Ownership: Fee Simple
- Total actual rent: 0
- Road surface type: Asphalt
Estimated market value
$892,300
$848,000 - $937,000
$3,526/mo
Price history
| Date | Event | Price |
|---|---|---|
| 7/28/2026 | Listed for sale | $930,000+89.8%$448/sqft |
Source:  Stellar MLS #TB8532877 Report a problem Stellar MLS #TB8532877 Report a problem | ||
| 2/26/2020 | Sold | $490,000-2%$236/sqft |
Source: Public Record Report a problem | ||
| 12/26/2019 | Pending sale | $499,900$241/sqft |
Source: ATLAS REALTY GROUP #U8067814 Report a problem | ||
| 12/6/2019 | Listed for sale | $499,900+488.1%$241/sqft |
Source: ATLAS REALTY GROUP #U8067814 Report a problem | ||
| 1/12/2018 | Sold | $85,000+318.7%$41/sqft |
Source: Public Record Report a problem | ||
| 7/19/2016 | Sold | $20,300-43.8%$10/sqft |
Source: Public Record Report a problem | ||
| 9/16/2003 | Sold | $36,100$17/sqft |
Source: Public Record Report a problem | ||
Public tax history
| Year | Property taxes | Tax assessment |
|---|---|---|
| 2025 | $8,452 +5.3% | $466,880 +2.9% |
| 2024 | $8,024 +1.5% | $453,722 +3% |
| 2023 | $7,903 +2.4% | $440,507 +3% |
| 2022 | $7,715 -1.5% | $427,677 +3% |
| 2021 | $7,836 +49.5% | $415,220 +44.4% |
| 2020 | $5,243 +1.8% | $287,629 +2.3% |
| 2019 | $5,148 | $281,162 +275.1% |
| 2018 | $5,148 +271.7% | $74,964 +40.4% |
| 2017 | $1,385 +127.1% | $53,406 +45.3% |
| 2016 | $610 +29.6% | $36,763 +78.1% |
| 2015 | $470 -29% | $20,640 -36.7% |
| 2014 | $662 +16.5% | $32,598 +32.3% |
| 2013 | $569 +10.1% | $24,636 +10.2% |
| 2012 | $517 | $22,361 -42.8% |
| 2011 | -- | $39,096 -14.2% |
| 2010 | -- | $45,578 +1.7% |
| 2009 | -- | $44,807 -46.3% |
| 2008 | $1,797 | $83,400 -27.9% |
| 2007 | -- | $115,600 +16.6% |
| 2005 | -- | $99,100 +191.5% |
| 2004 | $826 -25.5% | $34,000 -25.1% |
| 2003 | $1,109 +13.2% | $45,400 +11.8% |
| 2002 | $979 | $40,600 +2.5% |
| 2001 | $979 +12% | $39,600 +12.2% |
| 2000 | $875 | $35,300 |
Find assessor info on the county website
Monthly payment
Est. payment
Payment breakdown
Explore the cost of this home by adjusting the details. Changes won't be saved.Climate risks
Neighborhood: Bartlett Park

Similar homes
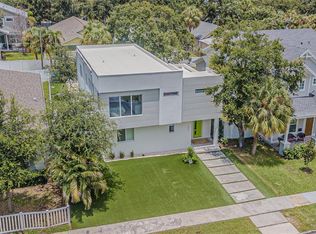
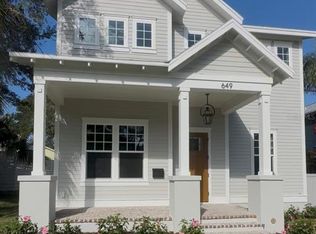
- $840,0004 bd3 ba2k sqft1470 28TH AVENUE N, ST PETERSBURG, FL 33704For Sale

 MLS ID #TB8516745, Rachel Sartain Tenpenny, THE TENPENNY COLLECTION. Stellar MLS
 - $839,0004 bd3 ba2.7k sqft2660 FAIRWAY AVENUE S, ST PETERSBURG, FL 33712For Sale
 MLS ID #TB8493759, Heather Arcangel, BRAINARD REALTY. Stellar MLS
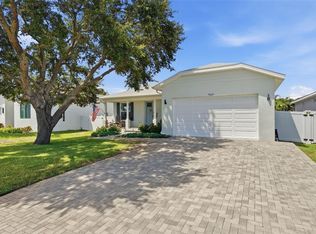
 - $785,0004 bd2 ba2.1k sqft7859 40TH AVENUE N, ST PETERSBURG, FL 33709For Sale
 MLS ID #TB8543968, Bruce Harris, HARRIS REAL ESTATE AND INVESTMENTS. Stellar MLS
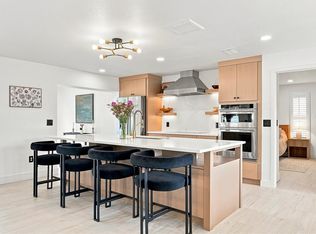
 - $750,0003 bd2 ba2.2k sqft6241 TANGLEWOOD DRIVE NE, ST PETERSBURG, FL 33702For Sale
 MLS ID #TB8530085, Clarence Hasenbeck, HASENBECK & ASSOCIATES INC. Stellar MLS
 - $939,0004 bd3 ba2.3k sqft2218 HENNESEN DRIVE, CLEARWATER, FL 33764For SaleMLS ID #TB8543654, Chelsea Gird, STONEBRIDGE REAL ESTATE CO. Stellar MLS
- $787,5004 bd2 ba1.9k sqft5346 2ND AVENUE S, ST PETERSBURG, FL 33707New ConstructionMLS ID #TB8528240, Sherry Keenan, CENTURY 21 BEGGINS. Stellar MLS
- $558,5004 bd3 ba1.7k sqft4832 5TH STREET S, ST PETERSBURG, FL 33705For SaleMLS ID #TB8514521, Precious Plemons, AGILE GROUP REALTY. Stellar MLS
- $800,0003 bd4 ba2k sqft41 29TH STREET N, ST PETERSBURG, FL 33713For SaleMLS ID #TB8530559, Nick Janovsky, SERHANT. Stellar MLS
- $999,9004 bd4 ba2.8k sqft865 53RD AVENUE N, ST PETERSBURG, FL 33703New ConstructionStellar MLS
- $599,0004 bd2 ba1.9k sqft138 DAVISON AVENUE NE, ST PETERSBURG, FL 33703For SaleMLS ID #TB8536409, Greta Murati, COLDWELL BANKER REALTY. Stellar MLS
- $1,099,0003 bd2 ba1.6k sqft3807 48TH AVENUE S, ST PETERSBURG, FL 33711For SaleMLS ID #TB8465590, Nicole Harmon, RE/MAX REALTEC GROUP INC. Stellar MLS
- $852,0004 bd4 ba2.3k sqft5546 113TH STREET, SEMINOLE, FL 33772For SaleMLS ID #TB8536269, Caitlin Gordon, SIGNATURE REALTY ASSOCIATES. Stellar MLS
- $559,0004 bd2 ba1.8k sqft224 NE JEFFERSON CIRCLE N, ST PETERSBURG, FL 33702For SaleMLS ID #TB8515553, Pam Moll, COLDWELL BANKER REALTY. Stellar MLS
- $875,0004 bd4 ba2.4k sqft3839 71ST STREET N, ST PETERSBURG, FL 33709New ConstructionMLS ID #TB8495882, Nancy Burris, DHM REAL ESTATE GROUP LLC. Stellar MLS
- $825,0003 bd3 ba2.1k sqft355 RED CEDAR COURT NE, ST PETERSBURG, FL 33703For SaleMLS ID #TB8486271, J. David Vann, RE/MAX ACTION FIRST OF FLORIDA. Stellar MLS
- $600,0003 bd2 ba1.7k sqft3110 15TH STREET N, ST PETERSBURG, FL 33704For SaleMLS ID #TB8524436, Nicholas Freas, THE TENPENNY COLLECTION. Stellar MLS
- $629,7005 bd3 ba2.4k sqft4954 2ND AVENUE N, ST PETERSBURG, FL 33710For SaleMLS ID #TB8442314, Piro Poloska, CHARLES RUTENBERG REALTY INC. Stellar MLS
- $665,0003 bd3 ba1.6k sqft6623 12TH TERRACE N, ST PETERSBURG, FL 33710For SaleMLS ID #TB8533271, Renee Potoczny, REALNET FLORIDA REAL ESTATE. Stellar MLS
- $1,100,0005 bd3 ba2.8k sqft1727 MARYLAND AVENUE NE, ST PETERSBURG, FL 33703For SaleMLS ID #TB8513425, Amanda Baldwin, COMPASS FLORIDA LLC. Stellar MLS
