This striking custom-built residence blends style, comfort, and location—less than a mile from vibrant downtown St. Pete. Offering four bedrooms, three full bathrooms, and expansive living areas, it’s a contemporary showpiece designed to impress. From the moment you arrive, the home’s stunning curb appeal sets the stage for what’s inside. The open-concept main floor centers around a gourmet kitchen equipped with top-of-the-line KitchenAid appliances, quartz countertops, Italian porcelain tile, custom cabinetry, and a spacious island with seating. Sleek wall panels conceal the pantry, fourth bedroom, and garage entrance, creating a seamless, modern aesthetic. Soaring 18-foot Miami-style drapes and custom blackout blinds on every window enhance both elegance and comfort, allowing you to control light and privacy with ease. Sun-filled dining and sitting areas offer an inviting atmosphere perfect for entertaining or relaxing. The first floor also includes a secluded bedroom with a built-in closet and an elegant full bath behind a custom panel door. Across from the kitchen, a bonus living room provides the ideal space to unwind after a day at the beach. The 2-car garage has been transformed into a fully finished, climate-controlled living area or home theater, complete with custom cabinetry. Upstairs, every bedroom features custom-built closets. One bedroom boasts a stylish built-in bunk bed, while the loft area serves as an ideal media room or additional lounge. The primary suite offers dual walk-in closets with bespoke built-ins and a spa-like en suite bathroom with a large walk-in shower and dual sinks. Step outside to your private retreat—featuring a European soaking tub, outdoor shower, and a fully landscaped turf lawn, eliminating the hassle of mowing and irrigation costs. The fenced yard also includes a separate gated dog area for your four-legged companions. Parking is plentiful, with four rear spaces via alley access and two more at the front. This energy-efficient home is perfectly situated near the best of St. Pete—world-class museums, music venues, fine dining, the St. Pete Pier, trolley access, and pristine Gulf beaches. Whether you’re seeking a forever home or an upscale retreat, this property delivers luxury at every turn.
Sold for $950,000
$950,000
651 12TH AVENUE S, ST PETERSBURG, FL 33701
4beds
2,098sqft
Single Family Residence
Built in 2020
5,990 Square Feet Lot
$939,800 Zestimate®
$453/sqft
$3,405 Estimated rent
Home value
$939,800
$855,000 - $1.03M
$3,405/mo
Zestimate® history
Owner options
List your home for rent
$3,405/mo
Rent Zestimate®
Find your next renter with Zillow Rental Manager. Plus, with online applications, you can quickly screen prospective tenants – for free.
$3,405/mo
Rent Zestimate®
Refinance and save
$5,449/mo
Est. payment
Refinancing to a lower rate could help reduce your monthly payments and save thousands over the life of the loan.
$5,449/mo
Est. payment
Explore your selling options
Work with a Zillow partner agent
Leverage their expertise and Zillow's premium Showcase listings to get your home seen by more buyers.
Get startedList with your own agent
Get your home in front of millions of buyers by listing it on Zillow.
Learn how to do itSell it yourself
Take full control of how buyers see your home on Zillow by listing For Sale by Owner (FSBO).
List your homeWhat's special
Fenced yardSpacious island with seatingSecluded bedroomQuartz countertopsStunning curb appealCustom cabinetryCustom blackout blinds
Zillow last checked:
Listing updated:
Listed by:
Drew Saphos 407-913-0748,
LONDON HOLDINGS 407-913-0748
Bought with:
Stacey Borsik Niebles, 3092453
SMITH & ASSOCIATES REAL ESTATE
Source: Stellar MLS,MLS#: TB8416048 Originating MLS: Suncoast Tampa
Originating MLS: Suncoast Tampa
Facts & features
Interior
Bedrooms & bathrooms
- Bedrooms: 4
- Bathrooms: 3
- Full bathrooms: 3
Rooms
- Room types: Bonus Room, Loft
Primary bedroom
- Features: En Suite Bathroom, Walk-In Closet(s)
- Level: Second
- Area: 196 Square Feet
- Dimensions: 14x14
Bedroom 2
- Features: Built-in Closet
- Level: Second
- Area: 144 Square Feet
- Dimensions: 12x12
Bedroom 3
- Features: Built-in Closet
- Level: Second
- Area: 144 Square Feet
- Dimensions: 12x12
Bedroom 4
- Features: En Suite Bathroom, Built-in Closet
- Level: First
- Area: 110 Square Feet
- Dimensions: 10x11
Primary bathroom
- Features: Shower No Tub, No Closet
- Level: Second
- Area: 80 Square Feet
- Dimensions: 8x10
Bathroom 2
- Features: Tub With Shower, No Closet
- Level: Second
- Area: 49 Square Feet
- Dimensions: 7x7
Bathroom 3
- Features: Shower No Tub, No Closet
- Level: First
- Area: 50 Square Feet
- Dimensions: 10x5
Great room
- Features: No Closet
- Level: First
- Area: 180 Square Feet
- Dimensions: 12x15
Kitchen
- Features: Walk-In Closet(s)
- Level: First
- Area: 300 Square Feet
- Dimensions: 20x15
Loft
- Features: No Closet
- Level: Second
- Area: 96 Square Feet
- Dimensions: 12x8
Heating
- Central, Electric, Heat Pump
Cooling
- Central Air, Ductless
Appliances
- Included: Oven, Cooktop, Dishwasher, Disposal, Dryer, Electric Water Heater, Range, Range Hood, Refrigerator, Washer
- Laundry: Electric Dryer Hookup, Inside, Laundry Closet, Washer Hookup
Features
- Built-in Features, Ceiling Fan(s), High Ceilings, Open Floorplan, PrimaryBedroom Upstairs, Stone Counters, Thermostat, Walk-In Closet(s)
- Flooring: Luxury Vinyl, Porcelain Tile
- Doors: Outdoor Shower, Sliding Doors
- Windows: Blinds, ENERGY STAR Qualified Windows, Shades
- Has fireplace: No
Interior area
- Total structure area: 2,608
- Total interior livable area: 2,098 sqft
Property
Parking
- Total spaces: 2
- Parking features: Garage - Attached
- Attached garage spaces: 2
Features
- Levels: Two
- Stories: 2
- Exterior features: Dog Run, Lighting, Outdoor Shower, Sidewalk
- Has view: Yes
- View description: City
Lot
- Size: 5,990 Square Feet
- Dimensions: 50 x 120
- Features: Historic District, Landscaped, Oversized Lot, Sidewalk
Details
- Parcel number: 303117239580000220
- Special conditions: None
Construction
Type & style
- Home type: SingleFamily
- Property subtype: Single Family Residence
Materials
- Concrete
- Foundation: Slab
- Roof: Membrane
Condition
- New construction: No
- Year built: 2020
Utilities & green energy
- Sewer: Public Sewer
- Water: Public
- Utilities for property: BB/HS Internet Available, Cable Connected, Electricity Available, Fiber Optics, Sewer Connected, Street Lights, Water Connected
Community & HOA
Community
- Features: Sidewalks
- Security: Closed Circuit Camera(s), Security System, Security System Owned
- Pet fee: $0 monthly
- Subdivision: EASTERBROOK
HOA
- Has HOA: No
Location
- Region: Saint Petersburg
Financial & listing details
- Price per square foot: $453/sqft
- Tax assessed value: $873,119
- Annual tax amount: $12,757
- Date on market: 8/10/2025
- Cumulative days on market: 47 days
- Ownership: Fee Simple
- Total actual rent: 0
- Electric utility on property: Yes
- Road surface type: Brick, Paved, Asphalt
Price history
| Date | Event | Price |
|---|---|---|
| 12/5/2025 | Sold | $950,000-9.1%$453/sqft |
Source:  Stellar MLS #TB8416048 Report a problem Stellar MLS #TB8416048 Report a problem | ||
| 11/7/2025 | Pending sale | $1,045,000$498/sqft |
Source: Stellar MLS #TB8416048 Report a problem | ||
| 10/1/2025 | Price change | $1,045,000-4.6%$498/sqft |
Source: Stellar MLS #TB8416048 Report a problem | ||
| 9/22/2025 | Listed for sale | $1,095,000$522/sqft |
Source: Stellar MLS #TB8416048 Report a problem | ||
| 8/12/2025 | Listing removed | $1,095,000$522/sqft |
Source: Stellar MLS #TB8416048 Report a problem | ||
| 8/11/2025 | Listed for sale | $1,095,000+9.5%$522/sqft |
Source: Stellar MLS #TB8416048 Report a problem | ||
| 5/19/2024 | Listing removed | -- |
Source: Zillow Rentals Report a problem | ||
| 4/30/2024 | Listed for rent | $10,000$5/sqft |
Source: Zillow Rentals Report a problem | ||
| 2/1/2023 | Listing removed | -- |
Source: Stellar MLS #U8175358 Report a problem | ||
| 11/9/2022 | Listed for sale | $1,000,000$477/sqft |
Source: Stellar MLS #U8175358 Report a problem | ||
| 11/5/2022 | Pending sale | $1,000,000$477/sqft |
Source: Stellar MLS #U8175358 Report a problem | ||
| 10/28/2022 | Price change | $1,000,000-9.1%$477/sqft |
Source: Stellar MLS #U8175358 Report a problem | ||
| 9/4/2022 | Listed for sale | $1,100,000+86.4%$524/sqft |
Source: Stellar MLS #U8175358 Report a problem | ||
| 6/11/2020 | Sold | $590,000-0.8%$281/sqft |
Source: Stellar MLS #T3230458 Report a problem | ||
| 5/3/2020 | Pending sale | $595,000$284/sqft |
Source: KELLER WILLIAMS REALTY SOUTH TAMPA #T3230458 Report a problem | ||
| 3/11/2020 | Listed for sale | $595,000+667.7%$284/sqft |
Source: KELLER WILLIAMS REALTY SOUTH TAMPA #T3230458 Report a problem | ||
| 9/26/2017 | Sold | $77,500+40.9%$37/sqft |
Source: Public Record Report a problem | ||
| 1/30/2014 | Sold | $55,000-15.4%$26/sqft |
Source: Stellar MLS #U7597311 Report a problem | ||
| 12/3/2013 | Price change | $65,000-13.3%$31/sqft |
Source: Keller Williams St. Pete Realty #U7597311 Report a problem | ||
| 10/9/2013 | Listed for sale | $75,000+134.4%$36/sqft |
Source: Keller Williams St. Pete Realty #U7597311 Report a problem | ||
| 4/17/2003 | Sold | $32,000$15/sqft |
Source: Public Record Report a problem | ||
Public tax history
| Year | Property taxes | Tax assessment |
|---|---|---|
| 2025 | $14,381 +12.7% | $652,154 +10% |
| 2024 | $12,757 +8.7% | $592,867 +10% |
| 2023 | $11,735 +14.5% | $538,970 +10% |
| 2022 | $10,251 +9.5% | $489,973 +10% |
| 2021 | $9,364 +376.8% | $445,430 +385.1% |
| 2020 | $1,964 -17.1% | $91,816 -14.8% |
| 2019 | $2,369 | $107,755 +10% |
| 2018 | $2,369 +11.4% | $97,959 +15.6% |
| 2017 | $2,127 +56.6% | $84,722 +22.4% |
| 2016 | $1,358 +15.5% | $69,194 +34.1% |
| 2015 | $1,176 -22.5% | $51,605 -25.6% |
| 2014 | $1,517 +11.5% | $69,342 +17.8% |
| 2013 | $1,360 +5.7% | $58,854 +5.6% |
| 2012 | $1,287 | $55,718 -21.6% |
| 2011 | -- | $71,031 +6.9% |
| 2010 | -- | $66,420 -47.6% |
| 2009 | -- | $126,819 -27.6% |
| 2008 | $3,773 | $175,100 -16.6% |
| 2007 | -- | $210,000 +91.3% |
| 2005 | -- | $109,800 +142.4% |
| 2004 | $1,101 +22.8% | $45,300 +23.4% |
| 2003 | $896 +18.4% | $36,700 +12.9% |
| 2002 | $757 | $32,500 +6.2% |
| 2001 | $757 +1.5% | $30,600 +1.7% |
| 2000 | $746 | $30,100 |
Find assessor info on the county website
Neighborhood: Bartlett Park
Nearby homes
- $930,0004 bd3 ba2k sqft655 12th Ave S, Saint Petersburg, FL 33701For Sale

- $1,250,0004 bd3 ba2.7k sqft649 12th Ave S, Saint Petersburg, FL 33701Sold
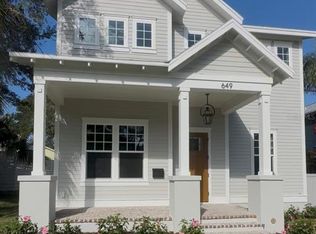
- $1,250,000-- bd-- ba2.8k sqft649 12th Ave S, Saint Petersburg, FL 33701Sold
- $860,6004 bd3 ba3k sqft643 12th Ave S, Saint Petersburg, FL 33701Off Market
- $313,4002 bd1 ba848 sqft661 12th Ave S, Saint Petersburg, FL 33701Off Market
- $268,700-- bd2 ba-- sqft661 12th Ave S, Saint petersburg, FL 33701Off Market
- $636,900-- bd2 ba1.9k sqft650 11th Ave S, Saint Petersburg, FL 33701Off Market
- $588,4003 bd2 ba1.9k sqft650 11th Ave S, St Petersburg, FL 33701Off Market
Nearby schools
GreatSchools rating
- 4/10Campbell Park Elementary SchoolGrades: PK-5Distance: 0.6 mi
- 5/10John Hopkins Middle SchoolGrades: 6-8Distance: 0.9 mi
- 3/10Gibbs High SchoolGrades: 9-12Distance: 2.2 mi
Schools provided by the listing agent
- Elementary: Campbell Park Elementary-PN
- Middle: John Hopkins Middle-PN
- High: Gibbs High-PN
Source: Stellar MLS. This data may not be complete. We recommend contacting the local school district to confirm school assignments for this home.
Get a cash offer in 3 minutes
Find out how much your home could sell for in as little as 3 minutes with a no-obligation cash offer.
Estimated market value
$939,800
Get a cash offer in 3 minutes
Find out how much your home could sell for in as little as 3 minutes with a no-obligation cash offer.
Estimated market value
$939,800
- Florida
- Pinellas County
- Saint Petersburg
- 33701
- Bartlett Park
- 651 12TH AVENUE S
Nearby cities
Nearby neighborhoods
Nearby zip codes
Other Saint Petersburg Topics
- Apartments for Rent in 33701
- Houses for Sale in 33701
- Houses for Rent in 33701
- 33701 Real Estate
- Saint Petersburg Condos
- Houses for Sale in Saint Petersburg
- Newest Listings in Saint Petersburg
- Saint Petersburg Home Values
- Saint Petersburg Real Estate Agents
- Saint Petersburg Refinance
- Saint Petersburg Mortgage Rates
