Now Available! This home has been thoughtfully updated throughout, with a permitted pool addition and major systems taken care of already. The 3-way split bedroom floorplan means that nobody has to be on top of anyone else, even when the house is full. Two entire entertainment areas on either side of the amazing, updated, open kitchen will let you host or just enjoy your home life while everyone has room! The new, permitted pool with sun deck will be the envy of all your friends! There's a Tiki bar outside perfect for lounging at when you're not in the pool! Roof, windows, and major systems were all replaced in 2016, and gas heat and water heater means that your heating bills will be right where you want them. Sitting in Flood Zone X, you'll enjoy real peace of mind (and real savings on insurance). Perfectly located to Tampa, Downtown St Pete, and the beaches!
For sale
$675,000
6623 12TH TERRACE N, ST PETERSBURG, FL 33710
3beds
1,660sqft
:
Get pre-qualified$4,568/mo
Single Family Residence
Built in 1971
8,316 Square Feet Lot
$-- Zestimate®
$407/sqft
$-- HOA
What's special
- 5 days |
- 768 |
- 65 |
Likely to sell faster than
Zillow last checked:
Listing updated:
Listed by:
Renee Potoczny 513-253-2357,
REALNET FLORIDA REAL ESTATE 813-288-8000,
Dan Maciejewski 727-288-7325,
REALNET FLORIDA REAL ESTATE
Source: Stellar MLS,MLS#: TB8533271 Originating MLS: Suncoast Tampa
Originating MLS: Suncoast Tampa
Facts & features
Interior
Bedrooms & bathrooms
- Bedrooms: 3
- Bathrooms: 3
- Full bathrooms: 3
Primary bedroom
- Features: Ceiling Fan(s), Shower No Tub, Walk-In Closet(s)
- Level: First
- Area: 154 Square Feet
- Dimensions: 14x11
Kitchen
- Features: Granite Counters
- Level: First
Living room
- Features: Ceiling Fan(s)
- Level: First
- Area: 299 Square Feet
- Dimensions: 23x13
Heating
- Central, Natural Gas
Cooling
- Central Air
Appliances
- Included: Dishwasher, Microwave
- Laundry: In Garage
Features
- Ceiling Fan(s), Kitchen/Family Room Combo, Open Floorplan, Primary Bedroom Main Floor, Solid Wood Cabinets, Stone Counters
- Flooring: Carpet, Luxury Vinyl
- Has fireplace: Yes
- Fireplace features: Decorative, Electric, Family Room
Interior area
- Total structure area: 1,660
- Total interior livable area: 1,660 sqft
Property
Parking
- Total spaces: 2
- Parking features: Circular Driveway
- Attached garage spaces: 2
- Has uncovered spaces: Yes
Features
- Levels: One
- Stories: 1
- Exterior features: Private Yard
- Has private pool: Yes
- Pool features: Heated, In Ground, Salt Water
Lot
- Size: 8,316 Square Feet
- Dimensions: 80 x 105
- Features: City Lot
Details
- Parcel number: 183116236700070110
- Special conditions: None
Construction
Type & style
- Home type: SingleFamily
- Property subtype: Single Family Residence
Materials
- Block
- Foundation: Slab
- Roof: Shingle
Condition
- New construction: No
- Year built: 1971
Utilities & green energy
- Sewer: Public Sewer
- Water: Public
- Utilities for property: Cable Connected, Electricity Connected, Natural Gas Connected, Sewer Connected, Water Connected
Community & HOA
Community
- Pet fee: $0 monthly
- Subdivision: EAGLE MANOR 1ST ADD
HOA
- Has HOA: No
Location
- Region: Saint Petersburg
Financial & listing details
- Price per square foot: $407/sqft
- Tax assessed value: $464,537
- Annual tax amount: $5,562
- Date on market: 7/28/2026
- Cumulative days on market: 5 days
- Listing terms: Cash,Conventional,FHA,VA Loan
- Ownership: Fee Simple
- Total actual rent: 0
- Electric utility on property: Yes
- Road surface type: Asphalt
Estimated market value
Not available
Estimated sales range
Not available
Not available
Price history
| Date | Event | Price |
|---|---|---|
| 7/28/2026 | Listed for sale | $675,000+155.7%$407/sqft |
Source:  Stellar MLS #TB8533271 Report a problem Stellar MLS #TB8533271 Report a problem | ||
| 7/22/2019 | Sold | $264,000+1.6%$159/sqft |
Source: Public Record Report a problem | ||
| 6/5/2019 | Listed for sale | $259,900+42%$157/sqft |
Source: A BETTER LIFE REALTY #U8047895 Report a problem | ||
| 12/30/2016 | Sold | $183,000-3.6%$110/sqft |
Source: Public Record Report a problem | ||
| 12/17/2016 | Listed for sale | $189,900$114/sqft |
Source: CENTURY 21 Suncoast Realty #U7778764 Report a problem | ||
| 12/13/2016 | Pending sale | $189,900$114/sqft |
Source: CENTURY 21 Suncoast Realty #U7778764 Report a problem | ||
| 11/21/2016 | Listed for sale | $189,900$114/sqft |
Source: CENTURY 21 Suncoast Realty #U7778764 Report a problem | ||
| 11/21/2016 | Pending sale | $189,900$114/sqft |
Source: CENTURY 21 Suncoast Realty #U7778764 Report a problem | ||
| 11/12/2016 | Listed for sale | $189,900$114/sqft |
Source: CENTURY 21 Suncoast Realty Report a problem | ||
| 11/3/2016 | Pending sale | $189,900$114/sqft |
Source: CENTURY 21 Suncoast Realty Report a problem | ||
| 9/20/2016 | Listed for sale | $189,900$114/sqft |
Source: CENTURY 21 Suncoast Realty Report a problem | ||
| 9/14/2016 | Pending sale | $189,900$114/sqft |
Source: CENTURY 21 Suncoast Realty Report a problem | ||
| 5/24/2016 | Listed for sale | $189,900+46%$114/sqft |
Source: CENTURY 21 Suncoast Realty Report a problem | ||
| 1/25/2016 | Sold | $130,100-1.8%$78/sqft |
Source: Public Record Report a problem | ||
| 5/9/2014 | Listing removed | -- |
Source: Auction.com Report a problem | ||
| 4/21/2014 | Listed for sale | -- |
Source: Auction.com Report a problem | ||
| 12/14/2013 | Listing removed | $132,500$80/sqft |
Source: Keller Williams St. Pete Realty #U7590824 Report a problem | ||
| 10/26/2013 | Listed for sale | $132,500+2%$80/sqft |
Source: Keller Williams St. Pete Realty #U7590824 Report a problem | ||
| 9/3/2013 | Listing removed | $129,900$78/sqft |
Source: Keller Williams St. Pete Realty #U7590824 Report a problem | ||
| 8/15/2013 | Listed for sale | $129,900-25.8%$78/sqft |
Source: Keller Williams St. Pete Realty #U7590824 Report a problem | ||
| 7/31/2008 | Sold | $175,000$105/sqft |
Source: Stellar MLS #U7337353 Report a problem | ||
Public tax history
| Year | Property taxes | Tax assessment |
|---|---|---|
| 2025 | $5,562 +5.5% | $321,818 +2.9% |
| 2024 | $5,273 +5.1% | $312,748 +6% |
| 2023 | $5,015 +2.6% | $295,076 +3% |
| 2022 | $4,886 -1.4% | $286,482 +3% |
| 2021 | $4,954 +11.7% | $278,138 +11.3% |
| 2020 | $4,436 +56.7% | $249,928 +43.9% |
| 2019 | $2,832 | $173,731 +1.9% |
| 2018 | $2,832 +1.7% | $170,492 +2.1% |
| 2017 | $2,785 -15.8% | $166,985 +11.6% |
| 2016 | $3,309 +8.2% | $149,573 +11.5% |
| 2015 | $3,057 +163.7% | $134,177 +45.7% |
| 2014 | $1,159 +1.4% | $92,111 +1.5% |
| 2013 | $1,143 +2.6% | $90,750 +1.7% |
| 2012 | $1,114 | $89,233 -8.3% |
| 2011 | -- | $97,287 -10.7% |
| 2010 | -- | $108,917 -20.1% |
| 2009 | -- | $136,247 +44.7% |
| 2008 | $1,142 | $94,171 +3% |
| 2007 | -- | $91,428 -44.9% |
| 2005 | -- | $165,800 +21.4% |
| 2004 | $1,437 +2.1% | $136,600 +9.4% |
| 2003 | $1,407 +4.4% | $124,900 +17.4% |
| 2002 | $1,348 | $106,400 +14.7% |
| 2001 | $1,348 +4.2% | $92,800 +5.1% |
| 2000 | $1,294 | $88,300 |
Find assessor info on the county website
Monthly payment
Est. payment
Payment breakdown
Explore the cost of this home by adjusting the details. Changes won't be saved.Climate risks
Neighborhood: Crossroads Area
Nearby schools
GreatSchools rating
- 6/10Azalea Elementary SchoolGrades: PK-5Distance: 0.8 mi
- 3/10Azalea Middle SchoolGrades: 6-8Distance: 1.2 mi
- 4/10Boca Ciega High SchoolGrades: 9-12Distance: 2 mi
Schools provided by the listing agent
- Elementary: Azalea Elementary-PN
- Middle: Azalea Middle-PN
- High: Boca Ciega High-PN
Source: Stellar MLS. This data may not be complete. We recommend contacting the local school district to confirm school assignments for this home.
- $471,800-- bd2 ba2k sqft6631 12th Ter N, Saint Petersburg, FL 33710Off Market
- $507,8003 bd2 ba1.9k sqft6624 13th Ave N, Saint Petersburg, FL 33710Off Market
- $626,900-- bd2 ba2.5k sqft6632 13th Ave N, Saint Petersburg, FL 33710Off Market
- $416,900-- bd2 ba1.7k sqft6639 12th Ter N, Saint Petersburg, FL 33710Off Market
- $518,0003 bd2 ba1.7k sqft6622 12th Ter N, Saint Petersburg, FL 33710Off Market
- $508,300-- bd2 ba1.6k sqft6630 12th Ter N, Saint Petersburg, FL 33710Off Market
- $436,100-- bd3 ba1.8k sqft6640 13th Ave N, Saint Petersburg, FL 33710Off Market
- $966,100-- bd-- ba6.7k sqft1224 66th St N, St Petersburg, FL 33710Off Market
A local agent can set up tours, give advice and negotiate with sellers.
A local lender can help you make sure your offer is ready when you are.
Similar homes
- $625,0004 bd2 ba1.8k sqft5950 35TH AVENUE N, ST PETERSBURG, FL 33710For Sale

 MLS ID #TB8532578, Nick Filtz, COMPASS FLORIDA LLC. Stellar MLS
 - $550,0003 bd2 ba1.8k sqft7310 11TH AVENUE N, ST PETERSBURG, FL 33710For Sale
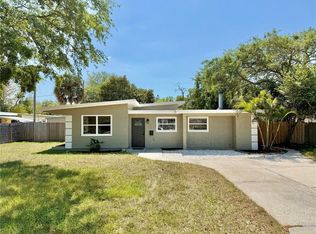 MLS ID #TB8490160, Thomas Zopf, II, WEICHERT REALTORS EXCLUSIVE PROPERTIES. Stellar MLS
 - $450,0003 bd2 ba1.3k sqft6801 29TH TERRACE N, ST PETERSBURG, FL 33710For Sale
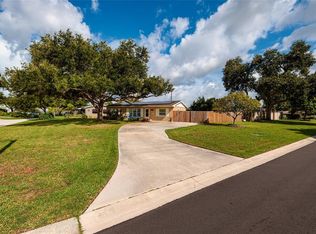 MLS ID #TB8532020, Tiffany Lettelleir, KELLER WILLIAMS ST PETE REALTY. Stellar MLS
 - $519,0003 bd2 ba1.5k sqft2901 70TH STREET N, ST PETERSBURG, FL 33710For Sale
 MLS ID #TB8508459, Justin Ure, LPT REALTY, LLC. Stellar MLS
 - $674,9004 bd3 ba1.9k sqft3027 BURLINGTON AVENUE N, ST PETERSBURG, FL 33713For SaleMLS ID #TB8503955, Jennifer Thayer, KELLER WILLIAMS ST PETE REALTY. Stellar MLS
- $539,0004 bd3 ba2k sqft7991 24TH AVE N AVENUE N, ST PETERSBURG, FL 33710For SaleMLS ID #TB8514398, Lee Kearney, SPIN REAL ESTATE LLC. Stellar MLS
- $819,9004 bd4 ba2.1k sqft2900 PARK STREET N, ST PETERSBURG, FL 33710For SaleMLS ID #TB8515835, Ashley Mason, LPT REALTY, LLC.. Stellar MLS
- $484,9003 bd2 ba1.5k sqft249 54TH STREET N, ST PETERSBURG, FL 33710For SaleMLS ID #TB8528107, Stephanie Person, KINEST REALTY. Stellar MLS
- $589,9003 bd2 ba2k sqft9693 58TH STREET N, PINELLAS PARK, FL 33782For SaleMLS ID #A4701428, Moe Mossa, SAVVY AVENUE, LLC. Stellar MLS
- $699,0003 bd2 ba1.7k sqft4339 50TH AVENUE S, ST PETERSBURG, FL 33711For SaleMLS ID #TB8489814, Elizabeth Markovic, COMPASS FLORIDA LLC. Stellar MLS
- $419,0004 bd2 ba1.6k sqft6160 22ND AVENUE N, ST PETERSBURG, FL 33710For SaleMLS ID #TB8474782, Robert Paolini, EXP REALTY LLC. Stellar MLS
- $574,0003 bd2 ba1.3k sqft490 82ND AVENUE, ST PETE BEACH, FL 33706For SaleMLS ID #TB8532580, Jennifer Franco, STAR BAY REALTY CORP.. Stellar MLS
- $450,0003 bd2 ba2.1k sqft5127 62ND STREET N, KENNETH CITY, FL 33709For SaleMLS ID #TB8527556, Denise Antonewitz, KELLER WILLIAMS ST PETE REALTY. Stellar MLS
- $599,5002 bd2 ba1.4k sqft662 VILLAGRANDE AVENUE S, ST PETERSBURG, FL 33707For SaleMLS ID #TB8495792, Gloria Hunter-Peroni, RE/MAX PREFERRED. Stellar MLS
- $675,0003 bd2 ba1.6k sqft14570 TANGLEWOOD DRIVE, LARGO, FL 33774For SaleMLS ID #TB8524902, Holly Swendson, REALTY EXPERTS. Stellar MLS
- $379,0002 bd2 ba1k sqft6219 HAMPTON DRIVE N, ST PETERSBURG, FL 33710For SaleMLS ID #TB8519353, Helle Hartley, CENTURY 21 JIM WHITE & ASSOC. Stellar MLS
- $529,0004 bd3 ba1.6k sqft2239 68TH AVENUE N, ST PETERSBURG, FL 33702For SaleMLS ID #TB8532750, John Creamer, JAY ALAN REAL ESTATE. Stellar MLS
- $630,0004 bd2 ba1.9k sqft2310 29TH STREET N, ST PETERSBURG, FL 33713For SaleMLS ID #TB8523900, Amber Bennett, KELLER WILLIAMS ST PETE REALTY. Stellar MLS
- $635,0003 bd2 ba1.7k sqft2701 64TH AVENUE S, ST PETERSBURG, FL 33712For SaleMLS ID #TB8456651, Jeffrey Borham, PA, EXP REALTY LLC. Stellar MLS
- $725,0003 bd2 ba2.1k sqft110 29TH AVENUE N, ST PETERSBURG, FL 33704For SaleMLS ID #TB8468051, Paul Traxler, RE/MAX ACTION FIRST OF FLORIDA. Stellar MLS
