Move-in ready two story pool home in the highly sought-after Sheryl Manor neighborhood! This beautifully updated 4-bedroom, 2-bathroom home with a 1-car garage offers the perfect blend of charm, character, and modern upgrades. From the inviting covered front porch to the private tropical backyard, this home is designed for comfortable Florida living. Inside, you'll find new flooring throughout the first floor, a beautifully renovated kitchen, and a spacious Florida/sunroom featuring new impact-rated windows that flood the home with natural light. Step outside to your own backyard retreat, complete with a newer pool, lush tropical landscaping, and plenty of space for entertaining or relaxing year-round. Major system updates provide added peace of mind, including a newer HVAC system, electrical panel, and water heater, while the roof was replaced in 2016. Ideally situated in the heart of Sheryl Manor, you'll enjoy easy access to the brand-new Publix, nearby shopping and dining, and convenient interstate access, making trips to Downtown St. Petersburg, Tampa, and the Gulf beaches a breeze. St. Pete Beach and Treasure Island are just approximately 15 minutes away. Don't miss this opportunity to own a beautifully updated home in one of St. Petersburg's most convenient and desirable neighborhoods. Schedule your private showing today!
For sale
$625,000
5950 35TH AVENUE N, ST PETERSBURG, FL 33710
4beds
1,832sqft
:
Get pre-qualified$4,230/mo
Single Family Residence
Built in 1961
7,497 Square Feet Lot
$608,400 Zestimate®
$341/sqft
$-- HOA
What's special
- 18 days |
- 2,587 |
- 403 |
Likely to sell faster than
Zillow last checked:
Listing updated:
Listed by:
Nick Filtz 727-459-7367,
COMPASS FLORIDA LLC 727-380-2067
Source: Stellar MLS,MLS#: TB8532578 Originating MLS: Suncoast Tampa
Originating MLS: Suncoast Tampa
Facts & features
Interior
Bedrooms & bathrooms
- Bedrooms: 4
- Bathrooms: 2
- Full bathrooms: 2
Rooms
- Room types: Florida Room
Primary bedroom
- Features: Coat Closet
- Level: Second
- Area: 308.58 Square Feet
- Dimensions: 13.9x22.2
Bedroom 1
- Features: Coat Closet
- Level: First
- Area: 168.99 Square Feet
- Dimensions: 12.9x13.1
Bedroom 2
- Features: Coat Closet
- Level: First
- Area: 106.7 Square Feet
- Dimensions: 9.7x11
Bedroom 4
- Features: Coat Closet
- Level: Second
- Area: 261.96 Square Feet
- Dimensions: 11.8x22.2
Dining room
- Level: First
- Area: 116.6 Square Feet
- Dimensions: 10.6x11
Florida room
- Level: First
- Area: 303.8 Square Feet
- Dimensions: 31x9.8
Kitchen
- Level: First
- Area: 203.5 Square Feet
- Dimensions: 18.5x11
Living room
- Level: First
- Area: 203.05 Square Feet
- Dimensions: 15.5x13.1
Heating
- Central
Cooling
- Central Air
Appliances
- Included: Dishwasher, Dryer, Microwave, Range, Refrigerator, Washer
- Laundry: In Garage
Features
- Open Floorplan
- Flooring: Carpet, Tile, Hardwood
- Has fireplace: No
Interior area
- Total structure area: 2,245
- Total interior livable area: 1,832 sqft
Video & virtual tour
Property
Parking
- Total spaces: 1
- Parking features: Garage - Attached
- Attached garage spaces: 1
Features
- Levels: Two
- Stories: 2
- Exterior features: Dog Run, Irrigation System, Lighting, Other
- Has private pool: Yes
- Pool features: In Ground
- Has view: Yes
- View description: Pool
Lot
- Size: 7,497 Square Feet
- Dimensions: 75 x 100
Details
- Additional structures: Shed(s)
- Parcel number: 083116807840080160
- Special conditions: None
Construction
Type & style
- Home type: SingleFamily
- Property subtype: Single Family Residence
Materials
- Block, Stucco, Wood Frame, Wood Siding
- Foundation: Other, Slab
- Roof: Shingle
Condition
- New construction: No
- Year built: 1961
Utilities & green energy
- Sewer: Public Sewer
- Water: Public
- Utilities for property: Cable Connected, Electricity Connected, Other, Public, Sewer Connected, Water Connected
Community & HOA
Community
- Pet fee: $0 monthly
- Subdivision: SHERYL MANOR
HOA
- Has HOA: No
Location
- Region: Saint Petersburg
Financial & listing details
- Price per square foot: $341/sqft
- Tax assessed value: $325,473
- Annual tax amount: $5,603
- Date on market: 7/24/2026
- Cumulative days on market: 14 days
- Listing terms: Cash,Conventional,FHA,VA Loan
- Ownership: Fee Simple
- Total actual rent: 0
- Electric utility on property: Yes
- Road surface type: Asphalt
Estimated market value
$608,400
$578,000 - $639,000
$2,944/mo
Price history
| Date | Event | Price |
|---|---|---|
| 8/10/2026 | Listed for sale | $625,000$341/sqft |
Source:  Stellar MLS #TB8532578 Report a problem Stellar MLS #TB8532578 Report a problem | ||
| 8/9/2026 | Contingent | $625,000$341/sqft |
Source: Stellar MLS #TB8532578 Report a problem | ||
| 7/24/2026 | Listed for sale | $625,000+38.9%$341/sqft |
Source: Stellar MLS #TB8532578 Report a problem | ||
| 7/12/2024 | Listing removed | $449,900+2.3%$246/sqft |
Source: Stellar MLS #U8122296 Report a problem | ||
| 7/9/2021 | Sold | $440,000-2.2%$240/sqft |
Source: Public Record Report a problem | ||
| 5/21/2021 | Pending sale | $449,900$246/sqft |
Source: Stellar MLS #U8122296 Report a problem | ||
| 5/13/2021 | Listed for sale | $449,900+50%$246/sqft |
Source: Stellar MLS #U8122296 Report a problem | ||
| 3/8/2021 | Sold | $300,000-6.3%$164/sqft |
Source: Stellar MLS #U8111074 Report a problem | ||
| 1/30/2021 | Pending sale | $320,000$175/sqft |
Source: BLAKE REAL ESTATE INC #U8111074 Report a problem | ||
| 1/30/2021 | Listed for sale | $320,000$175/sqft |
Source: BLAKE REAL ESTATE INC #U8111074 Report a problem | ||
| 1/30/2021 | Pending sale | $320,000$175/sqft |
Source: Stellar MLS #U8111074 Report a problem | ||
| 1/26/2021 | Listed for sale | $320,000+102.7%$175/sqft |
Source: Stellar MLS #U8111074 Report a problem | ||
| 9/3/2002 | Sold | $157,900+49%$86/sqft |
Source: Public Record Report a problem | ||
| 7/2/1997 | Sold | $106,000$58/sqft |
Source: Public Record Report a problem | ||
Public tax history
| Year | Property taxes | Tax assessment |
|---|---|---|
| 2025 | $5,604 -23.1% | $323,917 -22.2% |
| 2024 | $7,292 +1.6% | $416,181 +3% |
| 2023 | $7,180 +2.5% | $404,059 +3% |
| 2022 | $7,006 +313.8% | $392,290 +218.9% |
| 2021 | $1,693 +0.4% | $123,011 +1.4% |
| 2020 | $1,686 +2.6% | $121,313 +2.3% |
| 2019 | $1,643 | $118,586 +1.9% |
| 2018 | $1,643 +2.1% | $116,375 +2.1% |
| 2017 | $1,610 +3.3% | $113,981 +2.1% |
| 2016 | $1,559 -1.4% | $111,637 +0.7% |
| 2015 | $1,581 +0.8% | $110,861 +0.8% |
| 2014 | $1,568 +1.2% | $109,981 +1.5% |
| 2013 | $1,550 +2.4% | $108,356 +1.7% |
| 2012 | $1,514 | $106,545 -2.1% |
| 2011 | -- | $108,775 -1.4% |
| 2010 | -- | $110,278 -17.2% |
| 2009 | -- | $133,172 -1.9% |
| 2008 | $2,048 | $135,711 +3% |
| 2007 | -- | $131,758 -10.9% |
| 2005 | -- | $147,900 +10.5% |
| 2004 | $2,338 +1.9% | $133,900 +12.5% |
| 2003 | $2,296 +86.7% | $119,000 +19.1% |
| 2002 | $1,229 | $99,900 +21.8% |
| 2001 | $1,229 +4.2% | $82,000 +2.1% |
| 2000 | $1,180 | $80,300 |
Find assessor info on the county website
Monthly payment
Est. payment
Payment breakdown
Explore the cost of this home by adjusting the details. Changes won't be saved.Climate risks
Neighborhood: Disston Heights
Nearby schools
GreatSchools rating
- 5/10Westgate Elementary SchoolGrades: PK-5Distance: 0.2 mi
- 7/10Tyrone Middle SchoolGrades: 6-8Distance: 1 mi
- 3/10Dixie M. Hollins High SchoolGrades: 9-12Distance: 1 mi
- $409,8003 bd2 ba1.6k sqft5940 35th Ave N, Saint Petersburg, FL 33710Off Market
- $402,3004 bd2 ba1.3k sqft5960 35th Ave N, Saint Petersburg, FL 33710Off Market

- $405,800-- bd2 ba1.6k sqft5930 35th Ave N, Saint Petersburg, FL 33710Off Market
- $348,400-- bd2 ba1.2k sqft5970 35th Ave N, Saint Petersburg, FL 33710Off Market
- $440,0003 bd2 ba1.5k sqft5943 35th Ave N, Saint Petersburg, FL 33710Sold
- $395,700-- bd2 ba1.5k sqft5967 35th Ave N, Saint Petersburg, FL 33710Off Market
- $312,000-- bd1 ba1.2k sqft5943 34th Ave N, Saint Petersburg, FL 33710Off Market
- $319,6002 bd2 ba1.2k sqft5951 34th Ave N, Saint Petersburg, FL 33710Off Market
A local agent can set up tours, give advice and negotiate with sellers.
A local lender can help you make sure your offer is ready when you are.
Similar homes
- $675,0003 bd3 ba1.6k sqft6623 12TH TERRACE N, ST PETERSBURG, FL 33710For Sale

 MLS ID #TB8533271, Renee Potoczny, REALNET FLORIDA REAL ESTATE. Stellar MLS
 - $675,0003 bd3 ba1.6k sqft2701 67TH WAY N, ST PETERSBURG, FL 33710For Sale
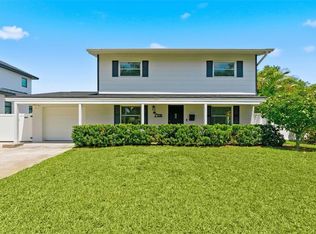 MLS ID #TB8509160, Cristy Holt, COMPASS FLORIDA LLC. Stellar MLS
 - $535,0004 bd3 ba1.5k sqft4300 28TH AVENUE N, ST PETERSBURG, FL 33713For Sale
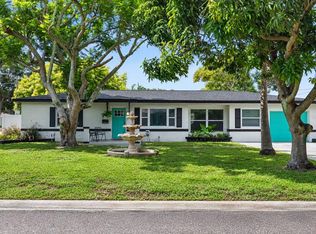 MLS ID #TB8536239, Tatum Peterson, MCBRIDE KELLY & ASSOCIATES. Stellar MLS
 - $480,0003 bd2 ba1.5k sqft6355 23RD AVENUE N, ST PETERSBURG, FL 33710For Sale
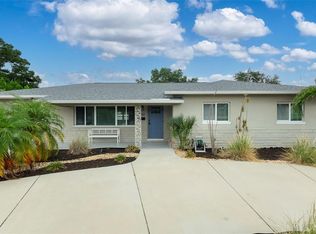 MLS ID #TB8530099, Aaron Hunt, AVALON GROUP REALTY. Stellar MLS
 - $629,0004 bd2 ba1.6k sqft5235 40TH STREET S, ST PETERSBURG, FL 33711For SaleMLS ID #S5131134, Jorge Rodriguez, AGENT TRUST REALTY CORPORATION. Stellar MLS
- $535,0003 bd2 ba1.4k sqft7400 19TH AVENUE N, ST PETERSBURG, FL 33710For SaleMLS ID #TB8510168, Tina Herrell, RE/MAX ACTION FIRST OF FLORIDA. Stellar MLS
- $809,9004 bd4 ba2.1k sqft2900 PARK STREET N, ST PETERSBURG, FL 33710For SaleMLS ID #TB8515835, Ashley Mason, LPT REALTY, LLC.. Stellar MLS
- $649,8004 bd2 ba1.9k sqft3944 49TH AVENUE S, ST PETERSBURG, FL 33711For SaleMLS ID #TB8458588, Scott Howell, LPT REALTY, LLC. Stellar MLS
- $486,5002 bd2 ba1k sqft1249 Essex Dr N, Saint Petersburg, FL 33710Off Market
- $630,0003 bd3 ba1.9k sqft1279 86TH AVENUE N, ST PETERSBURG, FL 33702For SaleMLS ID #TB8461904, Emin Eralp, KELLER WILLIAMS SUBURBAN TAMPA. Stellar MLS
- $589,9004 bd2 ba2k sqft600 74TH AVENUE N, ST PETERSBURG, FL 33702For SaleMLS ID #TB8477629, Peter Steh, CHARLES RUTENBERG REALTY INC. Stellar MLS
- $589,9003 bd2 ba1.5k sqft6010 BAYOU GRANDE BOULEVARD NE, ST PETERSBURG, FL 33703For SaleMLS ID #TB8524607, Han Bautista, WEICHERT, REALTORS - NEXON. Stellar MLS
- $599,5002 bd2 ba1.4k sqft662 VILLAGRANDE AVENUE S, ST PETERSBURG, FL 33707For SaleMLS ID #TB8495792, Gloria Hunter-Peroni, RE/MAX PREFERRED. Stellar MLS
- $379,0002 bd2 ba1k sqft6219 HAMPTON DRIVE N, ST PETERSBURG, FL 33710For SaleMLS ID #TB8519353, Helle Hartley, CENTURY 21 JIM WHITE & ASSOC. Stellar MLS
- $635,0003 bd2 ba1.7k sqft2701 64TH AVENUE S, ST PETERSBURG, FL 33712For SaleMLS ID #TB8456651, Jeffrey Borham, PA, EXP REALTY LLC. Stellar MLS
- $699,0003 bd2 ba1.8k sqft4096 38TH STREET S, ST PETERSBURG, FL 33711For SaleMLS ID #TB8512957, Vanessa Solis, REAL BROKER, LLC. Stellar MLS
- $625,0004 bd2 ba1.6k sqft3775 SPRINGHILL CIRCLE, PALM HARBOR, FL 34684For SaleMLS ID #A4701857, Paige Kolb, EXP REALTY LLC. Stellar MLS
- $729,9004 bd3 ba2.1k sqft6249 HILLSIDE AVENUE, SEMINOLE, FL 33772For SaleMLS ID #TB8531782, Steve Densa, KELLER WILLIAMS ST PETE REALTY. Stellar MLS
- $359,0003 bd2 ba1k sqft3260 36TH AVENUE N, ST PETERSBURG, FL 33713For SaleMLS ID #TB8536098, Rae Anna Conforti PA, RE/MAX ALLIANCE GROUP. Stellar MLS
- $699,0003 bd2 ba1.7k sqft4339 50TH AVENUE S, ST PETERSBURG, FL 33711For SaleMLS ID #TB8489814, Elizabeth Markovic, COMPASS FLORIDA LLC. Stellar MLS
