Welcome to this beautifully updated St. Petersburg property offering space, flexibility, and stylish finishes. The 4-bedroom, 2-bath main home is complemented by a separate 2-bedroom, 1-bath garage apartment, creating the perfect opportunity for guests, multigenerational living, or rental income. Inside, the home feels light, bright, and inviting, with a clean neutral palette and modern updates throughout. The spacious living area features abundant natural light and an airy, open feel. The updated kitchen showcases crisp white cabinetry, stainless steel appliances, sleek hardware, and warm wood-tone flooring — blending contemporary style with everyday functionality. Both bathrooms have been thoughtfully renovated with modern vanities, updated fixtures, and glass-enclosed showers, delivering a fresh, spa-like aesthetic. Bedrooms are generously sized with great natural light and versatile layouts. Step outside to enjoy the nicely sized yard, perfect for entertaining or relaxing, complete with a hot tub for year-round enjoyment. Conveniently located just minutes from downtown St. Pete, you’ll love the proximity to waterfront parks, dining, shopping, and entertainment, plus easy access to Tampa. A rare combination of space, updates, and income potential in one of St. Pete’s most convenient locations. If you are looking for an affordable St. Petersburg property where some of your mortgage payment is subsidized by a rental unit, then you should check out this beauty. This property caters to both family living and investors.
For sale
$589,900
600 74TH AVENUE N, ST PETERSBURG, FL 33702
4beds
2,093sqft
:
Get pre-qualified$3,950/mo
Single Family Residence
Built in 1958
6,242 Square Feet Lot
$577,800 Zestimate®
$282/sqft
$-- HOA
What's special
Sleek hardwareBeautifully updatedUpdated fixturesModern updates throughoutAbundant natural lightVersatile layoutsNicely sized yard
- 167 days |
- 255 |
- 28 |
Zillow last checked:
Listing updated:
Listed by:
Peter Steh 813-842-4123,
CHARLES RUTENBERG REALTY INC 727-538-9200
Source: Stellar MLS,MLS#: TB8477629 Originating MLS: Suncoast Tampa
Originating MLS: Suncoast Tampa
Facts & features
Interior
Bedrooms & bathrooms
- Bedrooms: 4
- Bathrooms: 2
- Full bathrooms: 2
Primary bedroom
- Features: Storage Closet
- Level: First
- Area: 144 Square Feet
- Dimensions: 12x12
Kitchen
- Level: First
- Area: 300 Square Feet
- Dimensions: 25x12
Living room
- Level: First
- Area: 225 Square Feet
- Dimensions: 15x15
Heating
- Central, Electric
Cooling
- Central Air
Appliances
- Included: Convection Oven, Dishwasher, Disposal, Dryer, Electric Water Heater, Microwave, Range, Range Hood, Refrigerator, Solar Hot Water, Tankless Water Heater, Washer
- Laundry: Electric Dryer Hookup, Washer Hookup
Features
- Cathedral Ceiling(s), Ceiling Fan(s), Crown Molding, Living Room/Dining Room Combo, Solid Surface Counters, Solid Wood Cabinets, Thermostat
- Flooring: Ceramic Tile
- Has fireplace: No
Interior area
- Total structure area: 2,150
- Total interior livable area: 2,093 sqft
Video & virtual tour
Property
Parking
- Total spaces: 2
- Parking features: Alley Access, Garage Door Opener, Garage Faces Rear, On Street
- Garage spaces: 2
- Has uncovered spaces: Yes
- Details: Garage Dimensions: 24x24
Features
- Levels: One
- Stories: 1
- Exterior features: Awning(s)
- Fencing: Vinyl
Lot
- Size: 6,242 Square Feet
- Dimensions: 50 x 127
Details
- Parcel number: 303017581940030070
- Special conditions: None
Construction
Type & style
- Home type: SingleFamily
- Property subtype: Single Family Residence
Materials
- Block, Stucco
- Foundation: Slab
- Roof: Metal
Condition
- New construction: No
- Year built: 1958
Utilities & green energy
- Electric: Photovoltaics Third-Party Owned
- Sewer: Public Sewer
- Water: Public
- Utilities for property: Cable Available, Cable Connected, Electricity Available, Electricity Connected, Public, Sewer Available, Sewer Connected, Water Available, Water Connected
Green energy
- Energy generation: Solar
Community & HOA
Community
- Pet fee: $0 monthly
- Subdivision: MIRA BELLA 1
HOA
- Has HOA: No
Location
- Region: Saint Petersburg
Financial & listing details
- Price per square foot: $282/sqft
- Tax assessed value: $364,675
- Annual tax amount: $5,309
- Date on market: 2/18/2026
- Cumulative days on market: 168 days
- Ownership: Fee Simple
- Total actual rent: 18000
- Electric utility on property: Yes
- Road surface type: Asphalt
Estimated market value
$577,800
$549,000 - $607,000
$2,741/mo
Price history
| Date | Event | Price |
|---|---|---|
| 5/1/2026 | Price change | $589,900-1.7%$282/sqft |
Source:  Stellar MLS #TB8477629 Report a problem Stellar MLS #TB8477629 Report a problem | ||
| 2/19/2026 | Listed for sale | $599,900+100.6%$287/sqft |
Source: Stellar MLS #TB8477629 Report a problem | ||
| 11/6/2024 | Listing removed | $299,000+3.5%$143/sqft |
Source: Stellar MLS #U8133945 Report a problem | ||
| 11/9/2021 | Sold | $289,000-3.3%$138/sqft |
Source: Public Record Report a problem | ||
| 9/21/2021 | Pending sale | $299,000$143/sqft |
Source:  RE/MAX International #U8133945 Report a problem RE/MAX International #U8133945 Report a problem | ||
| 9/15/2021 | Listed for sale | $299,000$143/sqft |
Source: RE/MAX International #U8133945 Report a problem | ||
| 9/14/2021 | Pending sale | $299,000-3.2%$143/sqft |
Source: Stellar MLS #U8133945 Report a problem | ||
| 9/3/2021 | Price change | $309,000-11.5%$148/sqft |
Source: RE/MAX International #U8133945 Report a problem | ||
| 8/17/2021 | Listed for sale | $349,000$167/sqft |
Source: RE/MAX International #U8133945 Report a problem | ||
Public tax history
| Year | Property taxes | Tax assessment |
|---|---|---|
| 2025 | $5,309 -7% | $309,119 -7.7% |
| 2024 | $5,707 +1.7% | $334,957 +3% |
| 2023 | $5,614 +32.7% | $325,201 +28.2% |
| 2022 | $4,230 +11.5% | $253,730 +40.6% |
| 2021 | $3,793 +235.8% | $180,426 +89.3% |
| 2020 | $1,130 +3.2% | $95,303 +2.3% |
| 2019 | $1,095 | $93,160 +1.9% |
| 2018 | $1,095 +2.6% | $91,423 +2.1% |
| 2017 | $1,068 +4.2% | $89,543 +2.1% |
| 2016 | $1,025 +48.4% | $87,701 +33.8% |
| 2015 | $690 +0.1% | $65,538 +0.8% |
| 2014 | $690 -4.8% | $65,018 -4.7% |
| 2013 | $725 +0.7% | $68,240 +1.7% |
| 2012 | $719 | $67,099 -21.2% |
| 2011 | -- | $85,184 +37.3% |
| 2010 | -- | $62,043 +2.7% |
| 2009 | -- | $60,412 +0.1% |
| 2008 | $622 | $60,352 +3% |
| 2007 | -- | $58,594 -45.5% |
| 2005 | -- | $107,600 +14.5% |
| 2004 | $702 +3.1% | $94,000 +8.9% |
| 2003 | $681 +6.4% | $86,300 +11.2% |
| 2002 | $641 | $77,600 +13.8% |
| 2001 | $641 +5.5% | $68,200 +30.7% |
| 2000 | $607 | $52,200 |
Find assessor info on the county website
Monthly payment
Est. payment
Payment breakdown
Explore the cost of this home by adjusting the details. Changes won't be saved.Climate risks
Neighborhood: Fossil Park
Nearby schools
GreatSchools rating
- 5/10Lynch Elementary SchoolGrades: PK-5Distance: 1.1 mi
- 3/10Meadowlawn Middle SchoolGrades: 6-8Distance: 1.2 mi
- 5/10Northeast High SchoolGrades: PK,9-12Distance: 1.5 mi
- $351,2003 bd1 ba960 sqft610 74th Ave N, Saint Petersburg, FL 33702Off Market
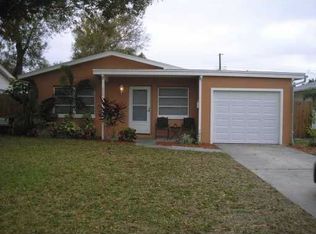
- $407,8004 bd2 ba1.5k sqft546 74th Ave N, Saint Petersburg, FL 33702Off Market
- $377,2003 bd2 ba1.1k sqft620 74th Ave N, Saint Petersburg, FL 33702Off Market
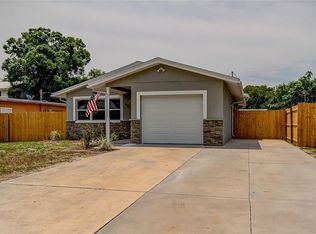
- $378,5003 bd2 ba1.7k sqft538 74th Ave N, Saint Petersburg, FL 33702Off Market

- $420,7003 bd2 ba1.1k sqft573 73rd Ave N, Saint Petersburg, FL 33702Off Market
- $235,8002 bd1 ba700 sqft573 73rd Ave N #A, Saint Petersburg, FL 33702Off Market
- $374,2002 bd2 ba1.1k sqft597 73rd Ave N, Saint Petersburg, FL 33702Off Market
- $--2 bd2 ba1.1k sqft597 73rd Ave N #597, Saint Petersburg, FL 33702Off Market
A local agent can set up tours, give advice and negotiate with sellers.
Similar homes
- $589,9003 bd2 ba1.5k sqft6010 BAYOU GRANDE BOULEVARD NE, ST PETERSBURG, FL 33703For Sale

 MLS ID #TB8524607, Han Bautista, WEICHERT, REALTORS - NEXON. Stellar MLS
 - $430,0003 bd2 ba1.2k sqft7599 MEADOWLAWN DRIVE N, ST PETERSBURG, FL 33702For Sale
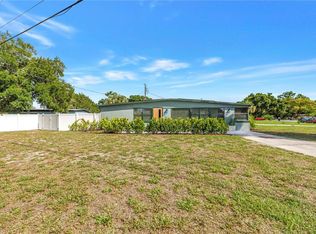 MLS ID #TB8513107, Patti Halpin, COMPASS FLORIDA LLC. Stellar MLS
 - $625,0004 bd2 ba1.8k sqft5950 35TH AVENUE N, ST PETERSBURG, FL 33710For Sale
 MLS ID #TB8532578, Nick Filtz, COMPASS FLORIDA LLC. Stellar MLS
 - $599,0003 bd3 ba2.2k sqft1826 NEBRASKA AVENUE NE, ST PETERSBURG, FL 33703For Sale
 MLS ID #TB8471507, Tiffany Michael, CENTURY 21 CIRCLE. Stellar MLS
 - $450,0004 bd2 ba2.3k sqft4200 29TH AVENUE N, ST PETERSBURG, FL 33713For SaleMLS ID #TB8535746, Monica Crawford, KELLER WILLIAMS ST PETE REALTY. Stellar MLS
- $849,0003 bd2 ba1.7k sqft9773 1ST STREET NE, ST PETERSBURG, FL 33702For SaleMLS ID #TB8502676, Brad Bess, COLDWELL BANKER REALTY. Stellar MLS
- $565,0004 bd2 ba1.7k sqft1101 54TH AVENUE S, ST PETERSBURG, FL 33705For SaleMLS ID #TB8503178, Brianna Capuano, LOMBARDO TEAM REAL ESTATE LLC. Stellar MLS
- $500,0003 bd2 ba1.3k sqft5810 VENETIAN BOULEVARD NE, ST PETERSBURG, FL 33703For SaleMLS ID #TB8502953, Zach Steinberger, COMPASS FLORIDA LLC. Stellar MLS
- $550,0004 bd2 ba1.3k sqft2918 W ELLIS DRIVE, TAMPA, FL 33611For SaleMLS ID #TB8535424, William Morris, YELLOWFIN REALTY. Stellar MLS
- $625,0004 bd2 ba1.6k sqft3775 SPRINGHILL CIRCLE, PALM HARBOR, FL 34684For SaleMLS ID #A4701857, Paige Kolb, EXP REALTY LLC. Stellar MLS
- $499,0003 bd3 ba1.9k sqft7073 S SHORE DRIVE S, ST PETERSBURG, FL 33707For SaleMLS ID #TB8534702, Keith Slater, COASTAL HOME ADVISORS RE. Stellar MLS
- $399,0004 bd2 ba1.5k sqft4145 HARRISBURG STREET NE, ST PETERSBURG, FL 33703For SaleMLS ID #TB8521051, Andrew Salamone, COMPASS FLORIDA LLC. Stellar MLS
- $599,5002 bd2 ba1.4k sqft662 VILLAGRANDE AVENUE S, ST PETERSBURG, FL 33707For SaleMLS ID #TB8495792, Gloria Hunter-Peroni, RE/MAX PREFERRED. Stellar MLS
- $550,0004 bd2 ba2k sqft3905 W PEARL AVENUE, TAMPA, FL 33611For SaleMLS ID #TB8525191, Jacob Schmidt LLC, CAPSTAR REAL ESTATE LLC. Stellar MLS
- $675,0003 bd3 ba1.6k sqft6623 12TH TERRACE N, ST PETERSBURG, FL 33710For SaleMLS ID #TB8533271, Renee Potoczny, REALNET FLORIDA REAL ESTATE. Stellar MLS
- $575,0003 bd2 ba1.8k sqft8212 SUNNY VALE PLACE, TAMPA, FL 33615For SaleMLS ID #TB8507607, Kalie Thomas, COLDWELL BANKER REALTY. Stellar MLS
- $480,0003 bd2 ba1.5k sqft6355 23RD AVENUE N, ST PETERSBURG, FL 33710For SaleMLS ID #TB8530099, Aaron Hunt, AVALON GROUP REALTY. Stellar MLS
- $340,0004 bd2 ba1k sqft4027 HUNTINGTON STREET NE, ST PETERSBURG, FL 33703For SaleMLS ID #TB8515492, Shannon Ibrahim, DALTON WADE INC. Stellar MLS
- $508,0003 bd3 ba1.7k sqft1832 69TH AVENUE S, ST PETERSBURG, FL 33712For SaleMLS ID #TB8475817, Talya Howard, REALTY ONE GROUP MVP. Stellar MLS
- $460,0003 bd2 ba1.1k sqft3913 W WALLACE AVENUE, TAMPA, FL 33611For SaleMLS ID #TB8535525, Rick Hayley, BRAINARD REALTY. Stellar MLS
